Skip main navigation
Closed
  • $467,500

    1860 Chardin Way, Marietta, GA 30062

    3beds
    1,689sqft
    Single Family Residence, Residential
    Built in 1996
    0.27 Acres Lot
    $456,200 Zestimate®
    $277/sqft
    $2,534 Estimated rent

    Home value

    $456,200

    $433,000 - $479,000

    $2,534/mo

    Zestimate® history
    Loading
    Loading...

    Owner options

    List your home for rent

    $2,534/mo

    Rent Zestimate®

    Find your next renter with Zillow Rental Manager. Plus, with online applications, you can quickly screen prospective tenants – for free.

    Learn more

    $2,534/mo

    Rent Zestimate®

    Refinance and save

    $3,467/mo

    Est. payment

    Refinancing to a lower rate could help reduce your monthly payments and save thousands over the life of the loan.

    See today's rates

    $3,467/mo

    Est. payment

    Explore your selling options

    Work with a Zillow partner agent

    Leverage their expertise and Zillow's premium Showcase listings to get your home seen by more buyers.

    Get started

    List with your own agent

    Get your home in front of millions of buyers by listing it on Zillow.

    Learn how to do it

    Sell it yourself

    Take full control of how buyers see your home on Zillow by listing For Sale by Owner (FSBO).

    List your home

    What's special

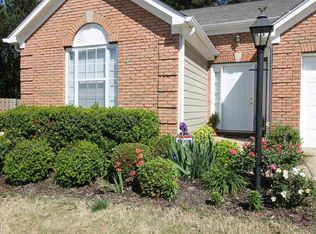
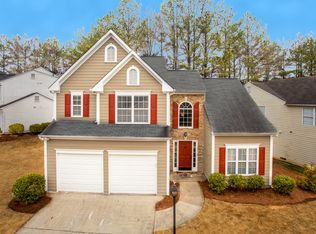
    Spacious backyardBeautifully landscaped backyardSoaring two-story ceilingsGleaming hardwood floorsNewly renovated kitchenAbundance of natural lightRemodeled kitchen and baths
    This beautifully maintained home in the highly sought-after East Worthington community of Marietta has everything you're looking for and more! From the grand two-story foyer to the spacious backyard designed for relaxing & entertaining, every detail has been thoughtfully crafted. Nestled in a peaceful cul-de-sac, inside gleaming hardwood floors lead you into the bright and inviting fireside family room with soaring two-story ceilings and an abundance of natural light. The newly renovated kitchen features soft-close white cabinetry, sleek granite countertops, a subway tile backsplash, and a gold series double oven. Enjoy meals in the eat-in kitchen or create your ideal space with a flexible dining or living area to suit your needs! Step outside to the screened-in patio and take in the beautifully landscaped backyard, your own private oasis with a fenced yard, a shed, and a cozy fire pit area. Upstairs, you'll find the oversized master retreat with vaulted ceilings and a stunning updated ensuite featuring double vanities, an oversized glass shower, a walk-in closet, and a linen cabinet for added convenience. The spacious secondary bedrooms share a charming bathroom, and the laundry closet with cabinetry completes the upstairs. Recent thoughtful updates include fresh interior paint, new light fixtures throughout, a newer HVAC, roof, and water heater, as well as blinds, landscaping and remodeled kitchen & baths. The community offers fantastic amenities, including a pool, tennis courts, pickleball courts, and a playground. Located with easy access to I-75/I-575, you're just minutes from restaurants, shopping, parks, Marietta Square, Truist Park, and more. This home offers the perfect balance of classic charm and modern convenience in a vibrant, well-connected East Cobb neighborhood. Make this your new, home sweet home!

    Zillow last checked:

    Listing updated:

    Listed by:

    Breanna Fogard Lindsey,

    RE/MAX Around Atlanta 770-401-7108,

    JULIE FOGARD,

    RE/MAX Around Atlanta

    Bought with:

    David Johnson, 400907

    Compass

    Source: FMLS GA,MLS#: 7548623MLS Logo

    Facts & features

    Interior

    Bedrooms & bathrooms
    • Bedrooms: 3
    • Bathrooms: 3
    • Full bathrooms: 2
    • 1/2 bathrooms: 1
    Rooms
    • Room types: Family Room
    Primary bedroom
    • Features: Oversized Master
    • Level: Oversized Master
    Bedroom
    • Features: Oversized Master
    Primary bathroom
    • Features: Double Vanity, Shower Only, Vaulted Ceiling(s)
    Dining room
    • Features: Separate Dining Room
    Kitchen
    • Features: Cabinets White, Eat-in Kitchen, Solid Surface Counters
    Heating
    • Central, Natural Gas
    Cooling
    • Ceiling Fan(s), Central Air
    Appliances
    • Included: Dishwasher, Disposal, Double Oven, Gas Range, Microwave
    • Laundry: In Hall, Upper Level
    Features
    • Double Vanity, Entrance Foyer, Entrance Foyer 2 Story, High Ceilings 9 ft Main, High Ceilings 9 ft Upper, High Speed Internet, Vaulted Ceiling(s), Walk-In Closet(s)
    • Flooring: Carpet, Ceramic Tile, Hardwood, Tile
    • Windows: None
    • Basement: None
    • Attic: Pull Down Stairs
    • Number of fireplaces: 1
    • Fireplace features: Family Room, Gas Log, Gas Starter
    • Common walls with other units/homes: No Common Walls
    Interior area
    • Total structure area: 1,689
    • Total interior livable area: 1,689 sqft
    • Finished area above ground: 1,689
    • Finished area below ground: 0

    Property

    Parking
    • Total spaces: 2
    • Parking features: Attached, Garage, Garage Door Opener, Garage Faces Front, Kitchen Level
    • Attached garage spaces: 2
    Accessibility
    • Accessibility features: None
    Features
    • Levels: Two
    • Stories: 2
    • Patio & porch: Covered, Front Porch, Patio, Rear Porch, Screened
    • Exterior features: Permeable Paving, Private Yard, Rain Gutters, No Dock
    • Pool features: None
    • Spa features: None
    • Fencing: Back Yard,Fenced,Wood
    • Has view: Yes
    • View description: Other
    • Waterfront features: None
    • Body of water: None
    Lot
    • Size: 0.27 Acres
    • Features: Back Yard, Cul-De-Sac, Landscaped, Private
    Details
    • Additional structures: Shed(s)
    • Parcel number: 16080800290
    • Other equipment: None
    • Horse amenities: None

    Construction

    Type & style
    • Home type: SingleFamily
    • Architectural style: Traditional
    • Property subtype: Single Family Residence, Residential
    Materials
    • Brick Front, Cement Siding
    • Foundation: Slab
    • Roof: Shingle
    Condition
    • Resale
    • New construction: No
    • Year built: 1996

    Utilities & green energy

    • Electric: None
    • Sewer: Public Sewer
    • Water: Public
    • Utilities for property: Cable Available, Electricity Available, Natural Gas Available, Phone Available, Sewer Available, Underground Utilities, Water Available
    Green energy
    • Energy efficient items: None
    • Energy generation: None

    Community & HOA

    Community
    • Features: Clubhouse, Homeowners Assoc, Near Schools, Near Shopping, Near Trails/Greenway, Playground, Pool, Sidewalks, Street Lights, Tennis Court(s)
    • Security: Carbon Monoxide Detector(s), Fire Sprinkler System, Smoke Detector(s)
    • Subdivision: Gables At East Worthington
    HOA
    • Has HOA: Yes
    • Services included: Maintenance Grounds, Swim, Tennis
    • HOA fee: $630 annually
    Location
    • Region: Marietta

    Financial & listing details

    • Price per square foot: $277/sqft
    • Tax assessed value: $396,630
    • Annual tax amount: $4,652
    • Date on market: 3/28/2025
    • Cumulative days on market: 2 days
    • Listing terms: Cash,Conventional,FHA,VA Loan
    • Ownership: Fee Simple
    • Electric utility on property: Yes
    • Road surface type: Asphalt, Paved

    Price history

    DateEventPrice
    5/5/2025Sold$467,500+1.7%$277/sqft
    Source: FMLS GA #7548623 Report a problem
    3/31/2025Pending sale$459,900$272/sqft
    Source: GAMLS #10487229 Report a problem
    3/28/2025Listed for sale$459,900+12.2%$272/sqft
    Source: GAMLS #10487229 Report a problem
    2/27/2023Sold$410,000$243/sqft
    Source: Public Record Report a problem
    1/16/2023Pending sale$410,000$243/sqft
    Source: FMLS GA #7157544 Report a problem
    1/9/2023Contingent$410,000$243/sqft
    Source: GAMLS #10119883 Report a problem
    1/5/2023Listed for sale$410,000+41.9%$243/sqft
    Source: FMLS GA #7157544 Report a problem
    5/7/2020Sold$289,000$171/sqft
    Source: Public Record Report a problem
    3/23/2020Pending sale$289,000$171/sqft
    Source: Aspire Real Estate, LLC #6696056 Report a problem
    3/20/2020Listed for sale$289,000$171/sqft
    Source: Aspire Real Estate, LLC #6696056 Report a problem
    3/16/2020Pending sale$289,000$171/sqft
    Source: Aspire Real Estate, LLC #6696056 Report a problem
    3/14/2020Listed for sale$289,000+40%$171/sqft
    Source: Aspire Real Estate, LLC #6696056 Report a problem
    10/1/2019Sold$206,500-1.6%$122/sqft
    Source: Public Record Report a problem
    10/1/2019Price change$209,856+0%$124/sqft
    Source: Auction.com Report a problem
    9/30/2019Price change$209,774+0.2%$124/sqft
    Source: Auction.com Report a problem
    9/28/2019Price change$209,406+0%$124/sqft
    Source: Auction.com Report a problem
    9/25/2019Price change$209,346+0%$124/sqft
    Source: Auction.com Report a problem
    9/23/2019Price change$209,281+2.3%$124/sqft
    Source: Auction.com Report a problem
    9/21/2019Price change$204,561+2.8%$121/sqft
    Source: Auction.com Report a problem
    9/17/2019Price change$199,044+44.3%$118/sqft
    Source: Auction.com Report a problem
    9/14/2019Listed for sale--
    Source: Auction.com Report a problem
    8/25/1998Sold$137,900+13.2%$82/sqft
    Source: Public Record Report a problem
    3/4/1996Sold$121,800$72/sqft
    Source: Public Record Report a problem

    Public tax history

    YearProperty taxesTax assessment
    2024$1,147 +59.3%$158,652
    2023$720 -17.5%$158,652 +8.9%
    2022$873 -10.2%$145,632 +28.7%
    2021$972 +37%$113,132 +37%
    2020$710 +92.4%$82,600 -4%
    2019$369 +0%$86,068 +0.6%
    2018$369 $85,584
    2017$369 +23.9%$85,584 +23.1%
    2016$297 -9.1%$69,540
    2015$327 -3.5%$69,540
    2014$339 -2.4%$69,540 +12.3%
    2013$347 -3.8%$61,912 -6.6%
    2012$361 -0.9%$66,296
    2011$364 +14.2%$66,296
    2010$319 $66,296
    2009$319 +21.6%$66,296
    2006$262 -0.4%$66,296
    2005$263 $66,296
    2004$263 +2.6%$66,296 +26.8%
    2003$257 -0.3%$52,266
    2002$258 -6.5%$52,266
    2001$275 -4.7%$52,266
    2000$289 $52,266
    Find assessor info on the county website

    Neighborhood: 30062

    Nearby schools

    GreatSchools rating
    Schools provided by the listing agent
    • Elementary: Sawyer Road
    • Middle: Marietta
    • High: Marietta

    Source: FMLS GA. This data may not be complete. We recommend contacting the local school district to confirm school assignments for this home.

    Get a cash offer in 3 minutes
    Find out how much your home could sell for in as little as 3 minutes with a no-obligation cash offer.
    Estimated market value
    $456,200
    Get a cash offer in 3 minutes
    Find out how much your home could sell for in as little as 3 minutes with a no-obligation cash offer.
    Estimated market value
    $456,200