FRESH PAINT THROUGHOUT THE HOME!! Unbelievable combination of location and space! This home in the Briarwood/Bent Tree area boasts over 3,000 square feet with multiple living spaces and entertaining areas indoor and out. The cul-de-sac location offers a large size lot and privacy from traffic. The main level features a large kitchen with a huge eat-in area AND a formal dining space. The dedicated office has beautiful built ins perfect for a work from home space. The main living area flows right into the den/sunroom that is perfect for large families, kids and hosting. Upstairs you have 4 bedrooms and 2 full baths. In the backyard you have an outdoor grill/kitchen area, covered patio and uncovered as well. There is no shortage of space to gather!! The workshop is a HUGE bonus offering extra storage for tools and yard equipment in addition to the two car attached garage. This shop is a woodworkers dream!
Sold for $465,000
$465,000
1860 Cobblestone Ct, Bowling Green, KY 42103
4beds
3,114sqft
Single Family Residence
Built in 1982
0.51 Acres Lot
$479,000 Zestimate®
$149/sqft
$2,775 Estimated rent
Home value
$479,000
$378,000 - $608,000
$2,775/mo
Zestimate® history
Owner options
List your home for rent
$2,775/mo
Rent Zestimate®
Find your next renter with Zillow Rental Manager. Plus, with online applications, you can quickly screen prospective tenants – for free.
$2,775/mo
Rent Zestimate®
Refinance and save
$2,218/mo
Est. payment
Refinancing to a lower rate could help reduce your monthly payments and save thousands over the life of the loan.
$2,218/mo
Est. payment
Explore your selling options
Work with a Zillow partner agent
Leverage their expertise and Zillow's premium Showcase listings to get your home seen by more buyers.
Get startedList with your own agent
Get your home in front of millions of buyers by listing it on Zillow.
Learn how to do itSell it yourself
Take full control of how buyers see your home on Zillow by listing For Sale by Owner (FSBO).
List your homeWhat's special
Formal dining spaceHuge eat-in areaCovered patioLarge kitchenCul-de-sac locationDedicated officeBuilt ins
Zillow last checked:
Listing updated:
Listed by:
Tony M Huynh 270-257-4538,
Keller Williams First Choice R,
Emily O Davis 270-799-3736,
Keller Williams First Choice R
Bought with:
Gary W Wantland, 215450
RE/MAX Real Estate Executives
Source: RASK,MLS#: RA20250087
Facts & features
Interior
Bedrooms & bathrooms
- Bedrooms: 4
- Bathrooms: 3
- Full bathrooms: 2
- Partial bathrooms: 1
- Main level bathrooms: 1
Rooms
- Room types: Attic, Den, Office
Primary bedroom
- Level: Upper
- Area: 229.84
- Dimensions: 16.9 x 13.6
Bedroom 2
- Level: Upper
- Area: 186.32
- Dimensions: 13.6 x 13.7
Bedroom 3
- Level: Upper
- Area: 113.3
- Dimensions: 10.3 x 11
Bedroom 4
- Level: Upper
- Area: 178.22
- Dimensions: 13.4 x 13.3
Bathroom
- Features: Double Vanity, Tub/Shower Combo
Kitchen
- Features: Eat-in Kitchen, Tile Counters
Heating
- Forced Air, Gas
Cooling
- Central Air
Appliances
- Included: Built In Wall Oven, Cooktop, Dishwasher, Microwave, Refrigerator, Gas Water Heater
- Laundry: Laundry Room
Features
- Ceiling Fan(s), Walk-In Closet(s), Walls (Dry Wall), Eat-in Kitchen, Formal Dining Room
- Flooring: Carpet, Hardwood, Laminate, Tile
- Doors: Storm Door(s)
- Windows: Replacement Windows, Wood Frames
- Basement: None,Crawl Space
- Attic: Storage
- Number of fireplaces: 1
- Fireplace features: 1, Wood Burning
Interior area
- Total structure area: 3,114
- Total interior livable area: 3,114 sqft
Property
Parking
- Total spaces: 2
- Parking features: Attached, Garage Faces Side
- Attached garage spaces: 2
Accessibility
- Accessibility features: 1st Floor Bathroom, Level Drive, Level Lot
Features
- Levels: Two
- Patio & porch: Covered Patio, Patio
- Exterior features: Lighting, Gas Grill, Landscaping, Mature Trees
- Fencing: None
- Body of water: None
Lot
- Size: 0.51 Acres
- Features: Level, Trees, Subdivided
Details
- Additional structures: Workshop, Storage
- Parcel number: 051C15311
Construction
Type & style
- Home type: SingleFamily
- Property subtype: Single Family Residence
Materials
- Brick/Siding
- Roof: Shingle
Condition
- New Construction
- New construction: No
- Year built: 1982
Utilities & green energy
- Water: Public
- Utilities for property: Sewer Available
Community & HOA
Community
- Security: Smoke Detector(s)
- Subdivision: N/A
Location
- Region: Bowling Green
Financial & listing details
- Price per square foot: $149/sqft
- Tax assessed value: $240,000
- Annual tax amount: $2,041
- Price range: $499.9K - $465K
- Date on market: 1/6/2025
Price history
| Date | Event | Price |
|---|---|---|
| 3/21/2025 | Sold | $465,000-7%$149/sqft |
Source:  RASK #RA20250087 Report a problem RASK #RA20250087 Report a problem | ||
| 2/11/2025 | Pending sale | $499,900$161/sqft |
Source: RASK #RA20250087 Report a problem | ||
| 1/6/2025 | Listed for sale | $499,900$161/sqft |
Source: RASK #RA20250087 Report a problem | ||
| 12/28/2024 | Listing removed | $499,900$161/sqft |
Source: RASK #RA20243376 Report a problem | ||
| 9/20/2024 | Price change | $499,900-3.8%$161/sqft |
Source: RASK #RA20243376 Report a problem | ||
| 7/29/2024 | Price change | $519,900-1.9%$167/sqft |
Source: RASK #RA20243376 Report a problem | ||
| 6/27/2024 | Listed for sale | $529,900$170/sqft |
Source: RASK #RA20243376 Report a problem | ||
Public tax history
| Year | Property taxes | Tax assessment |
|---|---|---|
| 2024 | $2,041 -0.8% | $240,000 |
| 2023 | $2,058 +7.1% | $240,000 |
| 2022 | $1,921 +0.4% | $240,000 |
| 2021 | $1,914 -0.4% | $240,000 |
| 2020 | $1,921 | $240,000 |
| 2019 | $1,921 +0.2% | $240,000 |
| 2018 | $1,916 +0.5% | $240,000 +20% |
| 2017 | $1,907 +23.4% | $200,000 |
| 2015 | $1,546 | $200,000 |
| 2014 | -- | $200,000 +12.2% |
| 2011 | -- | $178,250 |
| 2010 | -- | $178,250 |
| 2009 | -- | $178,250 |
Find assessor info on the county website
Neighborhood: 42103
Nearby homes
- $331,0003 bd3 ba1.9k sqft1873 Woodhollow Way, Bowling Green, KY 42103Off Market
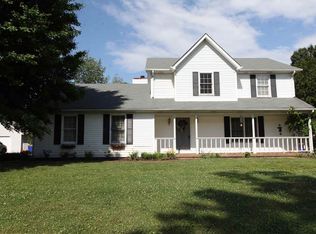
- $572,5004 bd4 ba3.1k sqft1854 Cobblestone Ct, Bowling Green, KY 42103Off Market
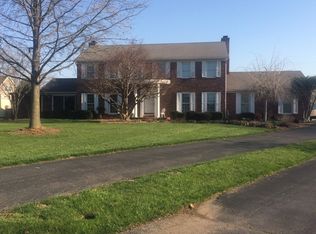
- $369,1003 bd2 ba1.8k sqft1859 Cobblestone Ct, Bowling Green, KY 42103Off Market
- $339,9003 bd2 ba1.8k sqft1877 Woodhollow Way, Bowling Green, KY 42103Off Market
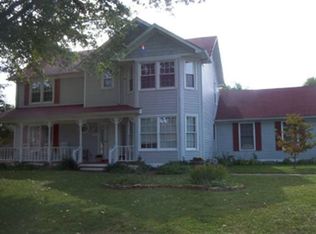
- $362,3003 bd3 ba1.9k sqft1869 Woodhollow Way, Bowling Green, KY 42103Off Market
- $387,8003 bd3 ba2.3k sqft1861 Woodhollow Way, Bowling Green, KY 42103Off Market
- $369,9003 bd3 ba2k sqft1881 Woodhollow Way, Bowling Green, KY 42103Pending
- $476,1003 bd3 ba2.6k sqft914 Pepperidge Dr, Bowling Green, KY 42103Off Market
Nearby schools
GreatSchools rating
- 8/10Briarwood Elementary SchoolGrades: PK-6Distance: 0.2 mi
- 10/10Drakes Creek Middle SchoolGrades: 7-8Distance: 3.7 mi
- 10/10Greenwood High SchoolGrades: 9-12Distance: 3.6 mi
Schools provided by the listing agent
- Elementary: Briarwood
- Middle: Drakes Creek
- High: Greenwood
Source: RASK. This data may not be complete. We recommend contacting the local school district to confirm school assignments for this home.


Get pre-qualified for a loan
At Zillow Home Loans, we can pre-qualify you in as little as 5 minutes with no impact to your credit score.An equal housing lender. NMLS #10287.
Sell for more on Zillow
Get a Zillow Showcase℠ listing at no additional cost and you could sell for .
$479,000
2% more
+$9,580
With Zillow Showcase(estimated)
$488,580
- Kentucky
- Warren County
- Bowling Green
- 42103
- 1860 Cobblestone Ct
Nearby cities
Nearby zip codes
Other Bowling Green Topics
