Skip main navigation
Off market
  • $232,300

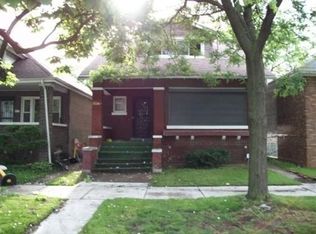
    1860 E 81st St, Chicago, IL 60617

    3beds
    1,597sqft
    SingleFamily
    Built in 1919
    3,354 Square Feet Lot
    $232,300 Zestimate®
    $145/sqft
    $2,424 Estimated rent

    Home value

    $232,300

    $211,000 - $253,000

    $2,424/mo

    Zestimate® history
    Loading
    Loading...

    Owner options

    List your home for rent

    $2,424/mo

    Rent Zestimate®

    Find your next renter with Zillow Rental Manager. Plus, with online applications, you can quickly screen prospective tenants – for free.

    Learn more

    $2,424/mo

    Rent Zestimate®

    Refinance and save

    $1,703/mo

    Est. payment

    Refinancing to a lower rate could help reduce your monthly payments and save thousands over the life of the loan.

    See today's rates

    $1,703/mo

    Est. payment

    Explore your selling options

    Work with a Zillow partner agent

    Leverage their expertise and Zillow's premium Showcase listings to get your home seen by more buyers.

    Get started

    List with your own agent

    Get your home in front of millions of buyers by listing it on Zillow.

    Learn how to do it

    Sell it yourself

    Take full control of how buyers see your home on Zillow by listing For Sale by Owner (FSBO).

    List your home

    What's special

    This Colonial style single family home offers plenty of charm and all of the comfort. Standing tall with two levels, 3 bedrooms, 1.5 baths, plus partially finished basement, the framework has been laid for you to make this home your own. Each room is generously sized offering plenty of space for that home office, fitness studio, workshop, laundry room, playroom and more. Work from home has never been more practical. Kitchen features a brand new stainless steel fridge, microwave, gas range and ample storage for your culinary endeavors. Cook up something delicious for yourself or share with friends. Float between rooms and enjoy the natural sunlight throughout. Spend time relaxing and cozying up in the living room next to the wood burning fireplace. Game nights and entertaining guests will become your new standard. Mitsubishi and Carrier wall mount air conditioning systems located on first and second floors (one each) along with radiators and additional fans throughout provide an optimal climate and maximum comfort year round. New washer and dryer, 4 piece custom built-in cabinetry in pantry, and window coverings including blinds and sheers for every window complete the upgrades. Take advantage of the yard and garden, which is perfectly suited for large gatherings. The outdoor space is completely gated and contains a privacy fence along the north and east property line. Leave your outside belongings and active wear in the mudroom located off the kitchen. Access to the driveway and detached garage provided via automatic gate. Located on a tree-lined street in the Hyde Park Township with close proximity to I-90 and Lake Shore Drive. A short commute to the University of Chicago, IIT, Hyde Park, Jackson Park and Lakefront. Be in downtown Chicago in under 20 minutes.

    This property is off market, which means it's not currently listed for sale or rent on Zillow. This may be different from what's available on other websites or public sources.

    Facts & features

    Interior

    Bedrooms & bathrooms
    • Bedrooms: 3
    • Bathrooms: 2
    • Full bathrooms: 1
    • 1/2 bathrooms: 1
    Heating
    • Gas
    Cooling
    • Other
    Appliances
    • Included: Dishwasher, Dryer, Microwave, Range / Oven, Refrigerator, Washer
    Features
    • Flooring: Hardwood
    • Basement: Partially Finished
    • Has fireplace: Yes
    Interior area
    • Total interior livable area: 1,597 sqft

    Property

    Parking
    • Total spaces: 1
    • Parking features: Garage - Detached
    Features
    • Exterior features: Brick
    Lot
    • Size: 3,354 sqft
    Details
    • Parcel number: 2036108017

    Construction

    Type & style
    • Home type: SingleFamily
    Materials
    • Roof: Shake / Shingle
    Condition
    • Year built: 1919

    Utilities & green energy

    • Sewer: Sewer-Public

    Community & neighborhood

    Location
    • Region: Chicago

    Other

    Other facts
    • 2nd Bedroom Level: 2nd Level
    • 4th Bedroom Level: Not Applicable
    • Built Before 1978 (Y/N): Yes
    • Electricity: Circuit Breakers
    • Exterior Building Type: Brick
    • Foundation: Concrete
    • Family Room Level: Not Applicable
    • Heat/Fuel: Gas
    • Sewer: Sewer-Public
    • Listing Type: Exclusive Right To Sell
    • Master Bedroom Level: 2nd Level
    • Parking Type: Garage
    • Dining Room Level: Main Level
    • Water: Lake Michigan
    • Kitchen Level: Main Level
    • Living Room Level: Main Level
    • Sale Terms: Conventional
    • Living Room Flooring: Hardwood
    • 2nd Bedroom Flooring: Hardwood
    • 3rd Bedroom Flooring: Hardwood
    • 3rd Bedroom Level: 2nd Level
    • Dining Room Flooring: Hardwood
    • Other Information: School Bus Service
    • Master Bedroom Flooring: Hardwood
    • Fireplace Type/Details: Wood Burning
    • Basement: Partially Finished
    • Addtl Room 2 Level: Main Level
    • Addtl Room 2 Name: Foyer
    • Addtl Room 3 Level: Main Level
    • Addtl Room 2 Flooring: Hardwood
    • Addtl Room 4 Name: Storage
    • Addtl Room 5 Level: Basement
    • Addtl Room 1 Level: Basement
    • Addtl Room 4 Level: Basement
    • Air Conditioning: Space Pac
    • Addtl Room 1 Name: Exercise Rm
    • Addtl Room 3 Name: Mud
    • Age: 100+ Years
    • Addtl Room 10 Level: Not Applicable
    • Addtl Room 6 Level: Not Applicable
    • Addtl Room 7 Level: Not Applicable
    • Addtl Room 8 Level: Not Applicable
    • Addtl Room 9 Level: Not Applicable
    • Frequency: Not Applicable
    • Style Of House: Colonial
    • Status: Contingent
    • Addtl Room 5 Name: Recreation Rm
    • Square Feet Source: Other
    • Master Bedroom Bath (Y/N): Full
    • Dining Room Window Treatments (Y/N): Curtains/Drapes, Blinds
    • Kitchen Window Treatments (Y/N): Blinds
    • Living Room Window Treatments (Y/N): Curtains/Drapes, Blinds
    • Master Bedroom Window Treatments (Y/N): Blinds
    • 2nd Bedroom Window Treatments (Y/N): Blinds
    • 3rd Bedroom Window Treatments (Y/N): Blinds
    • Garage On-Site: Yes
    • Additional Rooms: Recreation Room, Storage, Mud Room
    • Interior Property Features: Hardwood Floors
    • Fireplace Location: Living Room
    • Type of House 2: 2 Stories
    • Garage Type: Detached2, Detached
    • Lot Dimensions: 56 X 60
    • Additional Rooms: Foyer, Exercise Room
    • Basement (Y/N): Partial
    • Laundry Level: Basement
    • Garage Ownership: Owned
    • Driveway: Concrete, Off Alley
    • Upper Sq Ft: 771
    • Main Sq Ft: 826
    • Aprox. Total Finished Sq Ft: 1597
    • Total Sq Ft: 1597
    • Unfinished Lower Sq Ft: 770
    • Tax Year: 2019
    • Parcel Identification Number: 20361080170000

    Price history

    DateEventPrice
    9/15/2020Sold$159,900$100/sqft
    Source: MRED as distributed by MLS GRID #10799233 Report a problem
    8/5/2020Pending sale$159,900$100/sqft
    Source: Compass #10799233 Report a problem
    7/24/2020Listed for sale$159,900$100/sqft
    Source: Baird & Warner #10755515 Report a problem
    6/25/2020Pending sale$159,900$100/sqft
    Source: Baird & Warner #10755515 Report a problem
    6/22/2020Listed for sale$159,900+23%$100/sqft
    Source: Baird & Warner #10755515 Report a problem
    3/15/2018Sold$130,000-6.5%$81/sqft
    Source: MRED as distributed by MLS GRID #09835040 Report a problem
    1/26/2018Pending sale$139,000$87/sqft
    Source: CENTURY 21 S.G.R., Inc. #09835040 Report a problem
    11/16/2017Price change$139,000-6.7%$87/sqft
    Source: CENTURY 21 S.G.R., Inc. #09660977 Report a problem
    8/4/2017Listed for sale$149,000$93/sqft
    Source: CENTURY 21 S.G.R., Inc. #09660977 Report a problem

    Public tax history

    YearProperty taxesTax assessment
    2024-- $16,300 +25.4%
    2023$2,743 +2.6%$13,000
    2022$2,674 +2.3%$13,000
    2021$2,614 +0.3%$13,000 +11.1%
    2020$2,606 -0.2%$11,700 -10%
    2019$2,612 +1.7%$13,000
    2018$2,568 -29.4%$13,000 -23.1%
    2017$3,639 +43.9%$16,903
    2016$2,528 +11.2%$16,903
    2015$2,273 +5.8%$16,903 +5.8%
    2014$2,148 +2.9%$15,979
    2013$2,086 -0.6%$15,979
    2012$2,100 +9.4%$15,979 -2.3%
    2011$1,919 +14.7%$16,348
    2010$1,674 +16.4%$16,348
    2009$1,439 -2.3%$16,348 -10.8%
    2008$1,473 +11.7%$18,324
    2007$1,318 +1.7%$18,324
    2006$1,296 -6.3%$18,324 +31.1%
    2005$1,382 -9.8%$13,980
    2004$1,533 +4.5%$13,980
    2003$1,467 -5.4%$13,980 +33.7%
    2002$1,551 +6.2%$10,456
    2001$1,460 +10.7%$10,456
    2000$1,319 $10,456 +17.9%
    1999$1,319 $8,865

    Find assessor info on the county website

    Neighborhood: South Chicago

    Nearby schools

    GreatSchools rating
    Get a cash offer in 3 minutes
    Find out how much your home could sell for in as little as 3 minutes with a no-obligation cash offer.
    Estimated market value
    $232,300
    Get a cash offer in 3 minutes
    Find out how much your home could sell for in as little as 3 minutes with a no-obligation cash offer.
    Estimated market value
    $232,300