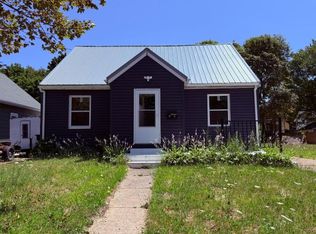
Welcome home to this beautiful 3-bedroom, 1-bath residence filled with character and thoughtful updates. Elegant pillars add architectural detail, creating a graceful transition from the foyer into the spacious living room and formal dining room. Gorgeous flooring flows throughout the first floor, while plenty of updated windows fill the home with natural light. The kitchen features a large pantry/mudroom that leads directly to the back deck, making everyday living and entertaining a breeze. Relax on the covered front porch or enjoy the covered upper porch, accessible from the primary bedroom through its private door. A covered lower porch adds even more outdoor living space. Completing the property is a 2-car detached garage and an extra-wide driveway in both the front and back, providing abundant off-street parking.
Pending
$125,000
1860 E Lake Rd, Erie, PA 16511
3beds
1,450sqft
Single Family Residence
Built in 1926
5,000 Square Feet Lot
$-- Zestimate®
$86/sqft
$-- HOA
What's special
Abundant off-street parkingCovered front porchBack deckFormal dining room
- 49 days |
- 167 |
- 4 |
Zillow last checked:
Listing updated:
Listed by:
Jake Scheloske (814)449-7973,
Agresti Real Estate 814-459-9400
Source: GEMLS,MLS#: 191741Originating MLS: Greater Erie Board Of Realtors
Facts & features
Interior
Bedrooms & bathrooms
- Bedrooms: 3
- Bathrooms: 1
- Full bathrooms: 1
Primary bedroom
- Level: Second
- Dimensions: 12x19
Bedroom
- Level: Second
- Dimensions: 9x10
Bedroom
- Level: Second
- Dimensions: 9x10
Dining room
- Description: Formal
- Level: First
- Dimensions: 12x13
Other
- Level: Second
Kitchen
- Level: First
- Dimensions: 12x13
Living room
- Level: First
- Dimensions: 12x15
Mud room
- Level: First
- Dimensions: 9x12
Heating
- Forced Air, Gas
Cooling
- None
Appliances
- Included: Gas Oven, Gas Range, Refrigerator
Features
- Ceiling Fan(s)
- Flooring: Carpet, Hardwood, Wood
- Basement: Full
- Has fireplace: No
Interior area
- Total structure area: 1,450
- Total interior livable area: 1,450 sqft
Video & virtual tour
Property
Parking
- Total spaces: 4
- Parking features: Detached, Garage
- Garage spaces: 2.5
- Has uncovered spaces: Yes
Features
- Levels: Two
- Stories: 2
- Patio & porch: Deck, Porch
- Exterior features: Deck, Paved Driveway, Porch
Lot
- Size: 5,000 Square Feet
- Dimensions: 40 x 125 x 0 x 0
- Features: Level
Details
- Parcel number: 14011011.0131.00
- Zoning description: R-1
Construction
Type & style
- Home type: SingleFamily
- Architectural style: Two Story
- Property subtype: Single Family Residence
Materials
- Brick, Vinyl Siding
- Roof: Composition
Condition
- Resale
- Year built: 1926
Utilities & green energy
- Sewer: Public Sewer
- Water: Public
Community & HOA
Community
- Features: Sidewalks
Location
- Region: Erie
Financial & listing details
- Price per square foot: $86/sqft
- Tax assessed value: $70,680
- Annual tax amount: $2,898
- Date on market: 7/2/2026
- Cumulative days on market: 33 days
- Road surface type: Paved
Estimated market value
Not available
Estimated sales range
Not available
$1,360/mo
Price history
| Date | Event | Price |
|---|---|---|
| 7/22/2026 | Pending sale | $125,000$86/sqft |
Source: GEMLS #191741 Report a problem | ||
| 7/20/2026 | Listed for sale | $125,000$86/sqft |
Source: GEMLS #191741 Report a problem | ||
| 7/2/2026 | Pending sale | $125,000$86/sqft |
Source: GEMLS #191741 Report a problem | ||
| 7/2/2026 | Listed for sale | $125,000+212.5%$86/sqft |
Source: GEMLS #191741 Report a problem | ||
| 5/15/2020 | Sold | $40,000-7%$28/sqft |
Source: GEMLS #145332 Report a problem | ||
| 2/12/2020 | Pending sale | $43,000$30/sqft |
Source: Agresti Real Estate #145332 Report a problem | ||
| 12/6/2019 | Price change | $43,000-13.8%$30/sqft |
Source: Agresti Real Estate #145332 Report a problem | ||
| 9/25/2019 | Listed for sale | $49,900-6.2%$34/sqft |
Source: Agresti Real Estate #145332 Report a problem | ||
| 11/6/2006 | Sold | $53,200$37/sqft |
Source: Public Record Report a problem | ||
Public tax history
| Year | Property taxes | Tax assessment |
|---|---|---|
| 2025 | $2,795 | $70,680 |
| 2024 | $2,795 +5.2% | $70,680 |
| 2023 | $2,657 +2.1% | $70,680 |
| 2022 | $2,601 | $70,680 |
| 2021 | $2,601 +95.4% | $70,680 |
| 2020 | $1,331 -35.7% | $70,680 |
| 2019 | $2,071 -14.5% | $70,680 |
| 2018 | $2,423 +3.3% | $70,680 |
| 2017 | $2,346 +0.8% | $70,680 |
| 2016 | $2,328 +18.6% | $70,680 |
| 2015 | $1,963 | $70,680 |
| 2014 | $1,963 +463.5% | $70,680 |
| 2013 | $348 -4.7% | $70,680 +16.9% |
| 2012 | $366 | $60,450 |
| 2011 | $366 | $60,450 |
| 2010 | $366 +11% | $60,450 |
| 2009 | $329 | $60,450 |
| 2008 | -- | $60,450 |
| 2005 | $1,862 +116% | $60,450 |
| 2004 | $862 | $60,450 |
| 2003 | -- | $60,450 +346.1% |
| 2002 | -- | $13,550 |
| 2000 | -- | $13,550 |
Find assessor info on the county website
Monthly payment
Est. payment
Payment breakdown
Explore the cost of this home by adjusting the details. Changes won't be saved.Climate risks
Neighborhood: 16511
Nearby schools
GreatSchools rating
- 3/10Edison Elementary SchoolGrades: PK-5Distance: 0.2 mi
- 3/10East Middle SchoolGrades: 6-8Distance: 0.9 mi
- 1/10Erie High SchoolGrades: 9-12Distance: 3.5 mi
Schools provided by the listing agent
- District: City-Erie
Source: GEMLS. This data may not be complete. We recommend contacting the local school district to confirm school assignments for this home.
- $138,4003 bd1 ba1.4k sqft1856 E Lake Rd, Erie, PA 16511Off Market
- $220,1003 bd1 ba1.6k sqft8711 E Lake Rd, Erie, PA 16511Off Market
- $221,7004 bd2 ba2.6k sqft1866-68 E Lake Rd, Erie, PA 16511Off Market
- $--3 bd2 ba1.7k sqft1866 E Lake Rd, Erie, PA 16511Off Market
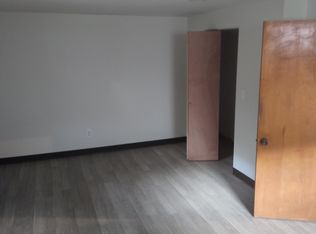
- $499,9001 acre0 E Lake Rd, Erie, PA 16511Pending
- $173,5004 bd2 ba2.2k sqft1852 E Lake Rd, Erie, PA 16511Off Market
- $171,8005 bd-- ba2.2k sqft516 Parkway Dr, Erie, PA 16511Off Market
- $149,3003 bd1 ba1.3k sqft1850 E Lake Rd, Erie, PA 16511Off Market
A local agent can set up tours, give advice and negotiate with sellers.
Similar homes
- $--3 bd1 ba1.1k sqft1114 E 5th St, Erie, PA 16507Auction
 ServiceLink Auction
 - $--3 bd2 ba1.8k sqft949 W 8th St, Erie, PA 16502Auction
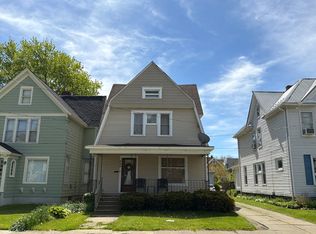 Auction.com 2
 - $119,9003 bd1 ba1.1k sqft1009 E 4th St, Erie, PA 16507For Sale
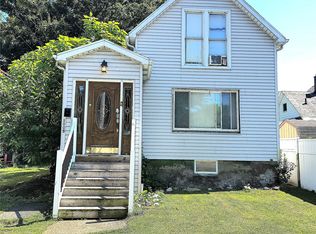 MLS ID #192393, Stephanie Yacobozzi, Agresti Real Estate. GEMLS
 - $139,9003 bd1 ba1.2k sqft1921 Prospect Ave #6, Erie, PA 16510For Sale
 MLS ID #14351, Daniel Terhune, Century 21 Turner Brokers. Warren County BOR
 - $120,0004 bd1 ba1.6k sqft717 German St, Erie, PA 16503For SaleMLS ID #191392, Sandra Jarecki, Howard Hanna Erie Airport. GEMLS
- $140,0003 bd3 ba1.5k sqft931 E 8th St, Erie, PA 16503For SaleMLS ID #192536, Maria Ortiz, Howard Hanna Erie Southwest. GEMLS
- $119,9004 bd2 ba1.5k sqft204 Goodrich St, Erie, PA 16508For SaleMLS ID #1768150, Ryan Carney. WPMLS
- $155,0003 bd1 ba864 sqft2516 Downing Ave, Erie, PA 16510For SaleMLS ID #192584, Libby Remache, Howard Hanna Erie East. GEMLS
- $109,9004 bd1 ba1.6k sqft1350 E 7th St, Erie, PA 16503For SaleMLS ID #192109, Bill Coyne, The Bowers Group LLC. GEMLS
- $134,9002 bd2 ba801 sqft923 E 27th St, Erie, PA 16504For SaleMLS ID #192396, Dana Dickerson, Agresti Real Estate. GEMLS
- $134,9003 bd2 ba1.5k sqft20 Kellogg St, Erie, PA 16508For SaleMLS ID #191376, Jake Scheloske, Agresti Real Estate. GEMLS
- $--2 bd1 ba900 sqft2028 Eastern Ave, Erie, PA 16510AuctionAuction.com 2
- $149,9003 bd1 ba1.3k sqft952 W 25th St, Erie, PA 16502For SaleMLS ID #192583, Libby Remache, Howard Hanna Erie East. GEMLS
- $145,0004 bd1 ba1.5k sqft317 E 27th St, Erie, PA 16504For SaleMLS ID #192571, Bayan Sharaf, Coldwell Banker Select - Peach. GEMLS
- $119,0003 bd1 ba1.4k sqft705 Liberty St, Erie, PA 16502For SaleMLS ID #191108, Autumn Crockett, Crockett Realty & Co. GEMLS
- $139,9003 bd2 ba1.3k sqft256 E 31st St, Erie, PA 16504For SaleMLS ID #191477, Bob List, Agresti Real Estate. GEMLS
- $139,9003 bd1 ba1.4k sqft1009 W 20th St, Erie, PA 16502For SaleMLS ID #192460, Melanie Brewer, Coldwell Banker Select - Peach. GEMLS
- $114,9002 bd1 ba1.3k sqft2819 McClelland Ave, Erie, PA 16510For SaleMLS ID #189962, Heather Switala, Agresti Real Estate. GEMLS
- $110,0005 bd2 ba1.5k sqft535 E 23rd St, Erie, PA 16503For SaleMLS ID #191787, Dana Dickerson, Agresti Real Estate. GEMLS
- $109,0004 bd1 ba1.6k sqft606 E 6th St, Erie, PA 16507For Sale By Owner
