Welcome to the Metareesa Model, where thoughtful design, quality construction, and everyday comfort come together! Offering 2,149 sq. ft. under air and over 2,900 total sq. ft., this built-to-last home on city water features 3 spacious bedrooms, 2.5 baths, a flex room, and a 3-car garage with extra storage. The beautifully designed kitchen features granite countertops, 42-inch solid wood soft-close cabinetry, stainless steel appliances including a refrigerator, a walk-in pantry, and an oversized island perfect for gathering and entertaining. The open floorplan flows into an oversized living room with a tray ceiling, creating an impressive yet comfortable main living space. The spacious primary suite features its own tray ceiling and a beautifully appointed bath with double sinks, a massive tiled walk-in shower, and a generous walk-in closet. Tile flooring flows throughout the main living areas with carpet in the bedrooms for added comfort. Enjoy Florida living year-round from the covered and trussed back porch, overlooking a spacious backyard with plenty of room to create your own outdoor retreat.
*Photos shown are from a previously completed Metareesa Model. Colors, finishes, and selections may vary.*
Pending
$405,500
1860 E Saint James Loop, Inverness, FL 34453
3beds
2,148sqft
Single Family Residence
Built in 2026
0.51 Acres Lot
$-- Zestimate®
$189/sqft
$11/mo HOA
What's special
- 20 days
- 16
- 2
Zillow last checked:
Listing updated:
Listed by:
Brian Simpkins 321-508-9879,
SHB Realty
Source: Realtors Association of Citrus County,MLS#: 857812 Originating MLS: Realtors Association of Citrus County
Originating MLS: Realtors Association of Citrus CountyFacts & features
Interior
Bedrooms & bathrooms
- Bedrooms: 3
- Bathrooms: 3
- Full bathrooms: 2
- 1/2 bathrooms: 1
Heating
- Heat Pump
Cooling
- Central Air, Electric
Appliances
- Included: Dishwasher, Freezer, Disposal, Microwave, Oven, Range, Refrigerator, Water Heater
- Laundry: Laundry - Living Area
Features
- Dual Sinks, Eat-in Kitchen, Open Floorplan, Pantry, Shower Only, Separate Shower, Walk-In Closet(s), Window Treatments
- Flooring: Carpet, Tile
- Windows: Blinds
Interior area
- Total structure area: 2,909
- Total interior livable area: 2,148 sqft
Property
Parking
- Total spaces: 3
- Parking features: Attached, Concrete, Driveway, Garage, Garage Door Opener
- Attached garage spaces: 3
- Has uncovered spaces: Yes
Features
- Levels: One
- Stories: 1
- Exterior features: Concrete Driveway
- Pool features: None
Lot
- Size: 0.51 Acres
- Features: Cleared
Details
- Parcel number: 2534281
- Zoning: PDR
- Special conditions: Standard
Construction
Type & style
- Home type: SingleFamily
- Architectural style: One Story
- Property subtype: Single Family Residence
Materials
- Stone, Stucco
- Foundation: Block, Slab
- Roof: Asphalt,Shingle
Condition
- New Construction
- New construction: Yes
- Year built: 2026
Utilities & green energy
- Sewer: Public Sewer, Septic Tank
- Water: Public
Community & HOA
Community
- Security: Smoke Detector(s)
- Subdivision: Citrus Hills - Cambridge Greens
HOA
- Has HOA: Yes
- Services included: None
- HOA fee: $130 annually
- HOA name: Citrus Hills
Location
- Region: Inverness
Financial & listing details
- Price per square foot: $189/sqft
- Tax assessed value: $19,500
- Annual tax amount: $315
- Date on market: 9/10/2026
- Listing terms: Cash,Conventional,FHA,VA Loan
Estimated market value
Not available
Estimated sales range
Not available
Not available
Price history
| Date | Event | Price |
|---|---|---|
| 12/11/2025 | Sold | $35,000$16/sqft |
Source:  Realtors Association of Citrus County #849742 Report a problem Realtors Association of Citrus County #849742 Report a problem | ||
| 11/7/2025 | Pending sale | $35,000$16/sqft |
Source: Realtors Association of Citrus County #849742 Report a problem | ||
| 11/6/2025 | Listed for sale | $35,000-41.6%$16/sqft |
Source: Realtors Association of Citrus County #849742 Report a problem | ||
| 6/21/2011 | Listing removed | $59,900$28/sqft |
Source: RE/MAX REALTY ONE #303394 Report a problem | ||
| 2/26/2011 | Listed for sale | $59,900$28/sqft |
Source: RE/MAX Realty One #303394 Report a problem | ||
Public tax history
| Year | Property taxes | Tax assessment |
|---|---|---|
| 2025 | $316 +16.2% | $17,204 +10% |
| 2024 | $271 +6.5% | $15,640 +10% |
| 2023 | $255 +17% | $14,218 +10% |
| 2022 | $218 +12.7% | $12,925 +10% |
| 2021 | $193 -1.6% | $11,750 |
| 2020 | $197 +3.1% | $11,750 +9% |
| 2019 | $191 +17% | $10,781 -8.2% |
| 2018 | $163 +18.6% | $11,750 +31.9% |
| 2017 | $137 -40.3% | $8,910 -17.8% |
| 2016 | $230 | $10,840 -18.9% |
| 2015 | $230 | $13,360 +0.1% |
| 2014 | $230 -3.4% | $13,345 -3.1% |
| 2013 | $238 +5.3% | $13,770 -4.1% |
| 2012 | $226 -0.6% | $14,365 -0.2% |
| 2011 | $228 -43.7% | $14,400 -44.8% |
| 2010 | $404 -16.9% | $26,074 -13% |
| 2009 | $486 -24% | $29,970 -24.5% |
| 2008 | $640 -16.1% | $39,690 -18.3% |
| 2007 | $763 -0.2% | $48,600 +3.8% |
| 2006 | $765 +127.4% | $46,800 +150.3% |
| 2005 | $336 +6.5% | $18,700 +11.3% |
| 2004 | $316 +14.9% | $16,800 +11.3% |
| 2003 | $275 -17.5% | $15,100 -16.1% |
| 2002 | $333 -0.4% | $18,000 -1.1% |
| 2000 | $334 | $18,200 |
Find assessor info on the county website
Monthly payment
Est. payment
Payment breakdown
Explore the cost of this home by adjusting the details. Changes won't be saved.Climate risks
Neighborhood: 34453
Nearby schools
Schools provided by the listing agent
- Elementary: Hernando Elementary
- Middle: Inverness Middle
- High: Citrus High
Source: Realtors Association of Citrus County. This data may not be complete. We recommend contacting the local school district to confirm school assignments for this home.
- $35,000-- bd-- ba-- sqft1850 E Saint James Loop, Inverness, FL 34453Sold
- $405,4004 bd2 ba2.5k sqft1872 E Saint James Loop, Inverness, FL 34453Off Market
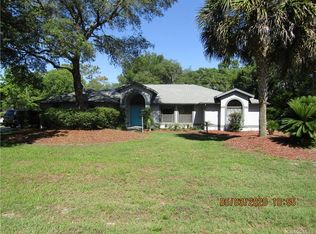
- $375,7004 bd2 ba2.5k sqft1872 E. St. James Loop, Hernando, FL 34442Off Market
- $343,2003 bd2 ba1.6k sqft1876 E Saint James Loop, Inverness, FL 34453Off Market
Similar homes
- $348,9903 bd2 ba1.5k sqft1016 N Short Line Way, Inverness, FL 34453New Construction
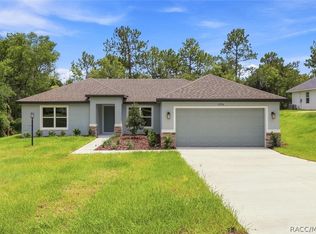 MLS ID #857111, Roni Sayer, Terra Vista Realty Group LLC. Realtors Association of Citrus County
 - $348,9903 bd2 ba1.5k sqft1868 E Allegrie Dr, Inverness, FL 34453New ConstructionMLS ID #857113, Roni Sayer, Terra Vista Realty Group LLC. Realtors Association of Citrus County
- $348,9903 bd2 ba1.5k sqft884 N Bennington Ter, Inverness, FL 34453New Construction
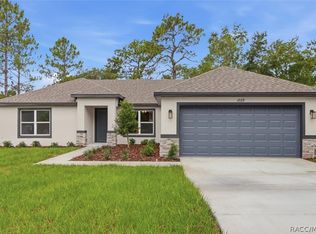 MLS ID #857110, Roni Sayer, Terra Vista Realty Group LLC. Realtors Association of Citrus County
 - $389,9004 bd3 ba2.3k sqft4482 E Avocet Ct, Inverness, FL 34453For Sale
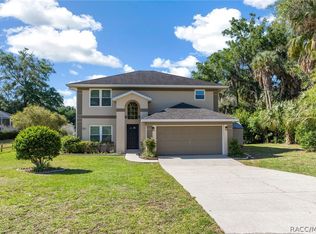 MLS ID #854547, Laurie Callahan, Century 21 J.W.Morton R.E.. Realtors Association of Citrus County
