Skip main navigation
Closed
  • $279,000

    1860 Eagle Ridge Dr APT 301W, Saint Paul, MN 55118

    2beds
    1,420sqft
    Low Rise
    Built in 1973
    -- sqft lot
    $273,600 Zestimate®
    $196/sqft
    $2,162 Estimated rent

    Home value

    $273,600

    $260,000 - $287,000

    $2,162/mo

    Zestimate® history
    Loading
    Loading...

    Owner options

    List your home for rent

    $2,162/mo

    Rent Zestimate®

    Find your next renter with Zillow Rental Manager. Plus, with online applications, you can quickly screen prospective tenants – for free.

    Learn more

    $2,162/mo

    Rent Zestimate®

    Refinance and save

    $2,197/mo

    Est. payment

    Refinancing to a lower rate could help reduce your monthly payments and save thousands over the life of the loan.

    See today's rates

    $2,197/mo

    Est. payment

    Explore your selling options

    Work with a Zillow partner agent

    Leverage their expertise and Zillow's premium Showcase listings to get your home seen by more buyers.

    Get started

    List with your own agent

    Get your home in front of millions of buyers by listing it on Zillow.

    Learn how to do it

    Sell it yourself

    Take full control of how buyers see your home on Zillow by listing For Sale by Owner (FSBO).

    List your home

    What's special

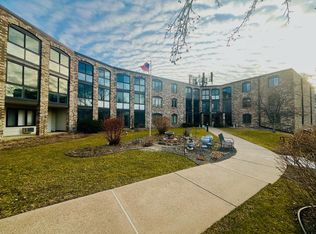
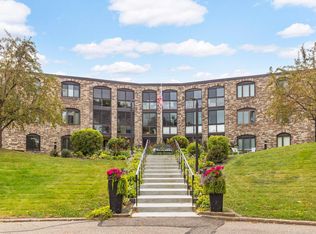
    Fully renovated, prime top-floor corner unit features a new open-concept kitchen, dining, and living spaces that offer an ideal setting for socializing or cozy up on the four-season porch with a book and coffee as you soak in the sunshine. The spacious corner bedroom features loads of light, an ensuite bathroom and a walk-in closet with custom floor-to-ceiling organizers. The second bedroom provides flexibility to serve as a convenient office space, hobby room, or guest room or simply utilize the on-site guest suite. An onsite caretaker and engaged association maintain the beautiful flowers and gardens on the grounds. Plenty of social opportunities to connect with neighbors in the community room, heated pool, exercise room and sauna. The amenities continue with heated parking, a car wash station, a large tool/work room, a storage unit, and more, all with one of the most reasonable dues (all utilities included except electric) in the area! Move-in, ready to add your personal touches!

    Zillow last checked:

    Listing updated:

    Listed by:

    Katie Troye 763-443-7823,

    RE/MAX Results,

    Debra M. Runge 952-843-8664

    Bought with:

    James K Kantorowicz

    Edina Realty, Inc.

    Source: NorthstarMLS as distributed by MLS GRID,MLS#: 6493875MLS Logo

    Facts & features

    Interior

    Bedrooms & bathrooms
    • Bedrooms: 2
    • Bathrooms: 2
    • Full bathrooms: 1
    • 3/4 bathrooms: 1
    Bedroom
    • Level: Main
    • Area: 240 Square Feet
    • Dimensions: 20x12
    Bedroom 2
    • Level: Main
    • Area: 154 Square Feet
    • Dimensions: 14x11
    Dining room
    • Level: Main
    • Area: 108 Square Feet
    • Dimensions: 12x9
    Kitchen
    • Level: Main
    • Area: 104 Square Feet
    • Dimensions: 13x8
    Living room
    • Level: Main
    • Area: 345 Square Feet
    • Dimensions: 23x15
    Screened porch
    • Level: Main
    • Area: 90 Square Feet
    • Dimensions: 18x5
    Heating
    • Forced Air
    Cooling
    • Central Air
    Appliances
    • Included: Dishwasher, Range, Refrigerator
    • Laundry: Common Area, In Hall, Coin-op Laundry Owned
    Features
    • Basement: None
    • Has fireplace: No
    Interior area
    • Total structure area: 1,420
    • Total interior livable area: 1,420 sqft
    • Finished area above ground: 1,420
    • Finished area below ground: 0

    Property

    Parking
    • Total spaces: 1
    • Parking features: Attached, Heated Garage, Underground
    • Attached garage spaces: 1
    Accessibility
    • Accessibility features: Accessible Elevator Installed
    Features
    • Levels: One
    • Stories: 1
    • Patio & porch: Enclosed, Glass Enclosed, Porch
    • Has private pool: Yes
    • Pool features: In Ground, Outdoor Pool
    Details
    • Foundation area: 1420
    • Parcel number: 272245101053
    • Zoning description: Residential-Single Family

    Construction

    Type & style
    • Home type: Condo
    • Property subtype: Low Rise
    • Attached to another structure: Yes
    Materials
    • Block, Brick
    • Roof: Age 8 Years or Less
    Condition
    • New construction: No
    • Year built: 1973

    Utilities & green energy

    • Electric: Service - 60 Amp
    • Gas: Natural Gas
    • Sewer: City Sewer/Connected
    • Water: City Water/Connected

    Community & neighborhood

    Location
    • Region: Saint Paul
    • Subdivision: Eagle Ridge 2

    HOA & financial

    HOA
    • Has HOA: Yes
    • HOA fee: $480 monthly
    • Amenities included: Car Wash, Coin-op Laundry Owned, Elevator(s), In-Ground Sprinkler System, Sauna
    • Services included: Air Conditioning, Maintenance Structure, Heating, Lawn Care, Maintenance Grounds, Parking, Sanitation, Shared Amenities, Snow Removal, Water/Sewer
    • Association name: HOA Assist
    • Association phone: 952-855-8222

    Price history

    DateEventPrice
    6/25/2024Sold$279,000-3.8%$196/sqft
    Source: NorthstarMLS as distributed by MLS GRID #6493875 Report a problem
    6/14/2024Pending sale$290,000$204/sqft
    Source: NorthstarMLS as distributed by MLS GRID #6493875 Report a problem
    6/2/2024Listing removed--
    Source: NorthstarMLS as distributed by MLS GRID #6493875 Report a problem
    4/27/2024Price change$290,000-1.7%$204/sqft
    Source: NorthstarMLS as distributed by MLS GRID #6493875 Report a problem
    2/29/2024Listed for sale$295,000+46.1%$208/sqft
    Source: NorthstarMLS as distributed by MLS GRID #6493875 Report a problem
    6/12/2023Sold$201,860+1.2%$142/sqft
    Source: NorthstarMLS as distributed by MLS GRID #6361165 Report a problem
    5/10/2023Pending sale$199,500$140/sqft
    Source: NorthstarMLS as distributed by MLS GRID #6361165 Report a problem
    4/28/2023Listed for sale$199,500+7.8%$140/sqft
    Source: NorthstarMLS as distributed by MLS GRID #6361165 Report a problem
    7/13/2007Sold$185,000$130/sqft
    Source: Agent Provided Report a problem

    Public tax history

    YearProperty taxesTax assessment
    2024$1,944 +10.2%$218,600 +6.6%
    2023$1,764 +16.5%$205,000 +8.1%
    2022$1,514 -2.4%$189,700 +9.2%
    2021$1,552 -0.9%$173,700 +14.9%
    2020$1,566 +2%$151,221 -8.2%
    2019$1,536 $164,800 +2.6%
    2018$1,536 -2%$160,600 +5.6%
    2017$1,567 +11%$152,100 +20.2%
    2016$1,412 +21.9%$126,500 +13.5%
    2015$1,159 -8.6%$111,436 +9.1%
    2014$1,268 +4.4%$102,171 -5.6%
    2013$1,214 +9%$108,275
    2012$1,114 -5.7%--
    2011$1,182 --

    Find assessor info on the county website

    Neighborhood: 55118

    Nearby schools

    GreatSchools rating
    Get a cash offer in 3 minutes
    Find out how much your home could sell for in as little as 3 minutes with a no-obligation cash offer.
    Estimated market value
    $273,600
    Get a cash offer in 3 minutes
    Find out how much your home could sell for in as little as 3 minutes with a no-obligation cash offer.
    Estimated market value
    $273,600