Beautifully updated and refreshed 5-bedroom home which includes a first-floor bedroom/office/flex room and 3 full bathrooms in Highland Park's highly sought-after Sherwood Forest neighborhood. A dramatic two-story foyer welcomes you into bright, inviting living spaces featuring hardwood floors, a wood-burning fireplace, and an exceptional floor plan designed for comfortable everyday living and effortless entertaining. The kitchen was enhanced in 2022 with new countertops and flooring, while the first-floor powder room was thoughtfully converted into a full bathroom, adding valuable flexibility for guests, multigenerational living, or a potential first-floor bedroom. Upstairs, you'll find four generously sized bedrooms, including a spacious primary suite with brand-new carpet. The unfinished basement offers abundant storage and outstanding potential to create additional finished living space, whether you envision a recreation room, home gym, media room, or playroom. Additional highlights include a 2023 Carrier furnace, fresh interior paint, a new garage door and opener, and numerous recent improvements that make this home truly move-in ready. Enjoy an outstanding location just moments from Fontana-Pasquesi Park (formerly Cloverdale Park), shopping, dining, and highly regarded schools with the choice of Highland Park or Deerfield High Schools, with convenient access to U.S. Highway 41 for easy travel throughout the North Shore and Chicagoland. This exceptional home offers the perfect combination of space, thoughtful updates, and location in one of Highland Park's most desirable neighborhoods.
Closed
$860,000
1860 Eastwood Ave, Highland Park, IL 60035
5beds
2,787sqft
Single Family Residence
Built in 1978
0.26 Acres Lot
$842,700 Zestimate®
$309/sqft
$5,742 Estimated rent
Home value
$842,700
$801,000 - $885,000
$5,742/mo
Zestimate® history
Owner options
List your home for rent
$5,742/mo
Rent Zestimate®
Find your next renter with Zillow Rental Manager. Plus, with online applications, you can quickly screen prospective tenants – for free.
$5,742/mo
Rent Zestimate®
Refinance and save
$6,557/mo
Est. payment
Refinancing to a lower rate could help reduce your monthly payments and save thousands over the life of the loan.
$6,557/mo
Est. payment
Explore your selling options
Work with a Zillow partner agent
Leverage their expertise and Zillow's premium Showcase listings to get your home seen by more buyers.
Get startedList with your own agent
Get your home in front of millions of buyers by listing it on Zillow.
Learn how to do itSell it yourself
Take full control of how buyers see your home on Zillow by listing For Sale by Owner (FSBO).
List your homeWhat's special
Wood-burning fireplaceBright inviting living spacesDramatic two-story foyerHardwood floorsFresh interior paint
Zillow last checked:
Listing updated:
Listed by:
Aaron Masliansky 312-733-7201,
Compass
Bought with:
C Bryce Fuller, ABR
Baird & Warner
Source: MRED as distributed by MLS GRID,MLS#: 12660247
Facts & features
Interior
Bedrooms & bathrooms
- Bedrooms: 5
- Bathrooms: 3
- Full bathrooms: 3
Rooms
- Room types: Bedroom 5, Breakfast Room, Foyer, Storage
Primary bedroom
- Features: Flooring (Carpet), Window Treatments (Window Treatments), Bathroom (Full)
- Level: Second
- Area: 247 Square Feet
- Dimensions: 19X13
Bedroom 2
- Features: Flooring (Carpet), Window Treatments (Window Treatments)
- Level: Second
- Area: 182 Square Feet
- Dimensions: 14X13
Bedroom 3
- Features: Flooring (Carpet), Window Treatments (Window Treatments)
- Level: Second
- Area: 110 Square Feet
- Dimensions: 11X10
Bedroom 4
- Features: Flooring (Carpet), Window Treatments (Window Treatments)
- Level: Second
- Area: 140 Square Feet
- Dimensions: 14X10
Bedroom 5
- Features: Flooring (Carpet), Window Treatments (Blinds)
- Level: Main
- Area: 130 Square Feet
- Dimensions: 10X13
Breakfast room
- Features: Flooring (Hardwood)
- Level: Main
- Area: 88 Square Feet
- Dimensions: 8X11
Dining room
- Features: Flooring (Hardwood)
- Level: Main
- Area: 156 Square Feet
- Dimensions: 12X13
Family room
- Features: Flooring (Tile), Window Treatments (Window Treatments)
- Level: Main
- Area: 260 Square Feet
- Dimensions: 20X13
Foyer
- Features: Flooring (Hardwood)
- Level: Main
- Area: 100 Square Feet
- Dimensions: 10X10
Kitchen
- Features: Kitchen (Eating Area-Table Space, Breakfast Room), Flooring (Hardwood), Window Treatments (Window Treatments)
- Level: Main
- Area: 117 Square Feet
- Dimensions: 9X13
Laundry
- Features: Flooring (Hardwood)
- Level: Main
- Area: 78 Square Feet
- Dimensions: 6X13
Living room
- Features: Flooring (Hardwood), Window Treatments (Window Treatments)
- Level: Main
- Area: 280 Square Feet
- Dimensions: 14X20
Storage
- Level: Basement
- Area: 1118 Square Feet
- Dimensions: 43X26
Heating
- Natural Gas, Forced Air
Cooling
- Central Air
Appliances
- Included: Range, Microwave, Dishwasher, Refrigerator, Washer, Dryer, Humidifier, Gas Water Heater
- Laundry: Main Level, Gas Dryer Hookup, In Unit, Laundry Chute, Laundry Closet, Sink
Features
- 1st Floor Bedroom, 1st Floor Full Bath, Built-in Features, Walk-In Closet(s), Coffered Ceiling(s)
- Flooring: Hardwood, Carpet, Wood
- Doors: Sliding Glass Door(s)
- Windows: Drapes, Blinds, Shutters, Some Wood Windows
- Basement: Unfinished,Crawl Space,Storage Space,Full
- Number of fireplaces: 1
- Fireplace features: Wood Burning, Family Room
Interior area
- Total structure area: 4,383
- Total interior livable area: 2,787 sqft
Property
Parking
- Total spaces: 2
- Parking features: Asphalt, Garage Door Opener, Yes, Garage Owned, Attached, Garage
- Attached garage spaces: 2
- Has uncovered spaces: Yes
Accessibility
- Accessibility features: No Disability Access
Features
- Stories: 2
- Patio & porch: Patio
- Exterior features: Balcony
Lot
- Size: 0.26 Acres
- Dimensions: 80x143
- Features: Mature Trees
Details
- Parcel number: 16214110350000
- Special conditions: None
- Other equipment: TV-Cable, Sump Pump, Sprinkler-Lawn, Backup Sump Pump;, Electronic Air Filters
Construction
Type & style
- Home type: SingleFamily
- Property subtype: Single Family Residence
Materials
- Brick, Wood Siding
Condition
- New construction: No
- Year built: 1978
- Major remodel year: 2022
Utilities & green energy
- Electric: Circuit Breakers
- Sewer: Public Sewer
- Water: Public
Community & HOA
Community
- Features: Park, Tennis Court(s), Sidewalks, Street Lights, Street Paved
HOA
- Services included: None
Location
- Region: Highland Park
Financial & listing details
- Price per square foot: $309/sqft
- Tax assessed value: $650,813
- Annual tax amount: $16,834
- Date on market: 7/31/2026
- Listing terms: Conventional
- Ownership: Fee Simple
Price history
| Date | Event | Price |
|---|---|---|
| 9/1/2026 | Sold | $860,000+7.6%$309/sqft |
Source:  MRED as distributed by MLS GRID #12660247 Report a problem MRED as distributed by MLS GRID #12660247 Report a problem | ||
| 8/24/2026 | Pending sale | $799,000$287/sqft |
Source: MRED as distributed by MLS GRID #12660247 Report a problem | ||
| 8/4/2026 | Contingent | $799,000$287/sqft |
Source: MRED as distributed by MLS GRID #12660247 Report a problem | ||
| 7/31/2026 | Listed for sale | $799,000$287/sqft |
Source: MRED as distributed by MLS GRID #12660247 Report a problem | ||
Public tax history
| Year | Property taxes | Tax assessment |
|---|---|---|
| 2024 | $16,834 0% | $227,415 +4.8% |
| 2023 | $16,842 +21.3% | $216,916 +4.2% |
| 2022 | $13,887 +9.8% | $208,172 +26.8% |
| 2021 | $12,645 +3.1% | $164,207 +3.5% |
| 2020 | $12,263 -23.9% | $158,651 -22.9% |
| 2019 | $16,111 +6.5% | $205,873 -0.8% |
| 2018 | $15,133 | $207,616 +0.3% |
| 2017 | $15,133 +4.9% | $206,954 +3.9% |
| 2016 | $14,432 +7.9% | $199,128 +6.4% |
| 2015 | $13,370 +3.2% | $187,097 +11.9% |
| 2014 | $12,952 +2.5% | $167,154 +0.9% |
| 2012 | $12,632 -1.2% | $165,679 -6.8% |
| 2011 | $12,780 +5.5% | $177,761 -6.8% |
| 2010 | $12,109 +2.6% | $190,643 -5.6% |
| 2009 | $11,803 +1.5% | $201,996 -17.9% |
| 2008 | $11,624 -9.6% | $246,058 +2.8% |
| 2006 | $12,858 +7.2% | $239,379 |
| 2005 | $11,996 +1.4% | -- |
| 2004 | $11,826 +5% | -- |
| 2003 | $11,266 +3.3% | -- |
| 2002 | $10,901 +119.2% | -- |
| 2001 | $4,973 -49.9% | $149,980 +6.4% |
| 2000 | $9,918 | $140,968 |
Find assessor info on the county website
Neighborhood: 60035
Nearby homes
- $854,5004 bd2 ba2.6k sqft1888 Eastwood Ave, Highland Park, IL 60035Off Market
- $948,9005 bd3 ba2.6k sqft1850 Eastwood Ave, Highland Park, IL 60035Off Market
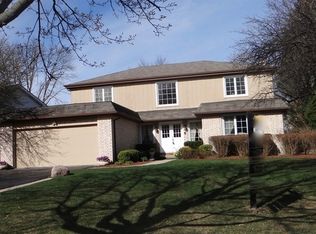
- $770,9004 bd2 ba2.6k sqft1863 Cloverdale Ave, Highland Park, IL 60035Off Market
- $479,0003 bd2 ba1.4k sqft1871 Cloverdale Ave, Highland Park, IL 60035Off Market
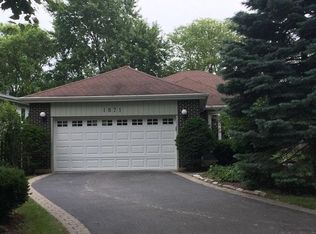
- $824,0004 bd3 ba2.6k sqft1857 Cloverdale Ave, Highland Park, IL 60035Off Market
- $818,4004 bd2 ba2.6k sqft1840 Eastwood Ave, Highland Park, IL 60035Off Market
- $554,7003 bd3 ba1.6k sqft1660 Friar Tuck Ave, Highland Park, IL 60035Off Market
- $701,7004 bd2 ba2.7k sqft1849 Cloverdale Ave, Highland Park, IL 60035Off Market
Nearby schools
GreatSchools rating
- 8/10Sherwood Elementary SchoolGrades: K-5Distance: 1.6 mi
- 9/10Edgewood Middle SchoolGrades: 6-8Distance: 2.2 mi
- 10/10Deerfield High SchoolGrades: 9-12Distance: 1.2 mi
Schools provided by the listing agent
- Elementary: Sherwood Elementary School
- Middle: Elm Place School
- High: Highland Park High School
- District: 112
Source: MRED as distributed by MLS GRID. This data may not be complete. We recommend contacting the local school district to confirm school assignments for this home.
Get a cash offer in 3 minutes
Find out how much your home could sell for in as little as 3 minutes with a no-obligation cash offer.
Estimated market value
$842,700
Get a cash offer in 3 minutes
Find out how much your home could sell for in as little as 3 minutes with a no-obligation cash offer.
Estimated market value
$842,700
- Illinois
- Lake County
- Highland Park
- 60035
- 1860 Eastwood Ave
