Skip main navigation
Sold for $879,000
  • $879,000

    1860 Glamorgan Ln, Midlothian, VA 23113

    4beds
    4,056sqft
    Single Family Residence
    Built in 1981
    0.98 Acres Lot
    $885,700 Zestimate®
    $217/sqft
    $3,998 Estimated rent

    Home value

    $885,700

    Estimated sales range

    Not available

    $3,998/mo

    Zestimate® history
    Loading
    Loading...

    Owner options

    List your home for rent

    $3,998/mo

    Rent Zestimate®

    Find your next renter with Zillow Rental Manager. Plus, with online applications, you can quickly screen prospective tenants – for free.

    Learn more

    $3,998/mo

    Rent Zestimate®

    Refinance and save

    $5,241/mo

    Est. payment

    Refinancing to a lower rate could help reduce your monthly payments and save thousands over the life of the loan.

    See today's rates

    $5,241/mo

    Est. payment

    Explore your selling options

    Work with a Zillow partner agent

    Leverage their expertise and Zillow's premium Showcase listings to get your home seen by more buyers.

    Get started

    List with your own agent

    Get your home in front of millions of buyers by listing it on Zillow.

    Learn how to do it

    Sell it yourself

    Take full control of how buyers see your home on Zillow by listing For Sale by Owner (FSBO).

    List your home

    What's special

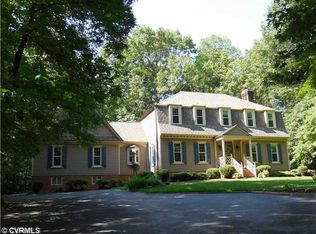
    Stately brick colonialFront-to-back viewAdjoining sunroomThree fireplacesSunny morning roomFenced backyardSurrounded by mature trees
    Set back from the road on a nearly one-acre corner lot and surrounded by mature trees, this stately brick Colonial is just a stone’s throw from Lake Salisbury and a true gem in the sought-after Glamorgan neighborhood. Hardwood floors, beautiful millwork, and three fireplaces lend timeless character throughout the home. A welcoming central foyer offers a front-to-back view, while wide doorways create effortless flow between rooms. The spacious living room makes a striking first impression with its built-ins and fireplace, and the elegant dining room features a wall of windows overlooking the serene backyard. The open and airy kitchen is thoughtfully designed for both everyday living and entertaining, with granite countertops, an island with seating, high-end stainless steel appliances, including double ovens and gas cooking, and an abundance of cabinetry. The kitchen flows seamlessly into a spectacular family room anchored by a beautiful brick hearth, as well as a sunny morning room and adjoining sunroom. Upstairs, the spacious primary suite is a true retreat, featuring a large bedroom, en-suite bathroom with double-sink vanity and oversized shower, a walk-in closet, and an attached den or office complete with a fireplace, built-ins, and two additional walk-in closets, all with brand-new carpet. Two additional second-floor bedrooms each offer their own dedicated bathroom. The third floor provides even more flexibility with a fourth bedroom, full bath with shower, and a rec room or den area, also featuring brand-new carpet. Outdoor living is equally inviting, with a rear deck ideal for relaxing or grilling, a fenced backyard, a destination fire pit, and mature landscaping meticulously maintained by an experienced and loving gardener. An irrigation system services both the front and back yards. Additional highlights include a large circular paved driveway connecting to the cul-de-sac street, an attached two-car garage, and a peaceful, private setting in one of the area’s most desirable neighborhoods.

    Zillow last checked:

    Listing updated:

    Listed by:

    Molly Revere 804-432-3971,

    The Steele Group

    Bought with:

    Richard Buckingham, 0225040143

    Long & Foster REALTORS

    Source: CVRMLS,MLS#: 2601232MLS LogoOriginating MLS: Central Virginia Regional MLS

    Facts & features

    Interior

    Bedrooms & bathrooms
    • Bedrooms: 4
    • Bathrooms: 5
    • Full bathrooms: 4
    • 1/2 bathrooms: 1
    Primary bedroom
    • Description: new carpet, en-suite bath, ceil fan, w/in closet
    • Level: Second
    • Dimensions: 15.7 x 20.0
    Bedroom 2
    • Description: carpet, dbl closet
    • Level: Second
    • Dimensions: 14.4 x 10.6
    Bedroom 3
    • Description: carpet, dbl closet, en-suite bath, ceil fan
    • Level: Second
    • Dimensions: 13.0 x 14.8
    Bedroom 4
    • Description: new carpet, en-suite bath, closet, skylts, fan
    • Level: Third
    • Dimensions: 16.0 x 13.5
    Dining room
    • Description: h/w, chair, crown, millwork
    • Level: First
    • Dimensions: 14.2 x 12.4
    Family room
    • Description: h/w, chair, crown, rec ltg, ceil fan, woodstove
    • Level: First
    • Dimensions: 19.3 x 15.8
    Florida room
    • Description: h/w, skylights, door to deck
    • Level: First
    • Dimensions: 11.7 x 12.8
    Foyer
    • Description: h/w, closet, crown, chair, view front to back
    • Level: First
    • Dimensions: 12.8 x 9.3
    Other
    • Description: Tub & Shower
    • Level: Second
    Other
    • Description: Shower
    • Level: Third
    Half bath
    • Level: First
    Kitchen
    • Description: open to fam rm, h/w, granite, island, gas cooking
    • Level: First
    • Dimensions: 25.8 x 15.8
    Living room
    • Description: spacious, h/w, chair, crown, built-ins, f/p
    • Level: First
    • Dimensions: 18.7 x 13.0
    Office
    • Description: or Den, new carpet, f/p, built-ins, w/in closets
    • Level: Second
    • Dimensions: 17.5 x 17.8
    Recreation
    • Description: new carpet, built-ins, skylts, ceil fan, storage
    • Level: Third
    • Dimensions: 13.5 x 15.2
    Sitting room
    • Description: h/w, built-ins, ceiling fan
    • Level: First
    • Dimensions: 12.8 x 10.5
    Heating
    • Natural Gas, Zoned
    Cooling
    • Central Air, Zoned
    Appliances
    • Included: Double Oven, Dryer, Dishwasher, Electric Water Heater, Gas Cooking, Disposal, Microwave, Refrigerator, Trash Compactor, Washer
    Features
    • Bookcases, Built-in Features, Ceiling Fan(s), Separate/Formal Dining Room, Double Vanity, Eat-in Kitchen, Fireplace, Granite Counters, Kitchen Island, Pantry, Recessed Lighting, Skylights, Walk-In Closet(s)
    • Flooring: Carpet, Tile, Wood
    • Windows: Skylight(s)
    • Basement: Crawl Space
    • Attic: Finished
    • Number of fireplaces: 3
    • Fireplace features: Wood Burning
    Interior area
    • Total interior livable area: 4,056 sqft
    • Finished area above ground: 4,056
    • Finished area below ground: 0

    Property

    Parking
    • Total spaces: 2
    • Parking features: Attached, Circular Driveway, Driveway, Garage, Paved
    • Attached garage spaces: 2
    • Has uncovered spaces: Yes
    Features
    • Levels: Two and One Half
    • Stories: 2
    • Patio & porch: Rear Porch, Deck
    • Exterior features: Deck, Sprinkler/Irrigation, Paved Driveway
    • Pool features: None
    • Fencing: Back Yard,Fenced,Privacy
    Lot
    • Size: 0.98 Acres
    • Features: Corner Lot
    Details
    • Parcel number: 731712504300000
    • Zoning description: R15

    Construction

    Type & style
    • Home type: SingleFamily
    • Architectural style: Colonial,Two Story
    • Property subtype: Single Family Residence
    Materials
    • Brick
    • Roof: Composition
    Condition
    • Resale
    • New construction: No
    • Year built: 1981

    Utilities & green energy

    • Sewer: Public Sewer
    • Water: Public

    Community & neighborhood

    Location
    • Region: Midlothian
    • Subdivision: Glamorgan

    Other

    Other facts
    • Ownership: Individuals
    • Ownership type: Sole Proprietor

    Price history

    DateEventPrice
    4/28/2026Sold$879,000-1.8%$217/sqft
    Source: CVRMLS #2601232 Report a problem
    3/14/2026Pending sale$895,000$221/sqft
    Source: CVRMLS #2601232 Report a problem
    2/13/2026Listed for sale$895,000+82.7%$221/sqft
    Source: CVRMLS #2601232 Report a problem
    2/27/2017Sold$490,000-1.8%$121/sqft
    Source: CVRMLS #1636125 Report a problem
    1/19/2017Pending sale$498,900$123/sqft
    Source: The Steele Group Sotheby's International Realty #1636125 Report a problem
    10/28/2016Price change$498,900-3.1%$123/sqft
    Source: The Steele Group Sotheby's International Realty #1636125 Report a problem
    8/4/2016Price change$515,000-2.8%$127/sqft
    Source: Larry King Realty #1613505 Report a problem
    4/25/2016Listed for sale$530,000+9.4%$131/sqft
    Source: Larry King Realty #1613505 Report a problem
    11/5/2015Listing removed$484,500$119/sqft
    Source: Larry King Realty #1519781 Report a problem
    8/21/2015Price change$484,500-1.1%$119/sqft
    Source: Larry King Realty #1519781 Report a problem
    8/20/2015Price change$489,950-2%$121/sqft
    Source: Larry King Realty #1519781 Report a problem
    7/10/2015Listed for sale$499,950$123/sqft
    Source: Larry King Realty #1519781 Report a problem

    Public tax history

    YearProperty taxesTax assessment
    2025$7,343 +2.9%$825,000 +4%
    2024$7,137 +12.9%$793,000 +14.2%
    2023$6,321 +14.3%$694,600 +15.6%
    2022$5,529 +4.3%$601,000 +7.7%
    2021$5,301 +2.9%$558,000 +2.9%
    2020$5,151 +8.4%$542,200 +8.4%
    2019$4,754 -1%$500,400
    2018$4,804 +5.5%$500,400 +4.8%
    2017$4,551 $477,700 +1.3%
    2016$4,551 +2.5%$471,500 +2.5%
    2015$4,442 +3.1%$460,100 +3.1%
    2014$4,309 $446,300 +4.7%
    2013-- $426,100
    2012-- $426,100 -5.8%
    2011-- $452,100 -1%
    2010-- $456,600 -4.5%
    2009-- $478,200 -0.1%
    2008-- $478,700 +7.5%
    2007-- $445,300 +22.2%
    2005-- $364,400 +13.7%
    2004-- $320,500 +4.1%
    2003-- $307,800 +4.6%
    2002-- $294,200 +2.6%
    2001-- $286,700

    Find assessor info on the county website

    Neighborhood: 23113

    Nearby schools

    GreatSchools rating
    Schools provided by the listing agent
    • Elementary: Bettie Weaver
    • Middle: Midlothian
    • High: Midlothian

    Source: CVRMLS. This data may not be complete. We recommend contacting the local school district to confirm school assignments for this home.

    Get a cash offer in 3 minutes
    Find out how much your home could sell for in as little as 3 minutes with a no-obligation cash offer.
    Estimated market value
    $885,700
    Get a cash offer in 3 minutes
    Find out how much your home could sell for in as little as 3 minutes with a no-obligation cash offer.
    Estimated market value
    $885,700