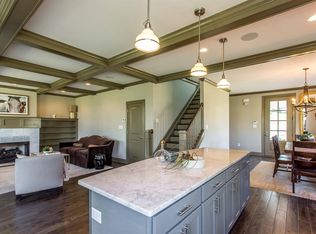
Proposed Construction: The Chesaway Plan is a plan built by Jimmy Nash Homes in Patchen Wilkes. This story and a half home features a french style mahogany double front door and opens to the two story foyer. The dining room is located on your left. The family room has a gas fireplace with 2-tiered mantel and is open to the kitchen. The kitchen includes stainless gas range, microwave, stainless dishwasher, decorative wood hood and vent and granite counter-tops. The first floor master suite features a sloped hip tray ceiling, soaking tub, separate tile shower and his and her walk-in closets. A rear covered patio off the family room provides outdoor space to enjoy the scenic views of Patchen Wilkes. There are three additional bedrooms and a full bathroom located on the second floor. Other amenities include added hardwood in the dining room and 1,670 sq ft. unfinished in the basement.
This property is not currently displayed as for sale or rent on Zillow. This may be different from what's on other websites or public sources.