Skip main navigation
Closed
  • $565,000

    1860 Habersham Gate Dr, Cumming, GA 30041

    5beds
    3,879sqft
    Single Family Residence, Residential
    Built in 1993
    0.58 Acres Lot
    $620,500 Zestimate®
    $146/sqft
    $3,534 Estimated rent

    Home value

    $620,500

    $589,000 - $658,000

    $3,534/mo

    Zestimate® history
    Loading
    Loading...

    Owner options

    List your home for rent

    $3,534/mo

    Rent Zestimate®

    Find your next renter with Zillow Rental Manager. Plus, with online applications, you can quickly screen prospective tenants – for free.

    Learn more

    $3,534/mo

    Rent Zestimate®

    Refinance and save

    $4,476/mo

    Est. payment

    Refinancing to a lower rate could help reduce your monthly payments and save thousands over the life of the loan.

    See today's rates

    $4,476/mo

    Est. payment

    Explore your selling options

    Work with a Zillow partner agent

    Leverage their expertise and Zillow's premium Showcase listings to get your home seen by more buyers.

    Get started

    List with your own agent

    Get your home in front of millions of buyers by listing it on Zillow.

    Learn how to do it

    Sell it yourself

    Take full control of how buyers see your home on Zillow by listing For Sale by Owner (FSBO).

    List your home

    What's special

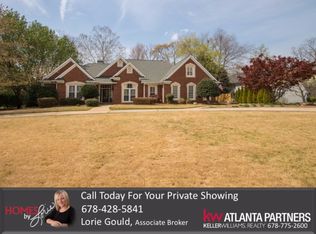
    PRICE REDUCTION.....Welcome to The Gates a well sought out subdivision in Forsyth County. This beautiful home is built with quality craftsmanship by John Wieland Homes. Subdivision is well established and conveniently located just 2 miles to GA 400, shopping, restaurants, hospital and Lake Lanier. The Gate Subdivision includes swim, tennis and pickleball. This beautiful house features a grand two-story foyer, separate living room and dining room. Total number of bedrooms are 5. Upstairs has 4 bedrooms, 2 full bathrooms. Lower terrace has 1 full bathroom and 1 bedroom. The home has been well maintained. On the main level there is a powder room (half bath) off of family room with gas fireplace, view to kitchen and sunroom. Main level has oak hardwood floors in foyer, half bathroom, kitchen and laundry room. Enjoy the sunroom with plenty of natural sunlight for entertaining and relaxation. Plantation shutters throughout the kitchen, bedrooms upstairs and in the finished lower terrace. Kitchen is spacious with granite counter tops, oak cabinets with plenty of natural sunlight, open view to family room with masonry fireplace, gas starter. Master bedroom is large with a sitting room, 2 separate walk in closets and a large stunning master bathroom. Storage rooms off of master bathroom too. Lower terrace has an interior and exterior entrance into the house. This area could be used as a teen suite, guest suite. Additional flex room could be used as an office, gym, or craft room. Additional unfinished storage area where the seller uses this space for storage and a workshop. The front lawn and backyard has lushes green grass. Fenced in backyard with lushes green grass is great for outdoor entertaining on the deck. Seller will give a $1500 paint allowance. You will not be disappointed when you see this home. Lastly, don't forget about Forsyth County's top-rated school district and taxes.

    Zillow last checked:

    Listing updated:

    Listed by:

    Terri Willett,

    Atlanta Communities 770-265-3429

    Bought with:

    SANDRA HOLMES, 287682

    Coldwell Banker Realty

    Source: FMLS GA,MLS#: 7399490MLS Logo

    Facts & features

    Interior

    Bedrooms & bathrooms
    • Bedrooms: 5
    • Bathrooms: 4
    • Full bathrooms: 3
    • 1/2 bathrooms: 1
    Rooms
    • Room types: Family Room, Living Room, Office, Sun Room, Workshop
    Primary bedroom
    • Features: Oversized Master, Sitting Room
    • Level: Oversized Master, Sitting Room
    Bedroom
    • Features: Oversized Master, Sitting Room
    Primary bathroom
    • Features: Double Vanity, Separate His/Hers, Separate Tub/Shower, Soaking Tub
    Dining room
    • Features: Separate Dining Room
    Kitchen
    • Features: Breakfast Bar, Breakfast Room, Cabinets Other, Eat-in Kitchen, Pantry, Solid Surface Counters, Stone Counters, View to Family Room
    Heating
    • Central, Forced Air
    Cooling
    • Attic Fan, Ceiling Fan(s), Central Air, Whole House Fan, Zoned
    Appliances
    • Included: Dishwasher, Disposal, Electric Cooktop, Electric Oven, Electric Range, Gas Water Heater, Microwave, Range Hood, Refrigerator, Self Cleaning Oven
    • Laundry: In Kitchen, Laundry Room, Main Level
    Features
    • Bookcases, Double Vanity, Entrance Foyer, High Ceilings 9 ft Lower, High Ceilings 9 ft Main, High Ceilings 9 ft Upper, High Speed Internet, His and Hers Closets, Tray Ceiling(s), Walk-In Closet(s)
    • Flooring: Carpet, Ceramic Tile, Hardwood
    • Windows: Insulated Windows, Plantation Shutters
    • Basement: Daylight,Exterior Entry,Finished,Finished Bath,Full,Interior Entry
    • Attic: Pull Down Stairs
    • Number of fireplaces: 1
    • Fireplace features: Family Room, Gas Log, Gas Starter, Great Room, Masonry
    • Common walls with other units/homes: No Common Walls
    Interior area
    • Total structure area: 3,879
    • Total interior livable area: 3,879 sqft
    • Finished area above ground: 2,667
    • Finished area below ground: 1,212

    Property

    Parking
    • Total spaces: 2
    • Parking features: Attached, Driveway, Garage Door Opener, Garage Faces Side, Kitchen Level, Level Driveway
    • Has attached garage: Yes
    • Has uncovered spaces: Yes
    Accessibility
    • Accessibility features: None
    Features
    • Levels: Multi/Split
    • Patio & porch: Deck
    • Exterior features: Other
    • Pool features: None
    • Spa features: None
    • Fencing: Back Yard,Fenced,Wood
    • Has view: Yes
    • View description: Other
    • Waterfront features: None
    • Body of water: None
    Lot
    • Size: 0.58 Acres
    • Features: Back Yard, Front Yard, Landscaped, Level
    Details
    • Additional structures: None
    • Parcel number: 200 127
    • Special conditions: Real Estate Owned
    • Other equipment: Irrigation Equipment
    • Horse amenities: None

    Construction

    Type & style
    • Home type: SingleFamily
    • Architectural style: Traditional
    • Property subtype: Single Family Residence, Residential
    Materials
    • Brick Front, Frame, Other
    • Foundation: Concrete Perimeter
    • Roof: Composition,Shingle
    Condition
    • Resale
    • New construction: No
    • Year built: 1993

    Utilities & green energy

    • Electric: 110 Volts, 220 Volts in Laundry
    • Sewer: Septic Tank
    • Water: Public
    • Utilities for property: Cable Available, Electricity Available, Natural Gas Available, Phone Available, Sewer Available, Underground Utilities, Water Available
    Green energy
    • Energy efficient items: Windows
    • Energy generation: None

    Community & HOA

    Community
    • Features: Homeowners Assoc, Near Schools, Near Trails/Greenway, Playground, Pool, Street Lights, Tennis Court(s)
    • Security: Secured Garage/Parking, Security Lights, Security System Owned, Smoke Detector(s)
    • Subdivision: The Gates
    HOA
    • Has HOA: Yes
    • Services included: Insurance, Maintenance Grounds, Swim, Tennis
    • HOA fee: $1,108 annually
    • HOA phone: 770-856-5602
    Location
    • Region: Cumming

    Financial & listing details

    • Price per square foot: $146/sqft
    • Tax assessed value: $526,770
    • Annual tax amount: $555
    • Date on market: 6/7/2024
    • Cumulative days on market: 73 days
    • Electric utility on property: Yes
    • Road surface type: Asphalt, Paved

    Price history

    DateEventPrice
    9/20/2024Sold$565,000-4.1%$146/sqft
    Source: FMLS GA #7399490 Report a problem
    8/10/2024Price change$589,000-3.4%$152/sqft
    Source: GAMLS #10314343 Report a problem
    7/23/2024Price change$610,000-6.2%$157/sqft
    Source: GAMLS #10314343 Report a problem
    6/27/2024Price change$650,000-3.7%$168/sqft
    Source: GAMLS #10314343 Report a problem
    6/7/2024Listed for sale$675,000+215.4%$174/sqft
    Source: FMLS GA #7399490 Report a problem
    8/14/1996Sold$214,000+1.4%$55/sqft
    Source: Public Record Report a problem
    1/7/1994Sold$211,100$54/sqft
    Source: Public Record Report a problem

    Public tax history

    YearProperty taxesTax assessment
    2025$5,036 +681.7%$210,708 +2.6%
    2024$644 +16%$205,412 +4.3%
    2023$555 -13.7%$196,908 +25.4%
    2022$643 +3.4%$157,016 +16.8%
    2021$622 $134,376 +3.3%
    2020-- $130,088 +9%
    2019$613 -2.1%$119,360 +10.2%
    2017$626 +0.9%$108,360 +3.8%
    2016$621 $104,360 +2%
    2015$621 +9.4%$102,360 +7.5%
    2014$567 $95,196
    2013$567 -0.1%$95,196 -0.9%
    2012$568 -0.1%$96,052 -0.9%
    2011$569 $96,908 -3.5%
    2010-- $100,396 -7.2%
    2009-- $108,156
    2008-- $108,156 +16.6%
    2007-- $92,720
    2006$353 $92,720
    2005$353 $92,720
    2004$353 -80.8%$92,720
    2003$1,840 +7.2%--
    2002$1,716 +9.6%--
    2001$1,566 -0.5%--
    2000$1,573 --
    Find assessor info on the county website

    Neighborhood: Gates

    Nearby schools

    GreatSchools rating
    Schools provided by the listing agent
    • Elementary: Mashburn
    • Middle: Lakeside - Forsyth
    • High: Forsyth Central

    Source: FMLS GA. This data may not be complete. We recommend contacting the local school district to confirm school assignments for this home.

    Get a cash offer in 3 minutes
    Find out how much your home could sell for in as little as 3 minutes with a no-obligation cash offer.
    Estimated market value
    $620,500
    Get a cash offer in 3 minutes
    Find out how much your home could sell for in as little as 3 minutes with a no-obligation cash offer.
    Estimated market value
    $620,500