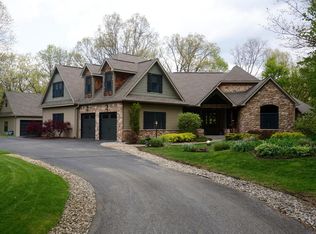
Experience refined living, where elegance meets comfort in a truly exceptional setting. Surrounded by a serene nature preserve, this stunning 5-bedroom, 3 full and 1 half bath home offers privacy, beauty, and a lifestyle designed for both relaxation and upscale entertaining.
Discover a light-filled interior with expansive living spaces and a seamless, open flow. The kitchen is thoughtfully designed with abundant cabinetry and workspace, effortlessly connecting to the dining and living areas--perfect for hosting gatherings or enjoying quiet evenings at home.
Retreat to generously sized bedrooms that provide both comfort and versatility on every level of the home.
Outdoors, your private oasis awaits. Enjoy summer days by the pool, unwind around the fire pit under the stars, and take in the peaceful surroundings of the natural landscape that embraces the property - including wildlife!
15 min from Notre Dame; 30 min to Lake Michigan!
AC('23) pool/back yard('22) paint('25)
Sold
Zillow last checked:
Listing updated:
Bought with:
Adam Pendl, 6501426814
EXP Realty
Source: MichRIC,MLS#: 26014262
Price history
| Date | Event | Price |
|---|---|---|
| 7/22/2026 | Sold | $662,500-5.3%$158/sqft |
Source:  MichRIC #26014262 Report a problem MichRIC #26014262 Report a problem | ||
| 6/11/2026 | Pending sale | $699,900$167/sqft |
Source: MichRIC #26014262 Report a problem | ||
| 4/21/2026 | Price change | $699,900-3.4%$167/sqft |
Source: MichRIC #26014262 Report a problem | ||
| 4/8/2026 | Price change | $724,9000%$173/sqft |
Source: MichRIC #26014262 Report a problem | ||
| 11/28/2025 | Price change | $725,000-2.8%$173/sqft |
Source: MichRIC #25048675 Report a problem | ||
| 11/7/2025 | Price change | $745,990-1.8%$178/sqft |
Source: MichRIC #25048675 Report a problem | ||
| 10/16/2025 | Price change | $759,999-4.8%$181/sqft |
Source: MichRIC #25048675 Report a problem | ||
| 10/7/2025 | Price change | $798,000-2.6%$190/sqft |
Source: MichRIC #25048675 Report a problem | ||
| 9/27/2025 | Listed for sale | $819,000+42.4%$195/sqft |
Source: MichRIC #25048675 Report a problem | ||
| 6/1/2022 | Sold | $575,000+4.6%$137/sqft |
Source: Public Record Report a problem | ||
| 4/18/2022 | Pending sale | $549,900$131/sqft |
Source: MichRIC #22011633 Report a problem | ||
| 4/7/2022 | Price change | $549,900+13.4%$131/sqft |
Source: MichRIC #22011633 Report a problem | ||
| 7/19/2019 | Price change | $485,000-2.8%$116/sqft |
Source: RE/MAX by the Lake #19025205 Report a problem | ||
| 6/6/2019 | Listed for sale | $499,000$119/sqft |
Source: RE/MAX by the Lake #19025205 Report a problem | ||

Get a cash offer in 3 minutes
Find out how much your home could sell for in as little as 3 minutes with a no-obligation cash offer.
Estimated market value
$673,600
