Skip main navigation
Sold for $499,000
  • Listing Provided by: Pacific Sterling Realty
    Bought with: Dynasty Real Estate
    $499,000

    1860 Home Ter, Pomona, CA 91768

    2beds
    913sqft
    Single Family Residence
    Built in 1983
    2,431 Square Feet Lot
    $500,800 Zestimate®
    $547/sqft
    $2,512 Estimated rent

    Home value

    $500,800

    $456,000 - $551,000

    $2,512/mo

    Zestimate® history
    Loading
    Loading...

    Owner options

    List your home for rent

    $2,512/mo

    Rent Zestimate®

    Find your next renter with Zillow Rental Manager. Plus, with online applications, you can quickly screen prospective tenants – for free.

    Learn more

    $2,512/mo

    Rent Zestimate®

    Refinance and save

    $3,400/mo

    Est. payment

    Refinancing to a lower rate could help reduce your monthly payments and save thousands over the life of the loan.

    See today's rates

    $3,400/mo

    Est. payment

    Explore your selling options

    Work with a Zillow partner agent

    Leverage their expertise and Zillow's premium Showcase listings to get your home seen by more buyers.

    Get started

    List with your own agent

    Get your home in front of millions of buyers by listing it on Zillow.

    Learn how to do it

    Sell it yourself

    Take full control of how buyers see your home on Zillow by listing For Sale by Owner (FSBO).

    List your home

    What's special

    Cozy fireplaceTennis courtsTranquil side yardSingle-story residenceCommunity poolsPrivate en-suite bathroomAbundant natural light
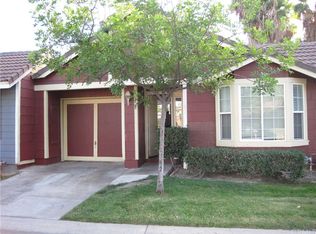
    Welcome to 1860 Home Terrace – A Charming Single-Level Home in the Gated Village Gate Community. Nestled within the desirable gated Village Gate community of Pomona, this beautifully maintained single-story residence offers comfort, convenience, and an exceptional array of community amenities. Built in 1983, the home features 2 bedrooms and 2 full bathrooms across 913 square feet of thoughtfully designed living space, situated on a 2,431 square foot lot. Step inside to an inviting open floor plan enhanced by abundant natural light. The spacious living room is anchored by a cozy fireplace, creating the perfect setting for both everyday living and entertaining. The adjoining dining area flows seamlessly into a functional kitchen, ideal for casual meals or intimate gatherings. The primary suite includes a private en-suite bathroom, dual vanities, and sliding glass doors that open to a tranquil side yard—perfect for morning coffee or a small garden retreat. Additional highlights include central heating and air conditioning, in-home laundry hookups, and a one-car attached garage with an additional driveway parking space. Residents of Village Gate enjoy a secure, well-maintained environment with access to two community pools, a spa, clubhouse, playground, and tennis courts. The HOA covers water, trash, common area landscaping, and community amenities, with a monthly fee of approximately $220. Conveniently located near Mt. San Antonio College, Cal Poly Pomona, and major freeways including the 10, 57, and 71, this home offers easy access to shopping, dining, parks, and more—making it an excellent choice for first-time homebuyers, downsizers, or investors. Don’t miss this rare opportunity to own a turnkey home in a gated community that offers both tranquility and connectivity. Schedule your private tour today!

    Zillow last checked:

    Listing updated:

    Listing Provided by:

    Zack Niu DRE #02035217 949-357-8011,

    Pacific Sterling Realty,

    YALIN ZHANG CHAN DRE #02111211,

    PACIFIC STERLING REALTY/Irvine

    Bought with:

    Lisa De La Loza, DRE #01800173

    Dynasty Real Estate

    Source: CRMLS,MLS#: PW25131790MLS LogoOriginating MLS: California Regional MLS

    Facts & features

    Interior

    Bedrooms & bathrooms
    • Bedrooms: 2
    • Bathrooms: 2
    • Full bathrooms: 2
    • Main level bathrooms: 2
    • Main level bedrooms: 2
    Primary bedroom
    • Features: Primary Suite
    Primary bedroom
    • Features: Main Level Primary
    Bedroom
    • Features: All Bedrooms Down
    Bedroom
    • Features: Bedroom on Main Level
    Bathroom
    • Features: Bathroom Exhaust Fan, Bathtub, Full Bath on Main Level, Granite Counters, Remodeled, Soaking Tub, Separate Shower, Tub Shower, Upgraded, Walk-In Shower
    Kitchen
    • Features: Granite Counters, Kitchen/Family Room Combo, Remodeled, Updated Kitchen, Utility Sink
    Heating
    • Central
    Cooling
    • Central Air, Gas
    Appliances
    • Included: 6 Burner Stove, Free-Standing Range, Disposal, Gas Range, Microwave, Refrigerator, Water Heater
    • Laundry: Washer Hookup, Gas Dryer Hookup, Inside, Laundry Closet
    Features
    • Breakfast Area, Eat-in Kitchen, Granite Counters, High Ceilings, In-Law Floorplan, Living Room Deck Attached, Open Floorplan, Recessed Lighting, All Bedrooms Down, Bedroom on Main Level, Main Level Primary, Primary Suite
    • Flooring: Laminate, Tile
    • Windows: Blinds, Double Pane Windows, Drapes, Roller Shields, Screens
    • Has fireplace: Yes
    • Fireplace features: Family Room
    • Common walls with other units/homes: 1 Common Wall
    Interior area
    • Total interior livable area: 913 sqft

    Property

    Parking
    • Total spaces: 1
    • Parking features: Assigned, Controlled Entrance, Concrete, Covered, Driveway Level, Driveway, Garage, Garage Door Opener, Gated, On Site, Other, Oversized, Paved, Deck, Public, Pull-through, One Space, Side By Side, Uncovered
    • Garage spaces: 1
    Accessibility
    • Accessibility features: Parking
    Features
    • Levels: One
    • Stories: 1
    • Entry location: 1
    • Patio & porch: Brick, Concrete, Deck, Front Porch, Open, Patio, Porch
    • Exterior features: Lighting, Rain Gutters
    • Pool features: Community, Association
    • Has spa: Yes
    • Spa features: Association, Community
    • Fencing: Privacy,Security,Stucco Wall
    • Has view: Yes
    • View description: None
    Lot
    • Size: 2,431 sqft
    • Features: Back Yard, Close to Clubhouse, Front Yard, Garden, Landscaped, Level, Near Park, Near Public Transit, Paved, Rectangular Lot, Ranch, Street Level, Yard
    Details
    • Parcel number: 8355004073
    • Zoning: POR311/2
    • Special conditions: Standard

    Construction

    Type & style
    • Home type: SingleFamily
    • Architectural style: Ranch,Patio Home
    • Property subtype: Single Family Residence
    • Attached to another structure: Yes
    Materials
    • Brick, Drywall, Glass, Concrete, Stucco, Unknown
    • Foundation: Slab
    • Roof: Tile
    Condition
    • Updated/Remodeled,Turnkey
    • New construction: No
    • Year built: 1983

    Utilities & green energy

    • Electric: Standard
    • Sewer: Public Sewer
    • Water: Public
    • Utilities for property: Cable Connected, Electricity Connected, Natural Gas Connected, Sewer Connected, Water Connected

    Community & neighborhood

    Security
    • Security features: Carbon Monoxide Detector(s), Security Gate, Key Card Entry, Smoke Detector(s)
    Community
    • Community features: Biking, Curbs, Dog Park, Foothills, Fishing, Golf, Gutter(s), Hiking, Lake, Mountainous, Near National Forest, Street Lights, Sidewalks, Valley, Park, Pool
    Location
    • Region: Pomona

    HOA & financial

    HOA
    • Has HOA: Yes
    • HOA fee: $230 monthly
    • Amenities included: Call for Rules, Clubhouse, Controlled Access, Sport Court, Management, Maintenance Front Yard, Other Courts, Other, Playground, Pool, Pet Restrictions, Spa/Hot Tub, Security, Tennis Court(s), Trash, Water
    • Association name: Village Gate
    • Association phone: 909-621-5341

    Other

    Other facts
    • Listing terms: Cash,Cash to New Loan,Conventional,Contract,1031 Exchange,FHA,Fannie Mae,Submit,VA Loan
    • Road surface type: Paved

    Price history

    DateEventPrice
    10/14/2025Sold$499,000$547/sqft
    Source: CRMLS #PW25131790 Report a problem
    9/23/2025Contingent$499,000$547/sqft
    Source: CRMLS #PW25131790 Report a problem
    7/24/2025Price change$499,000+10.9%$547/sqft
    Source: CRMLS #PW25131790 Report a problem
    7/5/2025Listed for sale$450,000+35.3%$493/sqft
    Source: CRMLS #PW25131790 Report a problem
    5/1/2020Sold$332,500+1.1%$364/sqft
    Source: CRMLS #TR20066019 Report a problem
    4/22/2020Pending sale$328,880$360/sqft
    Source: ReMax 2000 Realty #TR20066019 Report a problem
    3/31/2020Listed for sale$328,880+99.3%$360/sqft
    Source: ReMax 2000 Realty #TR20066019 Report a problem
    3/23/2020Listing removed$1,700$2/sqft
    Source: ReMax 2000 Realty #TR20031138 Report a problem
    2/12/2020Listed for rent$1,700-2.9%$2/sqft
    Source: ReMax 2000 Realty #TR20031138 Report a problem
    9/22/2019Listing removed$1,750$2/sqft
    Source: ReMax 2000 Realty #TR19166612 Report a problem
    8/21/2019Price change$1,750-2.8%$2/sqft
    Source: ReMax 2000 Realty #TR19166612 Report a problem
    7/14/2019Listed for rent$1,800$2/sqft
    Source: ReMax 2000 Realty #TR19166612 Report a problem
    2/13/2013Sold$165,000+3.8%$181/sqft
    Source: Public Record Report a problem
    1/25/2013Listed for sale$159,000+114.9%$174/sqft
    Source: isNowListed.com Report a problem
    10/29/2012Sold$74,000+57.4%$81/sqft
    Source: Public Record Report a problem
    8/18/1995Sold$47,000-59.8%$51/sqft
    Source: Public Record Report a problem
    5/26/1995Sold$116,782$128/sqft
    Source: Public Record Report a problem

    Public tax history

    YearProperty taxesTax assessment
    2025$5,003 +8.5%$363,632 +2%
    2024$4,612 +2.1%$356,503 +2%
    2023$4,519 +1.6%$349,514 +2%
    2022$4,447 +2.3%$342,662 +2%
    2021$4,347 +31.2%$335,944 +35.6%
    2020$3,312 $247,766 +2%
    2019$3,312 +5.6%$242,909 +2%
    2018$3,137 $238,147 +2%
    2017$3,137 +1.7%$233,478 +2%
    2016$3,083 +4.7%$228,900 +35.4%
    2015$2,946 +31.3%$169,060 +2%
    2014$2,243 $165,749 +166.7%
    2012-- $62,146 +2%
    2011-- $60,928 +0.8%
    2010-- $60,474 -0.2%
    2009-- $60,619 +2%
    2008-- $59,432 +2%
    2007-- $58,268 +2%
    2006-- $57,126
    2005-- $57,126 +4%
    2004-- $54,910 +1.9%
    2003-- $53,904 +2%
    2002-- $52,848 +4%
    2000-- $50,798

    Find assessor info on the county website

    Neighborhood: 91768

    Nearby schools

    GreatSchools rating
    Schools provided by the listing agent
    • Elementary: Arroyo
    • Middle: Marshall
    • High: Ganesha

    Source: CRMLS. This data may not be complete. We recommend contacting the local school district to confirm school assignments for this home.

    Get a cash offer in 3 minutes
    Find out how much your home could sell for in as little as 3 minutes with a no-obligation cash offer.
    Estimated market value
    $500,800
    Get a cash offer in 3 minutes
    Find out how much your home could sell for in as little as 3 minutes with a no-obligation cash offer.
    Estimated market value
    $500,800