An amazing combination of space, privacy, location, yard, and views awaits you at this impeccably maintained townhome in Bear Creek! This 2700 sqft half duplex features a South-facing driveway and covered porch out front, with amazing ski area views, private yard, plus community pond and community trail that can have you at the base of Steamboat after just a 5 minute bike ride!
Enter into the striking Great Room featuring vaulted Tongue and Groove ceilings, wood floors, a gas fireplace, and lots of light on all sides! Gourmet kitchen features gas stove, stainless fridge and dishwasher, granite countertops and custom wood cabinets and floors throughout. A very generous main floor bedroom currently serves as a home office with a view! Take your coffee break on the large back porch overlooking the neighborhood pond, community trail, and the slopes. Quiet location on a seldom used court, but just minutes from the action when you want it. Lovely year-round neighbors all around complete the small town community feel!
Upstairs is solely dedicated to the oversized primary suite with jaw-dropping dual walk in closets and a beautiful 5-piece primary bathroom that has European glass and jetted tub for maximum pampering.
The full walkout basement has tons of light and offers two more large bedrooms, a full bath, laundry and massive family room. This area could be reconfigured as a lock-out if desired.
High quality materials abound in the home: wood floors, custom pine doors and trim, can lighting, newer carpet, full bathroom on every floor, comfortable and affordable hot water heat, newly redone log deck out back, covered porch out front, and a HUGE oversized insulated garage with built-in storage shelves, water spigot, and additional attic storage for all of the toys that make the beloved Steamboat lifestyle. Back deck is engineered and ready for a hot tub too!
Quick possession available, don't miss this amazing home!
Sold for $1,875,000
$1,875,000
1860 Hunters Drive, Steamboat Springs, CO 80487
4beds
2,722sqft
Duplex, Multi Family
Built in 1999
-- sqft lot
$2,039,600 Zestimate®
$689/sqft
$4,178 Estimated rent
Home value
$2,039,600
$1.88M - $2.22M
$4,178/mo
Zestimate® history
Owner options
List your home for rent
$4,178/mo
Rent Zestimate®
Find your next renter with Zillow Rental Manager. Plus, with online applications, you can quickly screen prospective tenants – for free.
$4,178/mo
Rent Zestimate®
Refinance and save
$8,442/mo
Est. payment
Refinancing to a lower rate could help reduce your monthly payments and save thousands over the life of the loan.
$8,442/mo
Est. payment
Explore your selling options
Work with a Zillow partner agent
Leverage their expertise and Zillow's premium Showcase listings to get your home seen by more buyers.
Get startedList with your own agent
Get your home in front of millions of buyers by listing it on Zillow.
Learn how to do itSell it yourself
Take full control of how buyers see your home on Zillow by listing For Sale by Owner (FSBO).
List your homeWhat's special
Gas fireplaceEuropean glassPrivate yardCovered porchAdditional attic storageLarge back porchCustom pine doors
Zillow last checked:
Listing updated:
Listed by:
Adam M. Haman 303-956-5955,
Your Castle Real Estate
Bought with:
Meg Firestone, FA100030425
Steamboat Sotheby's International Realty
Source: Altitude Realtors,MLS#: S1050423 Originating MLS: Summit Association of Realtors
Originating MLS: Summit Association of RealtorsFacts & features
Interior
Bedrooms & bathrooms
- Bedrooms: 4
- Bathrooms: 3
- Full bathrooms: 3
Primary bedroom
- Level: Upper
Bedroom
- Level: Basement
Bedroom
- Level: Main
Bedroom
- Level: Basement
Dining room
- Level: Main
Family room
- Level: Basement
Other
- Level: Main
Other
- Level: Basement
Kitchen
- Level: Main
Laundry
- Level: Basement
Living room
- Level: Main
Other
- Level: Upper
Utility room
- Level: Basement
Heating
- Baseboard, Hot Water, Natural Gas
Appliances
- Included: Dishwasher, Gas Cooktop, Disposal, Microwave, Refrigerator
- Laundry: Laundry Closet, In Unit
Features
- Eat-in Kitchen, Five Piece Bathroom, Fireplace, Granite Counters, Tongue and Groove Ceiling(s), High Ceilings, High Speed Internet, Jetted Tub, Kitchen Island, Primary Suite, Open Floorplan, Smoke Free, Cable TV, Vaulted Ceiling(s), Walk-In Closet(s), Utility Room
- Flooring: Carpet, Wood
- Basement: Exterior Entry,Full,Walk-Out Access,Finished,Heated
- Number of fireplaces: 1
- Fireplace features: Gas
Interior area
- Total interior livable area: 2,722 sqft
Property
Parking
- Total spaces: 2
- Parking features: Attached, Concrete, Finished Garage, Garage, Insulated Garage, Oversized, Storage
- Attached garage spaces: 2
Features
- Levels: Three Or More
- Patio & porch: Deck
- Has view: Yes
- View description: Pond, River, Southern Exposure, Creek/Stream, Lake
- Has water view: Yes
- Water view: Pond,River,Creek/Stream,Lake
Lot
- Size: 2,178 Square Feet
- Features: City Lot, Landscaped, Meadow, Near Ski Area, Near Public Transit
Details
- Parcel number: R6258649
- Zoning description: Duplex
Construction
Type & style
- Home type: MultiFamily
- Architectural style: Contemporary,Contemporary/Modern,Mountain
- Property subtype: Duplex, Multi Family
Materials
- Frame, Log
- Roof: Composition
Condition
- Resale
- Year built: 1999
Utilities & green energy
- Sewer: Connected, Public Sewer
- Water: Public
- Utilities for property: Electricity Available, Natural Gas Available, High Speed Internet Available, Sewer Available, Water Available, Cable Available, Sewer Connected
Community & HOA
Community
- Features: Trails/Paths
- Subdivision: Bear Creek Subdivision
HOA
- Has HOA: Yes
Location
- Region: Steamboat Springs
Financial & listing details
- Price per square foot: $689/sqft
- Tax assessed value: $1,809,490
- Annual tax amount: $4,916
- Date on market: 6/6/2024
- Cumulative days on market: 3 days
- Listing agreement: Exclusive Right To Sell
- Exclusions: Do Not Know, Tenant's personal belongings, washer, dryer
- Road surface type: Paved
Price history
| Date | Event | Price |
|---|---|---|
| 7/10/2024 | Sold | $1,875,000-1.3%$689/sqft |
Source:  Altitude Realtors #S1050423 Report a problem Altitude Realtors #S1050423 Report a problem | ||
| 6/11/2024 | Pending sale | $1,900,000$698/sqft |
Source: Altitude Realtors #S1050423 Report a problem | ||
| 6/6/2024 | Listed for sale | $1,900,000$698/sqft |
Source: Altitude Realtors #S1050423 Report a problem | ||
Public tax history
| Year | Property taxes | Tax assessment |
|---|---|---|
| 2024 | $5,082 +3.4% | $121,230 |
| 2023 | $4,917 +48.8% | $121,230 +102.5% |
| 2022 | $3,305 -1.8% | $59,870 -2.8% |
| 2021 | $3,364 +16% | $61,590 +15.2% |
| 2020 | $2,899 +2.5% | $53,450 |
| 2019 | $2,827 +34.6% | $53,450 +10.8% |
| 2017 | $2,101 -11.7% | $48,260 +4.5% |
| 2016 | $2,378 +15.7% | $46,200 |
| 2015 | $2,055 +5.2% | $46,200 +10% |
| 2014 | $1,954 +2.1% | $42,000 -19.7% |
| 2012 | $1,914 | $52,330 -21% |
| 2010 | -- | $66,230 |
| 2009 | -- | $66,230 +17.1% |
| 2008 | -- | $56,570 |
| 2007 | -- | $56,570 +37.9% |
| 2005 | -- | $41,010 |
Find assessor info on the county website
Neighborhood: 80487
Nearby homes
- $1,559,7003 bd3 ba2k sqft1862 Hunters Dr, Steamboat Springs, CO 80487Off Market
- $2,015,8005 bd3 ba2.7k sqft1850 Hunters Dr, Steamboat Springs, CO 80487Off Market
- $2,021,1004 bd4 ba2.8k sqft1848 Hunters Dr, Steamboat Springs, CO 80487Off Market
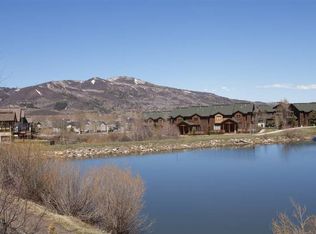
- $1,236,6002 bd2 ba1.6k sqft1870 Hunters Dr, Steamboat Springs, CO 80487Off Market

- $1,531,8003 bd3 ba2.1k sqft1872 Hunters Dr, Steamboat Springs, CO 80487Off Market
- $1,771,2003 bd3 ba2.1k sqft1877 Hunters Dr, Steamboat Springs, CO 80487Off Market
- $1,971,0004 bd4 ba2.5k sqft1885 Hunters Dr, Steamboat Springs, CO 80487Off Market
- $--1 bd1 ba600 sqft3387 Apres Ski Way, Steamboat Springs, CO 80487Off Market
Nearby schools
GreatSchools rating
- 9/10Strawberry Park Elementary SchoolGrades: PK-5Distance: 3.7 mi
- 8/10Steamboat Springs Middle SchoolGrades: 6-8Distance: 3.5 mi
- 7/10Steamboat Springs High SchoolGrades: 9-12Distance: 3 mi
Schools provided by the listing agent
- Middle: Steamboat Springs
- High: Steamboat Springs
Source: Altitude Realtors. This data may not be complete. We recommend contacting the local school district to confirm school assignments for this home.


Get pre-qualified for a loan
At Zillow Home Loans, we can pre-qualify you in as little as 5 minutes with no impact to your credit score.An equal housing lender. NMLS #10287.
- Colorado
- Routt County
- Steamboat Springs
- 80487
- 1860 Hunters Drive
Nearby cities
Nearby zip codes
Other Steamboat Springs Topics
- Apartments for Rent in 80487
- Houses for Sale in 80487
- Houses for Rent in 80487
- 80487 Real Estate
- Steamboat Springs Condos
- Houses for Sale in Steamboat Springs
- Newest Listings in Steamboat Springs
- Steamboat Springs Home Values
- Steamboat Springs Real Estate Agents
- Steamboat Springs Refinance
- Steamboat Springs Mortgage Rates
