Nestled in a serene cul-de-sac within a desirable 55+ gated community, this beautifully updated home offers both comfort and convenience—backing to a tranquil lake with a charming fountain that adds peaceful ambiance year-round. Inside, luxury vinyl plank flooring flows throughout the main living areas, creating a warm, cohesive feel. The stylishly renovated kitchen features modern cabinetry and sleek countertops, while thoughtful updates include low-threshold exterior doors for easier accessibility. The primary bath has been refreshed with a new shower, toilet, and sink, and the secondary bath now boasts a spacious new tub and shower. Additional features include a whole-house generator for peace of mind and a chairlift to the basement, offering effortless access to additional space below. Whether you're enjoying the view, the upgrades, or the community amenities, this home is designed for relaxed and worry-free living.
Closed
Listed by: Coldwell Banker Hulsey • Vanessa L Trokey • Contact: 573-330-6261
Bought with: Keller Williams Realty Platinum
Price Unknown
1860 Lakeshore Dr, Farmington, MO 63640
2beds
1,546sqft
Single Family Residence
Built in 2007
7,318 Square Feet Lot
$343,900 Zestimate®
$--/sqft
$1,725 Estimated rent
Home value
$343,900
$268,000 - $444,000
$1,725/mo
Zestimate® history
Owner options
List your home for rent
$1,725/mo
Rent Zestimate®
Find your next renter with Zillow Rental Manager. Plus, with online applications, you can quickly screen prospective tenants – for free.
$1,725/mo
Rent Zestimate®
Refinance and save
$135/mo
Est. payment
Refinancing to a lower rate could help reduce your monthly payments and save thousands over the life of the loan.
$135/mo
Est. payment
Explore your selling options
Work with a Zillow partner agent
Leverage their expertise and Zillow's premium Showcase listings to get your home seen by more buyers.
Get startedList with your own agent
Get your home in front of millions of buyers by listing it on Zillow.
Learn how to do itSell it yourself
Take full control of how buyers see your home on Zillow by listing For Sale by Owner (FSBO).
List your homeWhat's special
Serene cul-de-sacModern cabinetryStylishly renovated kitchenSleek countertopsCharming fountain
Zillow last checked:
Listing updated:
Listed by:
Vanessa L Trokey 573-330-6261,
Coldwell Banker Hulsey
Bought with:
Richard P Deason, 1999093873
Keller Williams Realty Platinum
Source: MARIS,MLS#: 25050321 Originating MLS: Mineral Area Board of REALTORS
Originating MLS: Mineral Area Board of REALTORSFacts & features
Interior
Bedrooms & bathrooms
- Bedrooms: 2
- Bathrooms: 2
- Full bathrooms: 2
- Main level bathrooms: 2
- Main level bedrooms: 2
Primary bedroom
- Features: Floor Covering: Carpeting
- Level: Main
- Area: 210
- Dimensions: 15x14
Bedroom 2
- Features: Floor Covering: Carpeting
- Level: Main
- Area: 156
- Dimensions: 12x13
Primary bathroom
- Features: Floor Covering: Luxury Vinyl Plank
- Level: Main
- Area: 75
- Dimensions: 15x5
Bathroom 2
- Features: Floor Covering: Luxury Vinyl Plank
- Level: Main
- Area: 45
- Dimensions: 9x5
Dining room
- Features: Floor Covering: Luxury Vinyl Plank
- Level: Main
- Area: 99
- Dimensions: 9x11
Kitchen
- Features: Floor Covering: Luxury Vinyl Plank
- Level: Main
- Area: 143
- Dimensions: 11x13
Laundry
- Features: Floor Covering: Luxury Vinyl Plank
- Level: Main
- Area: 40
- Dimensions: 8x5
Living room
- Features: Floor Covering: Luxury Vinyl Plank
- Level: Main
- Area: 336
- Dimensions: 16x21
Heating
- Electric, Forced Air
Cooling
- Ceiling Fan(s), Central Air
Appliances
- Included: Dishwasher, Disposal, Exhaust Fan, Microwave, Electric Oven, Electric Range, Refrigerator, Water Softener
Features
- Basement: Full,Unfinished
- Number of fireplaces: 1
- Fireplace features: Gas, Great Room, Heatilator
Interior area
- Total interior livable area: 1,546 sqft
- Finished area above ground: 1,546
Property
Parking
- Total spaces: 2
- Parking features: Garage - Attached
- Attached garage spaces: 2
Features
- Levels: One
- On waterfront: Yes
- Waterfront features: Waterfront
Lot
- Size: 7,318 Square Feet
- Dimensions: 70 x 95
- Features: Adjoins Common Ground, Cul-De-Sac, Landscaped, Level, Waterfront
Details
- Parcel number: 097025000000017.21
- Special conditions: Standard
Construction
Type & style
- Home type: SingleFamily
- Architectural style: Traditional
- Property subtype: Single Family Residence
Materials
- Brick Veneer, Vinyl Siding
Condition
- Year built: 2007
Utilities & green energy
- Electric: 220 Volts
- Sewer: Public Sewer
- Water: Public
- Utilities for property: Electricity Connected
Community & HOA
Community
- Subdivision: Villas/Butterfield Gardens
HOA
- Has HOA: Yes
- Amenities included: Clubhouse, Common Ground, Gated, Meeting Room, Pool, Trail(s)
- Services included: Clubhouse, Maintenance Grounds, Snow Removal
- HOA fee: $135 monthly
- HOA name: Butterfield Gardens
Location
- Region: Farmington
Financial & listing details
- Tax assessed value: $233,890
- Annual tax amount: $2,095
- Date on market: 7/25/2025
- Cumulative days on market: 48 days
- Listing terms: Cash,Conventional,FHA,USDA Loan,VA Loan
- Electric utility on property: Yes
Price history
| Date | Event | Price |
|---|---|---|
| 9/11/2025 | Sold | -- |
Source:  MARIS #25050321 Report a problem MARIS #25050321 Report a problem | ||
| 8/29/2025 | Contingent | $365,000$236/sqft |
Source: MARIS #25050321 Report a problem | ||
| 8/20/2025 | Price change | $365,000-2.7%$236/sqft |
Source: MARIS #25050321 Report a problem | ||
| 7/25/2025 | Listed for sale | $375,000-1.2%$243/sqft |
Source: MARIS #25050321 Report a problem | ||
| 12/2/2022 | Listing removed | -- |
Source: Owner Report a problem | ||
| 9/3/2022 | Price change | $379,700-0.1%$246/sqft |
Source: Owner Report a problem | ||
| 8/29/2022 | Listed for sale | $379,900+52.1%$246/sqft |
Source: Owner Report a problem | ||
| 7/8/2019 | Listing removed | $249,750$162/sqft |
Source: Mayfield Real Estate #19018525 Report a problem | ||
| 6/13/2019 | Price change | $249,750-5.8%$162/sqft |
Source: Mayfield Real Estate #19018525 Report a problem | ||
| 5/9/2019 | Price change | $265,000-5%$171/sqft |
Source: Mayfield Real Estate #19018525 Report a problem | ||
| 3/27/2019 | Price change | $279,000-3.5%$180/sqft |
Source: Mayfield Real Estate #19018525 Report a problem | ||
| 3/22/2019 | Listed for sale | $289,000$187/sqft |
Source: Mayfield Real Estate #19018525 Report a problem | ||
Public tax history
| Year | Property taxes | Tax assessment |
|---|---|---|
| 2025 | $2,237 +6.8% | $44,440 +6.8% |
| 2024 | $2,095 -0.2% | $41,600 |
| 2023 | $2,098 -0.2% | $41,600 |
| 2022 | $2,102 +0.3% | $41,600 |
| 2021 | $2,096 -0.6% | $41,600 |
| 2020 | $2,109 0% | $41,600 |
| 2019 | $2,109 | $41,600 +15.6% |
| 2018 | -- | $35,980 |
| 2017 | -- | $35,980 |
| 2016 | -- | $35,980 |
| 2015 | -- | $35,980 |
| 2014 | -- | $35,980 |
| 2013 | -- | $35,980 |
| 2012 | -- | $35,980 |
| 2011 | -- | $35,980 +0.3% |
| 2010 | -- | $35,870 |
Find assessor info on the county website
Neighborhood: 63640
Nearby homes
- $319,5002 bd2 ba1.5k sqft1850 Lakeshore Dr, Farmington, MO 63640Off Market
- $299,7002 bd2 ba1.7k sqft1880 Lakeshore Dr, Farmington, MO 63640Off Market
- $331,6002 bd2 ba1.7k sqft1840 Lakeshore Dr, Farmington, MO 63640Off Market
- $283,3002 bd2 ba1.6k sqft1890 Lakeshore Dr, Farmington, MO 63640Off Market
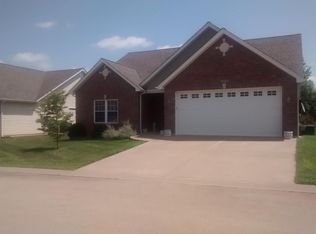
- $413,4002 bd3 ba1.6k sqft1890 Lakeshore Dr, Farmington, MO 63640Off Market
- $230-- bd-- ba-- sqft200 Butterfield Dr, Farmington, MO 63640Off Market
- $292,3002 bd2 ba1.6k sqft1865 Lakeshore Dr, Farmington, MO 63640Off Market
- $279,1002 bd2 ba1.6k sqft1875 Lakeshore Dr, Farmington, MO 63640Off Market
Nearby schools
GreatSchools rating
- 5/10Jefferson Elementary SchoolGrades: 1-4Distance: 0.3 mi
- 6/10Farmington Middle SchoolGrades: 7-8Distance: 1.9 mi
- 5/10Farmington Sr. High SchoolGrades: 9-12Distance: 1.6 mi
Schools provided by the listing agent
- Elementary: Farmington R-Vii
- Middle: Farmington Middle
- High: Farmington Sr. High
Source: MARIS. This data may not be complete. We recommend contacting the local school district to confirm school assignments for this home.
- Missouri
- Saint Francois County
- Farmington
- 63640
- 1860 Lakeshore Dr
Nearby cities
Nearby neighborhoods
Nearby zip codes
Other Farmington Topics
