Penngrove Canon Manor single-level 1938sf ranch home on a 1.13-acre parklike country property. 1860 Lynn Drive has been updated with an owned solar system, a new roof, an above-ground pool, and a 1,080sf steel barn/workshop. Fresh interiors with new plank flooring, interior paint, and lighting. Flexible floor plan with three bedrooms, two bathrooms, a dining room, a living room with a fireplace, a family room perfect for a home office or 4th bedroom. The bright kitchen connects to the main living area and island bar. Expansive backyard anchored by the large entertaining dining deck and surrounded by the above-ground pool, hot tub, mature trees, greenbelt, raised garden beds, and garden shed. The rear 1/2 acre is open with a steel barn, shed, and RV connections. Centrally located near downtown Penngrove, Cotati, and Rohnert Park. The Green Music Center, SMART Train, parks, shopping, local farms, outstanding schools, and restaurants await. Move in and fall in love with town and country living along the Sonoma County countryside.
Closed
Tax assessed value
$1,400,000
1860 Lynn Drive, Penngrove, CA 94951
3beds
1,938sqft
Single Family Residence
Built in 1996
1.13 Acres Lot
$1,409,800 Zestimate®
$722/sqft
$4,231 Estimated rent
Home value
$1,409,800
$1.27M - $1.56M
$4,231/mo
Zestimate® history
Owner options
List your home for rent
$4,231/mo
Rent Zestimate®
Find your next renter with Zillow Rental Manager. Plus, with online applications, you can quickly screen prospective tenants – for free.
$4,231/mo
Rent Zestimate®
Refinance and save
$8,909/mo
Est. payment
Refinancing to a lower rate could help reduce your monthly payments and save thousands over the life of the loan.
$8,909/mo
Est. payment
Explore your selling options
Work with a Zillow partner agent
Leverage their expertise and Zillow's premium Showcase listings to get your home seen by more buyers.
Get startedList with your own agent
Get your home in front of millions of buyers by listing it on Zillow.
Learn how to do itSell it yourself
Take full control of how buyers see your home on Zillow by listing For Sale by Owner (FSBO).
List your homeWhat's special
Steel barnMature treesNew roofExpansive backyardBright kitchenAbove-ground poolInterior paint
Zillow last checked:
Listing updated:
Listed by:
Rob Sullivan DRE #01259514 707-772-9171,
Coldwell Banker Realty 707-762-6611
Bought with:
Marie Borders, DRE #01256719
Marin's Finest
Source: BAREIS,MLS#: 325085234 Originating MLS: Sonoma
Originating MLS: SonomaFacts & features
Interior
Bedrooms & bathrooms
- Bedrooms: 3
- Bathrooms: 2
- Full bathrooms: 2
Rooms
- Room types: Dining Room, Family Room, Living Room
Primary bedroom
- Features: Outside Access
Bedroom
- Level: Main
Primary bathroom
- Features: Double Vanity, Outside Access, Shower Stall(s), Soaking Tub, Tile
Bathroom
- Level: Main
Dining room
- Features: Formal Room
- Level: Main
Family room
- Level: Main
Kitchen
- Features: Kitchen Island, Synthetic Counter
- Level: Main
Living room
- Features: Deck Attached
- Level: Main
Heating
- Central, Fireplace(s)
Cooling
- None
Appliances
- Included: Dishwasher, Disposal, Free-Standing Electric Oven, Free-Standing Refrigerator, Range Hood, Microwave, Dryer, Washer
- Laundry: Cabinets, In Garage
Features
- Flooring: Simulated Wood, Tile
- Windows: Dual Pane Full
- Has basement: No
- Number of fireplaces: 1
- Fireplace features: Living Room, Wood Burning
Interior area
- Total structure area: 1,938
- Total interior livable area: 1,938 sqft
Property
Parking
- Total spaces: 6
- Parking features: Attached, Enclosed, Garage Door Opener, Garage Faces Front, RV Access/Parking, Side By Side
- Attached garage spaces: 2
Features
- Levels: One
- Stories: 1
- Patio & porch: Deck
- Exterior features: Dog Run
- Pool features: Above Ground, Gas Heat, Vinyl
- Has spa: Yes
- Spa features: Private
- Fencing: Wood
Lot
- Size: 1.13 Acres
- Features: Cul-De-Sac, Landscaped, Landscape Front
Details
- Additional structures: Barn(s), Shed(s)
- Parcel number: 047284004000
- Special conditions: Standard
Construction
Type & style
- Home type: SingleFamily
- Architectural style: Ranch
- Property subtype: Single Family Residence
Materials
- Wood
- Foundation: Concrete Perimeter
- Roof: Composition
Condition
- Year built: 1996
Utilities & green energy
- Electric: Photovoltaics Seller Owned
- Sewer: Public Sewer
- Water: Public, See Remarks
- Utilities for property: Public
Community & HOA
Community
- Security: Carbon Monoxide Detector(s), Smoke Detector(s)
- Subdivision: Canon Manor
HOA
- Has HOA: No
Location
- Region: Penngrove
Financial & listing details
- Price per square foot: $722/sqft
- Tax assessed value: $1,400,000
- Date on market: 9/23/2025
Price history
| Date | Event | Price |
|---|---|---|
| 10/15/2025 | Sold | $1,400,000+27.9%$722/sqft |
Source:  BAREIS #325085234 Report a problem BAREIS #325085234 Report a problem | ||
| 10/2/2025 | Pending sale | $1,095,000$565/sqft |
Source: BAREIS #325085234 Report a problem | ||
| 9/23/2025 | Listed for sale | $1,095,000+88.8%$565/sqft |
Source: BAREIS #325085234 Report a problem | ||
| 7/12/2001 | Sold | $580,000+122.2%$299/sqft |
Source: Public Record Report a problem | ||
| 8/15/1996 | Sold | $261,000+480%$135/sqft |
Source: Public Record Report a problem | ||
| 2/22/1995 | Sold | $45,000$23/sqft |
Source: Public Record Report a problem | ||
Public tax history
| Year | Property taxes | Tax assessment |
|---|---|---|
| 2026 | -- | $1,400,000 +66.5% |
| 2025 | $11,141 +1.6% | $840,801 +2% |
| 2024 | $10,970 +1.1% | $824,316 +2% |
| 2023 | $10,850 +0% | $808,154 +2% |
| 2022 | $10,849 +1% | $792,309 +2% |
| 2021 | $10,737 +0.1% | $776,774 +1% |
| 2020 | $10,728 +2.1% | $768,810 +2% |
| 2019 | $10,505 +4.9% | $753,737 +2% |
| 2018 | $10,010 +1.4% | $738,959 +2% |
| 2017 | $9,874 +4.5% | $724,471 +2% |
| 2016 | $9,445 +2.4% | $710,267 +1.5% |
| 2015 | $9,221 +5.9% | $699,600 +11% |
| 2014 | $8,711 -98.7% | $630,000 +23.9% |
| 2013 | $680,936 | $508,500 |
| 2012 | -- | $508,500 -6.2% |
| 2011 | -- | $542,000 +10.4% |
| 2010 | -- | $491,000 -24.8% |
| 2009 | -- | $652,931 +2% |
| 2008 | -- | $640,130 +2% |
| 2007 | -- | $627,580 +2% |
| 2006 | -- | $615,276 +2% |
| 2005 | -- | $603,212 +2% |
| 2004 | -- | $591,386 +5.4% |
| 2003 | -- | $560,898 +2% |
| 2002 | -- | $549,900 +94.6% |
| 2001 | -- | $282,514 +4.2% |
| 2000 | -- | $271,145 |
Find assessor info on the county website
Neighborhood: 94951
Nearby homes
- $1,231,2004 bd2 ba1.7k sqft1836 Lynn Dr, Penngrove, CA 94951Off Market
- $1,097,3003 bd2 ba1.7k sqft1868 Lynn Dr, Penngrove, CA 94951Off Market
- $1,400,0005 bd4 ba3.9k sqft1892 Lynn Dr, Penngrove, CA 94951Sold
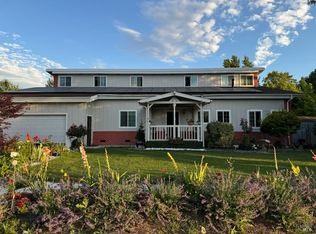
- $1,392,2003 bd2 ba2.4k sqft1861 Lynn Dr, Penngrove, CA 94951Off Market
- $307,783-- bd-- ba-- sqft1869 Lynn Dr, Penngrove, CA 94951Off Market
- $2,101,3004 bd3 ba2.6k sqft1859 Weiss Ln, Penngrove, CA 94951Off Market
- $1,581,2004 bd4 ba2.6k sqft1835 Weiss Ln, Penngrove, CA 94951Off Market
- $1,205,0003 bd2 ba1.8k sqft1867 Weiss Ln, Penngrove, CA 94951Off Market
Nearby schools
GreatSchools rating
- 4/10Monte Vista Elementary SchoolGrades: K-5Distance: 0.6 mi
- 1/10Technology MiddleGrades: 6-8Distance: 1.6 mi
- 4/10Rancho Cotate High SchoolGrades: 9-12Distance: 0.9 mi
Get a cash offer in 3 minutes
Find out how much your home could sell for in as little as 3 minutes with a no-obligation cash offer.
Estimated market value
$1,409,800
Get a cash offer in 3 minutes
Find out how much your home could sell for in as little as 3 minutes with a no-obligation cash offer.
Estimated market value
$1,409,800
- California
- Sonoma County
- Rohnert Park
- 94951
- 1860 Lynn Drive
Nearby cities
Nearby zip codes
Other Rohnert Park Topics
