Skip main navigation
Sold for $675,000
  • $675,000

    1860 Manning Way, Colorado Springs, CO 80919

    5beds
    3,356sqft
    Single Family Residence
    Built in 1990
    10,079.78 Square Feet Lot
    $697,700 Zestimate®
    $201/sqft
    $3,033 Estimated rent

    Home value

    $697,700

    $663,000 - $733,000

    $3,033/mo

    Zestimate® history
    Loading
    Loading...

    Owner options

    List your home for rent

    $3,033/mo

    Rent Zestimate®

    Find your next renter with Zillow Rental Manager. Plus, with online applications, you can quickly screen prospective tenants – for free.

    Learn more

    $3,033/mo

    Rent Zestimate®

    Refinance and save

    $3,107/mo

    Est. payment

    Refinancing to a lower rate could help reduce your monthly payments and save thousands over the life of the loan.

    See today's rates

    $3,107/mo

    Est. payment

    Explore your selling options

    Work with a Zillow partner agent

    Leverage their expertise and Zillow's premium Showcase listings to get your home seen by more buyers.

    Get started

    List with your own agent

    Get your home in front of millions of buyers by listing it on Zillow.

    Learn how to do it

    Sell it yourself

    Take full control of how buyers see your home on Zillow by listing For Sale by Owner (FSBO).

    List your home

    What's special

    Clear viewWilson ranch poolUpdated hall bathNewly painted exteriorPrimary suiteExpansive primary suiteLarge grassy area
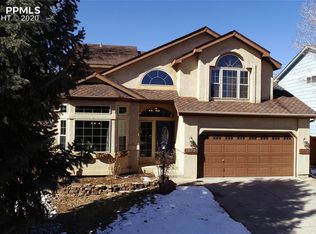
    A Mountain Shadows gem! This 5 bedroom, 4 bath family home offers all the space needed whether inside or out. Enjoy morning coffee on the quaint front porch or evenings in the back BBQing, playing basketball or lawn games on the large grassy area or sitting on the large back veranda as you watch the sun set around the built-in firepit. The veranda also includes pull down shades. Entering the home the floors have beautiful laminate wood floors (installed in 2020) throughout the main level. The bright spacious dining room looks into the beautiful backyard. The updated kitchen boasts of granite counters, painted cabinets, new refrigerator (2023), electric stove (gas stove will be removed and replaced with electric), pantry, a walk out to the backyard and a clear view into the family room with its cozy wood burning fireplace. Updated powder room off the 2 car garage. The second story of the home includes 4 bedrooms including the expansive primary suite. Newer carpet in 2021. The primary suite boasts vaulted ceilings, a generously sized walk-in closet, and updated 5pc bath includes double vanity, soaking tub, freestanding shower with two shower heads, and separate water closet. Three additional bedrooms and updated hall bath fill out the second floor. The finished basement includes a freshly painted 2nd family room, a guest bedroom, a spacious full bathroom, office/flex space, and storage spaces. New furnace installed in 2019, water heater in 2020, and AC in 2022. Newly painted exterior in 2021. Excellent hiking nearby at either Ute Valley Park or Blodgett Open Space* Numerous neighborhood parks including Wilson Ranch Pool* Easy Access to I-25

    Zillow last checked:

    Listing updated:

    Listed by:

    Gail Wahl 719-482-8677,

    Brokers Guild Real Estate

    Bought with:

    Kara Offner

    ERA Shields Real Estate

    Source: elevateMLS,MLS#: 7467503MLS Logo

    Facts & features

    Interior

    Bedrooms & bathrooms
    • Bedrooms: 5
    • Bathrooms: 4
    • Full bathrooms: 2
    • 3/4 bathrooms: 1
    • 1/2 bathrooms: 1
    Basement
    • Area: 816
    Heating
    • Forced Air, Natural Gas
    Cooling
    • Ceiling Fan(s), Central Air
    Appliances
    • Included: 220v in Kitchen, Dishwasher, Disposal, Gas in Kitchen, Exhaust Fan, Microwave, Refrigerator, Self Cleaning Oven, Trash Compactor
    • Laundry: Electric Hook-up, Upper Level
    Features
    • Pantry
    • Flooring: Carpet, Tile, Wood, Wood Laminate
    • Basement: Partial,Partially Finished
    • Number of fireplaces: 1
    • Fireplace features: One
    Interior area
    • Total structure area: 3,356
    • Total interior livable area: 3,356 sqft
    • Finished area above ground: 2,540
    • Finished area below ground: 816

    Property

    Parking
    • Total spaces: 2
    • Parking features: Attached, Garage Door Opener, Concrete Driveway
    • Attached garage spaces: 2
    Features
    • Levels: Two
    • Stories: 2
    • Patio & porch: Concrete, Wood Deck
    • Exterior features: Auto Sprinkler System
    • Fencing: Back Yard
    • Has view: Yes
    • View description: Mountain(s)
    Lot
    • Size: 10,079 sqft
    • Features: Level, Near Park, Near Schools, Landscaped
    Details
    • Additional structures: Storage
    • Parcel number: 7314206010

    Construction

    Type & style
    • Home type: SingleFamily
    • Property subtype: Single Family Residence
    Materials
    • Brick, Masonite, Framed on Lot
    • Roof: Composite Shingle
    Condition
    • Existing Home
    • New construction: No
    • Year built: 1990

    Utilities & green energy

    • Water: Municipal
    • Utilities for property: Natural Gas Connected

    Community & neighborhood

    Location
    • Region: Colorado Springs

    Other

    Other facts
    • Listing terms: Cash,Conventional,FHA,VA Loan

    Price history

    DateEventPrice
    12/29/2023Sold$675,000$201/sqft
    Source: elevateMLS #7467503 Report a problem
    11/20/2023Pending sale$675,000$201/sqft
    Source: REcolorado as distributed by MLS GRID #9306379 Report a problem
    11/15/2023Listed for sale$675,000+160.7%$201/sqft
    Source: elevateMLS #7467503 Report a problem
    12/4/2001Sold$258,900+32.8%$77/sqft
    Source: Public Record Report a problem
    2/5/1997Sold$195,000$58/sqft
    Source: Public Record Report a problem

    Public tax history

    YearProperty taxesTax assessment
    2024$2,058 +58%$43,690
    2023$1,303 -7.8%$43,690 +44.5%
    2022$1,413 $30,230 -2.8%
    2021-- $31,100 +5.2%
    2020$2,006 +0.5%$29,560
    2019$1,995 +9.9%$29,560 +13.2%
    2018$1,815 -5.3%$26,120
    2017$1,917 +5.6%$26,120 +4.7%
    2016$1,815 +25.5%$24,950
    2015$1,446 +5.6%$24,950 +9.6%
    2014$1,370 $22,760
    2013-- --
    2012-- $24,800
    2011$1,608 $24,800 -9%
    2010-- $27,250
    2009-- $27,250 +7%
    2008-- $25,470
    2006-- $25,470 +25.4%
    2004-- $20,310
    2003$1,105 +3.7%$20,310 +4.5%
    2002$1,066 -7%$19,430 -1.6%
    2001$1,146 $19,740

    Find assessor info on the county website

    Neighborhood: Northwest Colorado Springs

    Nearby schools

    GreatSchools rating
    Schools provided by the listing agent
    • Elementary: Trailblazer
    • Middle: Holmes
    • High: Coronado
    • District: Colorado Springs 11

    Source: elevateMLS. This data may not be complete. We recommend contacting the local school district to confirm school assignments for this home.

    Get a cash offer in 3 minutes
    Find out how much your home could sell for in as little as 3 minutes with a no-obligation cash offer.
    Estimated market value
    $697,700
    Get a cash offer in 3 minutes
    Find out how much your home could sell for in as little as 3 minutes with a no-obligation cash offer.
    Estimated market value
    $697,700