Welcome home to Chelsea Place — where comfort, style, and everyday living come together beautifully. This exceptional 3-bedroom, 2-bath home at 1860 Marley Place offers an inviting blend of warmth, functionality, and energy efficiency in one of Longwood’s most desirable and convenient locations. From the moment you walk through the front door, you’ll be captivated by the open, light-filled design featuring soaring 9’3” ceilings, elegant architectural details, decorative arches, built-ins, and plant shelves that create a sense of charm and character throughout the home. Designed with both entertaining and daily living in mind, the spacious kitchen is truly the centerpiece of the home, offering a center island, breakfast bar, pantry, cozy breakfast nook, and abundant cabinetry and storage space. Just beyond, the adjoining family room creates the perfect gathering place for family and friends, highlighted by a custom built-in entertainment center that accommodates up to a 63” TV and includes premium electronics such as a subwoofer, 12 in. wall speakers, sound bar, and Sony receiver — creating an incredible atmosphere for movie nights, holidays, and unforgettable game day celebrations. Recent Updates Include: ROOF 2020, A/C 2021, WATER HEATER 2018, and SOLAR PANEL SYSTEM 2020 which adds even greater value. The home features a whole-house solar panel system designed to provide impressive energy efficiency, low monthly electric bills, and long-term savings — allowing you to enjoy comfort with peace of mind. Current owner will payoff current solar panel system at closing. The private primary suite offers a relaxing retreat at the end of the day. The 4th bedroom/bonus room is a flexible, open space ideally suited for a home office, fitness space, or creative studio. The other 2 bedrooms are perfect for accommodating family, guests, or a private home office. Step outside and unwind on the inviting porch, perfect for morning coffee or quiet evenings, while the 2-car garage and expansive attic storage with floor decking provide exceptional space for organization and convenience. Take a peek in the lighted attic and be amazed at the temperate climate created by enhanced foam insulation which makes the house and attic cooler, further contributing to energy efficiency. Seven ceiling fans throughout the home create an atmosphere of cool comfort. Perfectly situated near healthcare facilities, shopping, restaurants, parks, and major conveniences, this home offers more than just a place to live — it offers a lifestyle of comfort, connection, and ease. Opportunities like this in Chelsea Place don’t come along often. Come experience all that this Longwood gem has to offer and imagine yourself finally feeling at home.
Sold for $419,000
$419,000
1860 MARLEY PLACE, LONGWOOD, FL 32750
3beds
2,060sqft
Single Family Residence
Built in 1998
6,050 Square Feet Lot
$419,500 Zestimate®
$203/sqft
$2,612 Estimated rent
Home value
$419,500
$399,000 - $440,000
$2,612/mo
Zestimate® history
Owner options
List your home for rent
$2,612/mo
Rent Zestimate®
Find your next renter with Zillow Rental Manager. Plus, with online applications, you can quickly screen prospective tenants – for free.
$2,612/mo
Rent Zestimate®
Refinance and save
$2,808/mo
Est. payment
Refinancing to a lower rate could help reduce your monthly payments and save thousands over the life of the loan.
$2,808/mo
Est. payment
Explore your selling options
Work with a Zillow partner agent
Leverage their expertise and Zillow's premium Showcase listings to get your home seen by more buyers.
Get startedList with your own agent
Get your home in front of millions of buyers by listing it on Zillow.
Learn how to do itSell it yourself
Take full control of how buyers see your home on Zillow by listing For Sale by Owner (FSBO).
List your homeWhat's special
Center islandBreakfast barCozy breakfast nookAdjoining family roomCustom built-in entertainment centerInviting porchDecorative arches
Zillow last checked:
Listing updated:
Listed by:
Jeff Singletary 407-383-1933,
KELLER WILLIAMS HERITAGE REALTY 407-862-9700
Bought with:
Veronica Figueroa, 3012144
EXP REALTY LLC
Jonathan Hurtado, 3602004
EXP REALTY LLC
Source: Stellar MLS,MLS#: O6409046 Originating MLS: West Volusia
Originating MLS: West Volusia
Facts & features
Interior
Bedrooms & bathrooms
- Bedrooms: 3
- Bathrooms: 2
- Full bathrooms: 2
Rooms
- Room types: Attic, Bonus Room, Family Room, Utility Room
Primary bedroom
- Features: Walk-In Closet(s)
- Level: First
- Area: 192 Square Feet
- Dimensions: 16x12
Bedroom 2
- Features: Built-in Closet
- Level: First
- Area: 120 Square Feet
- Dimensions: 12x10
Bedroom 3
- Features: Built-in Closet
- Level: First
- Area: 121 Square Feet
- Dimensions: 11x11
Balcony porch lanai
- Level: First
- Area: 64 Square Feet
- Dimensions: 8x8
Bonus room
- Features: Built-in Closet
- Level: First
- Area: 120 Square Feet
- Dimensions: 12x10
Dinette
- Level: First
- Area: 70 Square Feet
- Dimensions: 10x7
Dining room
- Level: First
- Area: 117 Square Feet
- Dimensions: 13x9
Family room
- Level: First
- Area: 247 Square Feet
- Dimensions: 19x13
Foyer
- Level: First
- Area: 42 Square Feet
- Dimensions: 7x6
Kitchen
- Level: First
- Area: 165 Square Feet
- Dimensions: 15x11
Living room
- Level: First
- Area: 144 Square Feet
- Dimensions: 12x12
Heating
- Central
Cooling
- Central Air
Appliances
- Included: Cooktop, Dishwasher, Disposal, Microwave, Range, Refrigerator
- Laundry: Inside, Laundry Room
Features
- Ceiling Fan(s), Eating Space In Kitchen, High Ceilings, Open Floorplan, Split Bedroom, Walk-In Closet(s)
- Flooring: Carpet, Tile
- Doors: Sliding Doors
- Has fireplace: No
Interior area
- Total structure area: 2,600
- Total interior livable area: 2,060 sqft
Property
Parking
- Total spaces: 2
- Parking features: Driveway, Garage Door Opener
- Attached garage spaces: 2
- Has uncovered spaces: Yes
- Details: Garage Dimensions: 20x18
Features
- Levels: One
- Stories: 1
- Patio & porch: Covered, Enclosed, Front Porch, Screened
- Exterior features: Irrigation System, Rain Gutters, Sidewalk
Lot
- Size: 6,050 Square Feet
- Features: In County, Landscaped, Sidewalk
- Residential vegetation: Mature Landscaping, Oak Trees, Trees/Landscaped
Details
- Parcel number: 21203052200000120
- Zoning: PUD
- Special conditions: None
Construction
Type & style
- Home type: SingleFamily
- Architectural style: Contemporary
- Property subtype: Single Family Residence
Materials
- Block, Stucco
- Foundation: Block
- Roof: Shingle
Condition
- New construction: No
- Year built: 1998
Utilities & green energy
- Sewer: Public Sewer
- Water: Public
- Utilities for property: BB/HS Internet Available, Cable Available, Electricity Connected, Public, Sewer Connected, Water Connected
Community & HOA
Community
- Security: Security System
- Pet fee: $0 monthly
- Subdivision: CHELSEA PLACE
HOA
- Has HOA: Yes
- HOA fee: $39 monthly
- HOA name: Sentry MGMT
- HOA phone: 407-788-6700
Location
- Region: Longwood
Financial & listing details
- Price per square foot: $203/sqft
- Tax assessed value: $362,618
- Annual tax amount: $2,132
- Date on market: 5/20/2026
- Cumulative days on market: 16 days
- Listing terms: Cash,Conventional,FHA,VA Loan
- Ownership: Fee Simple
- Total actual rent: 0
- Electric utility on property: Yes
- Road surface type: Paved, Asphalt
Price history
| Date | Event | Price |
|---|---|---|
| 7/10/2026 | Sold | $419,000-1.4%$203/sqft |
Source:  Stellar MLS #O6409046 Report a problem Stellar MLS #O6409046 Report a problem | ||
| 7/8/2026 | Contingent | $425,000$206/sqft |
Source: Stellar MLS #O6409046 Report a problem | ||
| 6/5/2026 | Pending sale | $425,000$206/sqft |
Source: Stellar MLS #O6409046 Report a problem | ||
| 5/27/2026 | Price change | $425,000-2.3%$206/sqft |
Source: Stellar MLS #O6409046 Report a problem | ||
| 5/20/2026 | Listed for sale | $435,000+206.3%$211/sqft |
Source: Stellar MLS #O6409046 Report a problem | ||
| 7/6/1999 | Sold | $142,000+12.3%$69/sqft |
Source: Public Record Report a problem | ||
| 11/24/1998 | Sold | $126,500-44.5%$61/sqft |
Source: Public Record Report a problem | ||
| 8/20/1996 | Sold | $228,000$111/sqft |
Source: Public Record Report a problem | ||
Public tax history
| Year | Property taxes | Tax assessment |
|---|---|---|
| 2025 | $2,426 +25.9% | $191,194 +2.9% |
| 2024 | $1,926 +3% | $185,806 +3% |
| 2023 | $1,870 +3.1% | $180,394 +3% |
| 2022 | $1,814 -14.1% | $175,140 +3% |
| 2021 | $2,112 +1% | $170,039 +1.4% |
| 2020 | $2,091 +1.4% | $167,691 +2.3% |
| 2019 | $2,062 | $163,921 +1.9% |
| 2018 | $2,062 +1.3% | $160,865 +2.1% |
| 2017 | $2,035 +0.8% | $157,556 +1.4% |
| 2016 | $2,019 -1.8% | $155,395 +1.4% |
| 2015 | $2,055 | $153,242 +0.8% |
| 2014 | $2,055 +13.8% | $152,026 +1.5% |
| 2013 | $1,806 +7.2% | $149,779 +1.7% |
| 2012 | $1,684 +2.8% | $147,275 +3% |
| 2011 | $1,638 +1% | $142,985 +1.5% |
| 2010 | $1,622 +4.3% | $140,872 +2.7% |
| 2009 | $1,555 +3.7% | $137,168 +0.1% |
| 2008 | $1,499 -6% | $137,031 +3% |
| 2007 | $1,596 -5.5% | $133,040 +2.5% |
| 2006 | $1,689 +2% | $129,795 +3% |
| 2005 | $1,655 +0.6% | $126,015 +3% |
| 2004 | $1,645 +0.9% | $122,345 +1.9% |
| 2003 | $1,630 +1.4% | $120,064 +2.4% |
| 2002 | $1,608 +4.5% | $117,250 +4.6% |
| 2000 | $1,539 | $112,043 |
Find assessor info on the county website
Neighborhood: 32750
Nearby homes
- $460,4004 bd2 ba2k sqft1854 Marley Pl, Longwood, FL 32750Off Market
- $407,7004 bd2 ba1.9k sqft1866 Marley Pl, Longwood, FL 32750Off Market
- $407,7004 bd2 ba1.9k sqft1872 Marley Pl, Longwood, FL 32750Off Market
- $397,1004 bd2 ba1.8k sqft1818 Marley Pl, Longwood, FL 32750Off Market
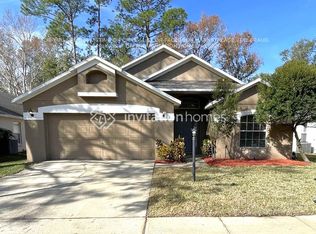
- $401,2003 bd2 ba1.7k sqft803 Norman Ct, Longwood, FL 32750Off Market
- $441,6004 bd2 ba1.9k sqft1842 Marley Pl, Longwood, FL 32750Off Market
- $441,0003 bd2 ba1.7k sqft1878 Marley Pl, Longwood, FL 32750Off Market
- $401,6003 bd2 ba2k sqft804 Norman Ct, Longwood, FL 32750Off Market
Nearby schools
GreatSchools rating
- 7/10Highlands Elementary SchoolGrades: PK-5Distance: 0.8 mi
- 7/10Greenwood Lakes Middle SchoolGrades: 6-8Distance: 1.5 mi
- 5/10Lake Mary High SchoolGrades: 9-12Distance: 1.3 mi
Schools provided by the listing agent
- Elementary: Highlands Elementary
- Middle: Greenwood Lakes Middle
- High: Lake Mary High
Source: Stellar MLS. This data may not be complete. We recommend contacting the local school district to confirm school assignments for this home.
Get a cash offer in 3 minutes
Find out how much your home could sell for in as little as 3 minutes with a no-obligation cash offer.
Estimated market value
$419,500
Get a cash offer in 3 minutes
Find out how much your home could sell for in as little as 3 minutes with a no-obligation cash offer.
Estimated market value
$419,500
- Florida
- Seminole County
- Longwood
- 32750
- 1860 MARLEY PLACE
Nearby cities
Nearby zip codes
Other Longwood Topics
