Skip main navigation
Closed
  • $275,000

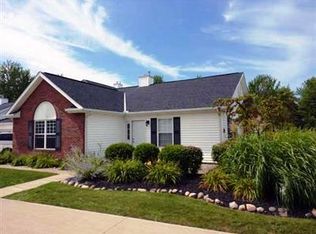
    1860 Marsh Ln, Painesville, OH 44077

    2beds
    1,512sqft
    Condominium
    Built in 1999
    -- sqft lot
    $278,600 Zestimate®
    $182/sqft
    $2,117 Estimated rent

    Home value

    $278,600

    $265,000 - $293,000

    $2,117/mo

    Zestimate® history
    Loading
    Loading...

    Owner options

    List your home for rent

    $2,117/mo

    Rent Zestimate®

    Find your next renter with Zillow Rental Manager. Plus, with online applications, you can quickly screen prospective tenants – for free.

    Learn more

    $2,117/mo

    Rent Zestimate®

    Refinance and save

    $2,124/mo

    Est. payment

    Refinancing to a lower rate could help reduce your monthly payments and save thousands over the life of the loan.

    See today's rates

    $2,124/mo

    Est. payment

    Explore your selling options

    Work with a Zillow partner agent

    Leverage their expertise and Zillow's premium Showcase listings to get your home seen by more buyers.

    Get started

    List with your own agent

    Get your home in front of millions of buyers by listing it on Zillow.

    Learn how to do it

    Sell it yourself

    Take full control of how buyers see your home on Zillow by listing For Sale by Owner (FSBO).

    List your home

    What's special

    ~ PREPARE TO BE WOWED!!~RARE RANCH~ Fully renovated with designer details and flair throughout. Open Concept floor plan with a private location in a lovely community. The Family room has high ceilings and cozy fireplace with wooded views from every window. Large open concept floorplan allows for anything you may need, including a full size dining area. Or use your imagination....perhaps an office area or another gathering space? The kitchen is outfitted with custom tile backsplash, stone quartz counters, and a full set of SS appliances with room extra seating at counter. The owners suite is HUGE!! Full en-suite bath has impeccable design detail with double sinks, separate shower/jetted tub and luxury feel at every turn. This retreat is finished by a massive walk in closet and linen closet. The second bedroom is ample in size and closet space. The Laundry/mud room has direct access to oversized heated garage, full pull down attic storage with extra parking in driveway. FURNACE & A/C 2024**Flooring*All Fixtures*Hardware*Lighting/Fans*Quartz*Tile*Carpet* TOO MUCH TO LIST and NOT TO BE MISSED!

    Zillow last checked:

    Listing updated:

    Listed by:

    Shannon R Gerome shannongeromerealtor@gmail.com216-536-9669,

    Keller Williams Greater Cleveland Northeast

    Bought with:

    Shannon R Gerome, 2004022547

    Keller Williams Greater Cleveland Northeast

    Kortney A Ramacciato, 2017001402

    Keller Williams Greater Cleveland Northeast

    Source: MLS Now,MLS#: 5056605MLS LogoOriginating MLS: Lake Geauga Area Association of REALTORS

    Facts & features

    Interior

    Bedrooms & bathrooms
    • Bedrooms: 2
    • Bathrooms: 2
    • Full bathrooms: 2
    • Main level bathrooms: 2
    • Main level bedrooms: 2
    Primary bedroom
    • Level: First
    Bedroom
    • Level: First
    Primary bathroom
    • Features: Stone Counters, Soaking Tub
    • Level: First
    Bathroom
    • Level: First
    Dining room
    • Features: Bar
    • Level: First
    Eat in kitchen
    • Level: First
    Entry foyer
    • Level: First
    Great room
    • Features: Cathedral Ceiling(s), Fireplace, High Ceilings
    • Level: First
    Kitchen
    • Features: Breakfast Bar, Granite Counters, Stone Counters
    • Level: First
    Laundry
    • Level: First
    Heating
    • Forced Air
    Cooling
    • Central Air, Ceiling Fan(s)
    Appliances
    • Included: Dishwasher, Disposal, Microwave, Range, Refrigerator
    • Laundry: Laundry Room
    Features
    • Breakfast Bar, Built-in Features, Ceiling Fan(s), Chandelier, Cathedral Ceiling(s), Double Vanity, Entrance Foyer, Eat-in Kitchen, Granite Counters, High Ceilings, Open Floorplan, Stone Counters, Recessed Lighting, Vaulted Ceiling(s), Walk-In Closet(s)
    • Has basement: No
    • Number of fireplaces: 1
    • Fireplace features: Gas Log
    Interior area
    • Total structure area: 1,512
    • Total interior livable area: 1,512 sqft
    • Finished area above ground: 1,512

    Property

    Parking
    • Total spaces: 2
    • Parking features: Additional Parking, Attached, Concrete, Direct Access, Driveway, Garage, Heated Garage
    • Attached garage spaces: 2
    Features
    • Levels: One
    • Stories: 1
    • Patio & porch: Front Porch, Patio, Porch
    Lot
    • Features: Dead End, Flat, Level, Private, Secluded
    Details
    • Parcel number: 11B035F000060

    Construction

    Type & style
    • Home type: Condo
    • Architectural style: Contemporary,Conventional,Ranch
    • Property subtype: Condominium
    Materials
    • Vinyl Siding
    • Foundation: Slab
    • Roof: Asphalt,Fiberglass
    Condition
    • Year built: 1999

    Utilities & green energy

    • Sewer: Public Sewer
    • Water: Public

    Community & HOA

    Community
    • Subdivision: Marsh Landing Condo
    HOA
    • Has HOA: No
    • Services included: Association Management, Insurance, Maintenance Grounds, Maintenance Structure, Reserve Fund, Snow Removal, Trash, Water
    • HOA fee: $290 monthly
    Location
    • Region: Painesville

    Financial & listing details

    • Price per square foot: $182/sqft
    • Annual tax amount: $3,441
    • Date on market: 7/24/2024
    • Cumulative days on market: 37 days
    • Listing terms: Cash,Conventional

    Price history

    DateEventPrice
    9/3/2024Pending sale$275,000$182/sqft
    Source: MLS Now #5056605 Report a problem
    8/30/2024Sold$275,000$182/sqft
    Source: MLS Now #5056605 Report a problem
    8/2/2024Contingent$275,000$182/sqft
    Source: MLS Now #5056605 Report a problem
    7/24/2024Listed for sale$275,000$182/sqft
    Source: MLS Now #5056605 Report a problem

    Public tax history

    Tax history is unavailable.

    Neighborhood: 44077

    Nearby schools

    GreatSchools rating
    Schools provided by the listing agent
    • District: Riverside LSD Lake- 4306

    Source: MLS Now. This data may not be complete. We recommend contacting the local school district to confirm school assignments for this home.

    Get a cash offer in 3 minutes
    Find out how much your home could sell for in as little as 3 minutes with a no-obligation cash offer.
    Estimated market value
    $278,600
    Get a cash offer in 3 minutes
    Find out how much your home could sell for in as little as 3 minutes with a no-obligation cash offer.
    Estimated market value
    $278,600