MLS# 271083 Welcome to your dream home in the heart of a tranquil neighborhood in South Richland! This charming one-story residence boasts 3 bedrooms, 2 bathrooms, an office/study, and a formal living room. With its open great room concept and a delightful kitchen island, this home offers the perfect blend of modern design and cozy comfort. The spacious living area welcomes you with abundant natural light and a seamless flow that makes entertaining a breeze. The kitchen, complete with a central island, is a chef's dream, offering ample counter space, storage, and the ideal hub for hosting gatherings with family and friends. The primary bedroom is a true retreat, featuring a large walk-in closet and an en-suite bathroom that is designed for relaxation. You'll love unwinding in the deep soaking tub or refreshing in the separate shower after a long day. Step outside to discover a fully fenced backyard adorned with mature shade trees, creating a private oasis for outdoor activities, gardening, or simply savoring the peace and quiet. The generous yard space is perfect for barbecues, playtime with pets, or creating your own outdoor sanctuary. Located in a quiet and friendly neighborhood, you'll enjoy the serenity of suburban living while still being conveniently close to amenities, schools, shopping centers, and parks. This home offers not only comfort and style but also the perfect balance of tranquility and accessibility. Schedule a viewing today and experience the warmth and character this property has to offer.
Sold for $413,800
$413,800
1860 Maui Dr, Richland, WA 99352
3beds
1,689sqft
Single Family Residence
Built in 2002
0.26 Acres Lot
$431,700 Zestimate®
$245/sqft
$2,423 Estimated rent
Home value
$431,700
$410,000 - $453,000
$2,423/mo
Zestimate® history
Owner options
List your home for rent
$2,423/mo
Rent Zestimate®
Find your next renter with Zillow Rental Manager. Plus, with online applications, you can quickly screen prospective tenants – for free.
$2,423/mo
Rent Zestimate®
Refinance and save
$2,515/mo
Est. payment
Refinancing to a lower rate could help reduce your monthly payments and save thousands over the life of the loan.
$2,515/mo
Est. payment
Explore your selling options
Work with a Zillow partner agent
Leverage their expertise and Zillow's premium Showcase listings to get your home seen by more buyers.
Get startedList with your own agent
Get your home in front of millions of buyers by listing it on Zillow.
Learn how to do itSell it yourself
Take full control of how buyers see your home on Zillow by listing For Sale by Owner (FSBO).
List your homeWhat's special
Zillow last checked:
Listing updated:
Listed by:
Curtis Dahl 509-531-2729,
Kenmore Team
Bought with:
Daniel Biehl, 6000
RE/MAX Northwest REALTORS
Source: PACMLS,MLS#: 271083
Facts & features
Interior
Bedrooms & bathrooms
- Bedrooms: 3
- Bathrooms: 2
- Full bathrooms: 2
Bedroom
- Level: Main
- Area: 224
- Dimensions: 16 x 14
Bedroom 1
- Level: Main
- Area: 120
- Dimensions: 12 x 10
Bedroom 2
- Level: Main
- Area: 110
- Dimensions: 11 x 10
Dining room
- Level: Main
- Area: 99
- Dimensions: 11 x 9
Family room
- Level: Main
- Area: 238
- Dimensions: 17 x 14
Kitchen
- Level: Main
- Area: 130
- Dimensions: 13 x 10
Living room
- Level: Main
- Area: 120
- Dimensions: 12 x 10
Office
- Level: Main
- Area: 120
- Dimensions: 12 x 10
Heating
- Forced Air
Cooling
- Central Air
Appliances
- Included: Dishwasher, Dryer, Disposal, Microwave, Range/Oven, Refrigerator, Washer, Water Heater
Features
- Raised Ceiling(s), Vaulted Ceiling(s), Storage, Ceiling Fan(s)
- Flooring: Carpet, Vinyl
- Windows: Bay Window(s), Double Pane Windows, Windows - Vinyl, Drapes/Curtains/Blinds
- Basement: Yes
- Has fireplace: No
Interior area
- Total structure area: 1,689
- Total interior livable area: 1,689 sqft
Property
Parking
- Total spaces: 2
- Parking features: Attached, 2 car, Garage Door Opener, Finished, Off Street, RV Parking - Open
- Attached garage spaces: 2
Features
- Levels: 1 Story
- Stories: 1
- Patio & porch: Patio/Open
- Exterior features: Lighting, Irrigation
- Fencing: Fenced
Lot
- Size: 0.26 Acres
- Features: Plat Map - Recorded, Garden, Corner Lot
Details
- Parcel number: 126983030003005
- Zoning description: Single Family R
Construction
Type & style
- Home type: SingleFamily
- Property subtype: Single Family Residence
Materials
- Concrete Board
- Foundation: Concrete, Crawl Space
- Roof: Comp Shingle
Condition
- Existing Construction (Not New)
- New construction: No
- Year built: 2002
Utilities & green energy
- Water: Public
- Utilities for property: Sewer Connected
Community & HOA
Community
- Subdivision: South Haven,Richland South
Location
- Region: Richland
Financial & listing details
- Price per square foot: $245/sqft
- Tax assessed value: $392,410
- Annual tax amount: $2,928
- Date on market: 10/8/2023
- Listing terms: Cash,Conventional,FHA,VA Loan
- Inclusions: Home And Land
- Electric utility on property: Yes
- Road surface type: Paved
Price history
| Date | Event | Price |
|---|---|---|
| 10/6/2023 | Sold | $413,800+0.2%$245/sqft |
Source:  PACMLS #271083 Report a problem PACMLS #271083 Report a problem | ||
| 9/9/2023 | Pending sale | $413,000$245/sqft |
Source: PACMLS #271083 Report a problem | ||
| 9/7/2023 | Price change | $413,000-0.2%$245/sqft |
Source: PACMLS #271083 Report a problem | ||
| 8/30/2023 | Price change | $413,800-1.5%$245/sqft |
Source: Owner Report a problem | ||
| 8/23/2023 | Price change | $420,000-2.3%$249/sqft |
Source: Owner Report a problem | ||
| 8/16/2023 | Price change | $429,900-2.1%$255/sqft |
Source: Owner Report a problem | ||
| 8/11/2023 | Listed for sale | $439,000+146.8%$260/sqft |
Source: Owner Report a problem | ||
| 10/12/2006 | Sold | $177,900+1.7%$105/sqft |
Source: Public Record Report a problem | ||
| 8/1/2005 | Sold | $175,000$104/sqft |
Source: Public Record Report a problem | ||
Public tax history
| Year | Property taxes | Tax assessment |
|---|---|---|
| 2024 | $3,657 +11.9% | $392,410 +12.6% |
| 2023 | $3,269 +11.6% | $348,440 +19.1% |
| 2022 | $2,929 -1.8% | $292,560 +8.9% |
| 2021 | $2,984 +2% | $268,610 +6.3% |
| 2020 | $2,926 -7.1% | $252,640 +10.5% |
| 2019 | $3,151 +16% | $228,650 +9.9% |
| 2018 | $2,716 -2.8% | $208,140 +15.1% |
| 2017 | $2,796 +14.4% | $180,780 |
| 2016 | $2,445 | $180,780 |
| 2015 | $2,445 -1.4% | $180,780 |
| 2014 | $2,478 | $180,780 |
| 2013 | $2,478 | $180,780 -3.3% |
| 2012 | -- | $187,030 |
| 2011 | -- | $187,030 +8.9% |
| 2010 | -- | $171,800 |
| 2009 | -- | $171,800 |
| 2008 | -- | -- |
| 2007 | -- | -- |
| 2006 | -- | -- |
Find assessor info on the county website
Neighborhood: 99352
Nearby homes
- $492,5003 bd2 ba2.1k sqft1848 Maui Dr, Richland, WA 99352Sold

- $432,5004 bd2 ba1.6k sqft321 Molokai St, Richland, WA 99352Off Market
- $452,3003 bd2 ba1.8k sqft333 Molokai St, Richland, WA 99352Off Market

- $465,0003 bd2 ba1.8k sqft1836 Maui Dr, Richland, WA 99352Sold
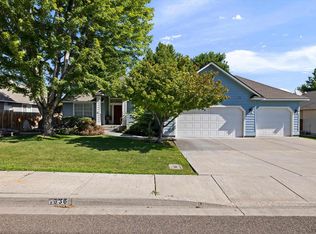
- $486,5004 bd3 ba2.1k sqft1853 Maui Dr, Richland, WA 99352Off Market
- $426,1004 bd2 ba1.6k sqft1865 Maui Dr, Richland, WA 99352Off Market
- $440,7004 bd2 ba1.7k sqft1788 Kapalua Ave, Richland, WA 99352Off Market
- $485,0004 bd3 ba2.1k sqft1802 Kapalua Ave, Richland, WA 99352Sold
Nearby schools
GreatSchools rating
- 8/10Orchard ElementaryGrades: PK-5Distance: 0.7 mi
- 7/10Leona Libby Middle SchoolGrades: 6-8Distance: 5.6 mi
- 8/10Richland High SchoolGrades: 9-12Distance: 3.5 mi


Get pre-qualified for a loan
At Zillow Home Loans, we can pre-qualify you in as little as 5 minutes with no impact to your credit score.An equal housing lender. NMLS #10287.
Sell for more on Zillow
Get a Zillow Showcase℠ listing at no additional cost and you could sell for .
$431,700
2% more
+$8,634
With Zillow Showcase(estimated)
$440,334
- Washington
- Benton County
- Richland
- 99352
- 1860 Maui Dr
Nearby cities
Nearby zip codes
Other Richland Topics
