Skip main navigation
Sold for $650,000
  • Listed by: Gasper-Monteer Realty Group • Kathy Gupton • Contact: 562-514-6613
    Bought with: Gasper-Monteer Realty Group
    $650,000

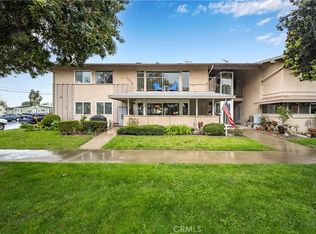
    1860 McKinney Way #M15-21a, Seal Beach, CA 90740

    2beds
    1,500sqft
    Stock Cooperative
    Built in 1963
    -- sqft lot
    $649,200 Zestimate®
    $433/sqft
    $4,598 Estimated rent

    Home value

    $649,200

    Estimated sales range

    Not available

    $4,598/mo

    Zestimate® history
    Loading
    Loading...

    Owner options

    List your home for rent

    $4,598/mo

    Rent Zestimate®

    Find your next renter with Zillow Rental Manager. Plus, with online applications, you can quickly screen prospective tenants – for free.

    Learn more

    $4,598/mo

    Rent Zestimate®

    Refinance and save

    $4,117/mo

    Est. payment

    Refinancing to a lower rate could help reduce your monthly payments and save thousands over the life of the loan.

    See today's rates

    $4,117/mo

    Est. payment

    Explore your selling options

    Work with a Zillow partner agent

    Leverage their expertise and Zillow's premium Showcase listings to get your home seen by more buyers.

    Get started

    List with your own agent

    Get your home in front of millions of buyers by listing it on Zillow.

    Learn how to do it

    Sell it yourself

    Take full control of how buyers see your home on Zillow by listing For Sale by Owner (FSBO).

    List your home

    What's special

    Zillow last checked:

    Listing updated:

    Listed by:

    Kathy Gupton DRE #00744676 562-514-6613,

    Gasper-Monteer Realty Group

    Bought with:

    Kathy Gupton, DRE #00744676

    Gasper-Monteer Realty Group

    Source: CRMLS,MLS#: PW25279028MLS LogoOriginating MLS: California Regional MLS

    Facts & features

    Interior

    Bedrooms & bathrooms
    • Bedrooms: 2
    • Bathrooms: 2
    • Full bathrooms: 1
    • 3/4 bathrooms: 1
    • Main level bathrooms: 2
    • Main level bedrooms: 2
    Rooms
    • Room types: Bedroom, Center Hall, Living Room, Other
    Bedroom
    • Features: All Bedrooms Down
    Bedroom
    • Features: Bedroom on Main Level
    Bathroom
    • Features: Bathtub, Separate Shower
    Kitchen
    • Features: Granite Counters, Remodeled, Updated Kitchen
    Other
    • Features: Walk-In Closet(s)
    Heating
    • Central
    Cooling
    • Central Air
    Appliances
    • Included: Built-In Range, Dishwasher, Electric Range, Electric Water Heater, Disposal
    • Laundry: Common Area
    Features
    • Built-in Features, Ceiling Fan(s), Crown Molding, Granite Counters, All Bedrooms Down, Bedroom on Main Level, Walk-In Closet(s)
    • Flooring: Laminate
    • Windows: Double Pane Windows
    • Has fireplace: No
    • Fireplace features: None
    • Common walls with other units/homes: 2+ Common Walls
    Interior area
    • Total interior livable area: 1,500 sqft

    Property

    Parking
    • Total spaces: 1
    • Parking features: Carport
    • Carport spaces: 1
    Features
    • Levels: One
    • Stories: 1
    • Entry location: ground
    • Exterior features: Rain Gutters
    • Pool features: Community, Fenced, Heated, In Ground, Permits, Association
    • Has spa: Yes
    • Spa features: Association, Heated, In Ground
    • Has view: Yes
    • View description: Neighborhood
    Lot
    • Size: 1,500 Square Feet
    • Features: Corner Lot, Garden, Street Level
    Details
    • Special conditions: Standard

    Construction

    Type & style
    • Home type: Cooperative
    • Property subtype: Stock Cooperative
    • Attached to another structure: Yes
    Materials
    • Stucco
    • Roof: Asphalt
    Condition
    • Additions/Alterations,Building Permit
    • New construction: No
    • Year built: 1963

    Utilities & green energy

    • Sewer: Public Sewer
    • Water: Public
    • Utilities for property: Sewer Connected, Water Available

    Community & HOA

    Community
    • Features: Curbs, Gutter(s), Street Lights, Sidewalks, Gated, Pool
    • Security: Gated with Guard, Gated Community, Gated with Attendant, 24 Hour Security
    • Senior community: Yes
    • Subdivision: Leisure World (Lw)
    HOA
    • Has HOA: Yes
    • Amenities included: Barbecue, Picnic Area, Pickleball, Pool, Spa/Hot Tub
    • HOA fee: $582 monthly
    • HOA name: Golden Rain Foundation
    • HOA phone: 562-431-6586
    Location
    • Region: Seal Beach

    Financial & listing details

    • Price per square foot: $433/sqft
    • Date on market: 12/21/2025
    • Cumulative days on market: 44 days
    • Listing terms: Cash
    • Road surface type: Paved

    Price history

    DateEventPrice
    4/6/2026Sold$650,000-7%$433/sqft
    Source: CRMLS #PW25279028 Report a problem
    2/4/2026Contingent$699,000$466/sqft
    Source: CRMLS #PW25279028 Report a problem
    1/7/2026Price change$699,000-3.6%$466/sqft
    Source: CRMLS #PW25279028 Report a problem
    12/21/2025Listed for sale$725,000$483/sqft
    Source: CRMLS #PW25279028 Report a problem

    Public tax history

    Tax history is unavailable.

    Neighborhood: 90740

    Nearby schools

    GreatSchools rating
    Get pre-qualified for a loan
    At Zillow Home Loans, we can pre-qualify you in as little as 5 minutes with no impact to your credit score.

    An equal housing lender. NMLS #10287.