Skip main navigation
Closed
  • $2,625,000

    1860 N Fremont St, Chicago, IL 60614

    7beds
    4,558sqft
    Single Family Residence
    Built in 1886
    2,953.37 Square Feet Lot
    $2,780,900 Zestimate®
    $576/sqft
    $7,996 Estimated rent

    Home value

    $2,780,900

    $2.50M - $3.11M

    $7,996/mo

    Zestimate® history
    Loading
    Loading...

    Owner options

    List your home for rent

    $7,996/mo

    Rent Zestimate®

    Find your next renter with Zillow Rental Manager. Plus, with online applications, you can quickly screen prospective tenants – for free.

    Learn more

    $7,996/mo

    Rent Zestimate®

    Refinance and save

    $15,451/mo

    Est. payment

    Refinancing to a lower rate could help reduce your monthly payments and save thousands over the life of the loan.

    See today's rates

    $15,451/mo

    Est. payment

    Explore your selling options

    Work with a Zillow partner agent

    Leverage their expertise and Zillow's premium Showcase listings to get your home seen by more buyers.

    Get started

    List with your own agent

    Get your home in front of millions of buyers by listing it on Zillow.

    Learn how to do it

    Sell it yourself

    Take full control of how buyers see your home on Zillow by listing For Sale by Owner (FSBO).

    List your home

    What's special

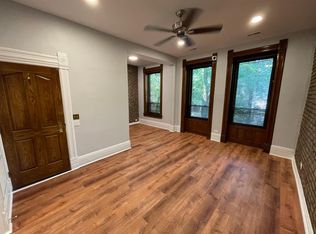
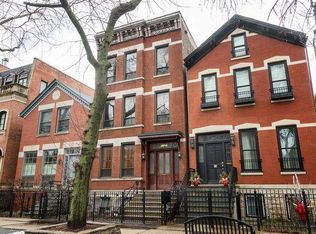
    Sold before print. One of the most exciting blocks in Lincoln Park! This over-the-top, super sunny home has been completely renovated and expanded to accommodate today's lifestyle with fantastic finishes throughout. A trendy front living room is complete with beautiful moldings, wainscotting, and built ins. The fully reconfigured open kitchen offers Subzero, Wolf, Miele, and Thermador appliances, ample cabinet and prep space, and thoughtful storage including a large pantry. A custom banquette is the perfect place for everyday dining, and is surrounded by additional storage, wine refrigeration, and a built-in desk or homework station. A charming, exposed brick wall adds to all of the character that already exists in this home. The amazingly sunny, west facing great room features a fireplace surrounded by bookcases and ample space to entertain or gather - all overlooking the fabulously designed backyard. Three bedrooms can be found on the second level, including the incredibly spacious primary suite with super smart storage, and a luxe bath featuring dual sinks, oversized shower, and a soaking tub. The additional bedrooms are nicely sized and share a beautiful hall bath. The top floor offers even more fun character to his home with two spacious bedrooms, one featuring a fun built-in bed and storage spaces, and the other with more exposed brick, rustic wood and beams. A full bath and office space complete the top level. Perfect for in-laws or an au-pair, the lower level is at grade, and features a private entrance with large mudroom, large recreational space with a kitchenette, plus two more bedrooms and a large beautifully finished bath. The outdoor space is sensational with a hardscaped patio, built-in grill plus beverage refrigeration - making hosting a breeze! Two car garage with fabulous storage/office/playhouse potential above. Everything that Armitage and Halsted has to offer is right outside of your front door and Oscar Mayer school!

    Zillow last checked:

    Listing updated:

    Listing courtesy of:

    Emily Sachs Wong 312-286-0800,

    @properties Christie's International Real Estate

    Bought with:

    Edward Grochowiak

    @properties Christie's International Real Estate

    Source: MRED as distributed by MLS GRID,MLS#: 12345892MLS Logo

    Facts & features

    Interior

    Bedrooms & bathrooms
    • Bedrooms: 7
    • Bathrooms: 5
    • Full bathrooms: 4
    • 1/2 bathrooms: 1
    Primary bedroom
    • Features: Flooring (Hardwood), Bathroom (Full, Double Sink, Tub & Separate Shwr)
    • Level: Second
    • Area: 288 Square Feet
    • Dimensions: 18X16
    Bedroom 2
    • Features: Flooring (Hardwood)
    • Level: Second
    • Area: 121 Square Feet
    • Dimensions: 11X11
    Bedroom 3
    • Features: Flooring (Hardwood)
    • Level: Second
    • Area: 208 Square Feet
    • Dimensions: 16X13
    Bedroom 4
    • Features: Flooring (Hardwood)
    • Level: Third
    • Area: 288 Square Feet
    • Dimensions: 18X16
    Bedroom 5
    • Features: Flooring (Hardwood)
    • Level: Third
    • Area: 450 Square Feet
    • Dimensions: 18X25
    Bedroom 6
    • Level: Lower
    • Area: 99 Square Feet
    • Dimensions: 09X11
    Other
    • Features: Flooring (Hardwood)
    • Level: Lower
    • Area: 90 Square Feet
    • Dimensions: 10X09
    Family room
    • Features: Flooring (Hardwood)
    • Level: Main
    • Area: 504 Square Feet
    • Dimensions: 18X28
    Other
    • Features: Flooring (Hardwood)
    • Level: Lower
    • Area: 306 Square Feet
    • Dimensions: 17X18
    Kitchen
    • Features: Kitchen (Eating Area-Table Space, Pantry-Closet), Flooring (Hardwood)
    • Level: Main
    • Area: 154 Square Feet
    • Dimensions: 14X11
    Living room
    • Features: Flooring (Hardwood)
    • Level: Main
    • Area: 165 Square Feet
    • Dimensions: 11X15
    Office
    • Features: Flooring (Hardwood)
    • Level: Third
    • Area: 77 Square Feet
    • Dimensions: 07X11
    Heating
    • Natural Gas, Forced Air, Sep Heating Systems - 2+, Zoned
    Cooling
    • Central Air, Zoned
    Appliances
    • Included: Range, Microwave, Dishwasher, Refrigerator, Washer, Dryer, Disposal
    • Laundry: Upper Level
    Features
    • Wet Bar, Built-in Features
    • Flooring: Hardwood
    • Basement: Finished,Exterior Entry,Full,Daylight
    • Number of fireplaces: 1
    • Fireplace features: Wood Burning, Attached Fireplace Doors/Screen, Family Room
    Interior area
    • Total structure area: 0
    • Total interior livable area: 4,558 sqft

    Property

    Parking
    • Total spaces: 2
    • Parking features: On Site, Garage Owned, Detached, Garage
    • Garage spaces: 2
    Accessibility
    • Accessibility features: No Disability Access
    Features
    • Patio & porch: Patio
    • Exterior features: Outdoor Grill
    • Fencing: Fenced
    Lot
    • Size: 2,953 sqft
    • Dimensions: 24X123
    • Features: Landscaped
    Details
    • Parcel number: 14324120380000
    • Special conditions: List Broker Must Accompany

    Construction

    Type & style
    • Home type: SingleFamily
    • Property subtype: Single Family Residence
    Materials
    • Brick
    Condition
    • New construction: No
    • Year built: 1886
    • Major remodel year: 2015

    Utilities & green energy

    • Sewer: Public Sewer
    • Water: Lake Michigan

    Community & neighborhood

    Community
    • Community features: Curbs, Sidewalks, Street Lights, Street Paved
    Location
    • Region: Chicago

    HOA & financial

    HOA
    • Services included: None

    Other

    Other facts
    • Listing terms: Cash
    • Ownership: Fee Simple

    Price history

    DateEventPrice
    6/13/2025Sold$2,625,000+5%$576/sqft
    Source: MRED as distributed by MLS GRID #12345892 Report a problem
    5/28/2025Pending sale$2,500,000+61.8%$548/sqft
    Source: MRED as distributed by MLS GRID #12345892 Report a problem
    7/10/2014Sold$1,545,000-2.8%$339/sqft
    Source: MRED as distributed by MLS GRID #08613658 Report a problem
    5/17/2014Pending sale$1,590,000$349/sqft
    Source: Baird & Warner Real Estate #08612793 Report a problem
    5/1/2014Listed for sale$1,590,000$349/sqft
    Source: Baird & Warner Real Estate #08612793 Report a problem

    Public tax history

    Tax history is unavailable.

    Neighborhood: Lincoln Park

    Nearby schools

    GreatSchools rating
    Schools provided by the listing agent
    • Elementary: Oscar Mayer Elementary School
    • Middle: Oscar Mayer Elementary School
    • High: Lincoln Park High School
    • District: 299

    Source: MRED as distributed by MLS GRID. This data may not be complete. We recommend contacting the local school district to confirm school assignments for this home.

    Get a cash offer in 3 minutes
    Find out how much your home could sell for in as little as 3 minutes with a no-obligation cash offer.
    Estimated market value
    $2,780,900
    Get a cash offer in 3 minutes
    Find out how much your home could sell for in as little as 3 minutes with a no-obligation cash offer.
    Estimated market value
    $2,780,900