Skip main navigation
Sold for $680,000
  • $680,000

    1860 N Washington Street #407, Denver, CO 80203

    3beds
    1,471sqft
    Condominium
    Built in 2001
    -- sqft lot
    $649,100 Zestimate®
    $462/sqft
    $3,236 Estimated rent

    Home value

    $649,100

    $604,000 - $695,000

    $3,236/mo

    Zestimate® history
    Loading
    Loading...

    Owner options

    List your home for rent

    $3,236/mo

    Rent Zestimate®

    Find your next renter with Zillow Rental Manager. Plus, with online applications, you can quickly screen prospective tenants – for free.

    Learn more

    $3,236/mo

    Rent Zestimate®

    Refinance and save

    $4,516/mo

    Est. payment

    Refinancing to a lower rate could help reduce your monthly payments and save thousands over the life of the loan.

    See today's rates

    $4,516/mo

    Est. payment

    Explore your selling options

    Work with a Zillow partner agent

    Leverage their expertise and Zillow's premium Showcase listings to get your home seen by more buyers.

    Get started

    List with your own agent

    Get your home in front of millions of buyers by listing it on Zillow.

    Learn how to do it

    Sell it yourself

    Take full control of how buyers see your home on Zillow by listing For Sale by Owner (FSBO).

    List your home

    What's special

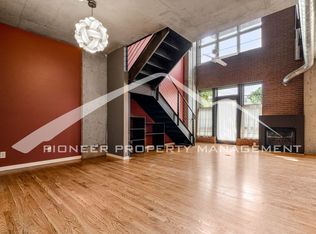
    If luxurious urban living is your desire, look no further than this gorgeous two floor loft at St. Lukes Lofts! Situated in the heart of Uptown, this freshly updated loft offers all the perks of city life, while giving the safety, security and privacy of a suburban home. As you enter this gorgeous brick building you will notice the double security features including fob/code entry via auto-lock doors. The code access elevator whisks you to the upper floors where you’ll find your urban oasis. As you enter you are greeted by hardwood flooring throughout the main floor. The open concept layout includes a huge kitchen with an entertaining island, stainless steel appliances and a new Farmhouse Closet Pantry! The living room and dining room wow with 2 story windows, a gas fireplace and custom storage closet/mudroom. A huge balcony offers incredible 180 degree downtown views and plenty of space for outdoor dining and relaxation. Exposed brick, concrete, and industrial tread plate steel are juxtaposed by warm wood and rich paint and wood accents throughout! On the second floor, the 2 huge loft spaces could house modern conveniences such as an office, game room, home gym, yoga studio or a loft-style bedroom. The large primary suite offers privacy, ample storage, a glass and steel accent wall, and ensuite bathroom with a gorgeous tiled walk in shower. With a private parking spot in a secure garage , personal storage closet & newer HVAC this home offers all the needs for a lock and leave urban lifestyle while including the comfort and security of a modern home. Walkability to Walters 303 Pizza, the D-Bar, Las Delicious and Wings and other restaurants, coffee shops, Safeway grocery store and much more! Very healthy HOA - see supplements for more information.

    Zillow last checked:

    Listing updated:

    Listed by:

    Abell To Sell 720-883-5785 transactions@abelltosell.com,

    Compass - Denver,

    Kristen Abell 720-883-5785,

    Compass - Denver

    Bought with:

    Alyson Wahl, 100073868

    Keller Williams DTC

    Source: REcolorado as distributed by MLS GRID,MLS#: 9699304MLS Logo

    Facts & features

    Interior

    Bedrooms & bathrooms
    • Bedrooms: 3
    • Bathrooms: 2
    • Full bathrooms: 1
    • 3/4 bathrooms: 1
    • Main level bathrooms: 1
    Primary bedroom
    • Level: Upper
    Bedroom
    • Level: Upper
    Bedroom
    • Level: Upper
    Bathroom
    • Level: Main
    Bathroom
    • Level: Upper
    Dining room
    • Level: Main
    Family room
    • Level: Main
    Kitchen
    • Level: Main
    Laundry
    • Level: Upper
    Heating
    • Forced Air, Natural Gas
    Cooling
    • Central Air
    Appliances
    • Included: Dishwasher, Disposal, Dryer, Microwave, Range, Refrigerator, Washer
    • Laundry: In Unit
    Features
    • Eat-in Kitchen, Elevator, High Speed Internet, Kitchen Island, No Stairs, Open Floorplan, Primary Suite, Walk-In Closet(s)
    • Flooring: Carpet, Wood
    • Has basement: No
    • Number of fireplaces: 1
    • Fireplace features: Living Room
    • Common walls with other units/homes: 2+ Common Walls
    Interior area
    • Total structure area: 1,471
    • Total interior livable area: 1,471 sqft
    • Finished area above ground: 1,471

    Property

    Parking
    • Total spaces: 1
    • Parking features: Concrete
    • Details: Reserved Spaces: 1
    Features
    • Levels: Two
    • Stories: 2
    • Patio & porch: Patio
    • Exterior features: Balcony, Lighting
    Lot
    • Features: Near Public Transit
    Details
    • Parcel number: 234912056
    • Zoning: C-MX-8
    • Special conditions: Standard

    Construction

    Type & style
    • Home type: Condo
    • Property subtype: Condominium
    • Attached to another structure: Yes
    Materials
    • Brick, Frame, Stucco
    • Roof: Unknown
    Condition
    • Year built: 2001

    Utilities & green energy

    • Sewer: Public Sewer
    • Water: Public
    • Utilities for property: Cable Available, Electricity Connected, Phone Available

    Community & HOA

    Community
    • Security: Carbon Monoxide Detector(s), Smoke Detector(s)
    • Subdivision: Uptown
    HOA
    • Has HOA: Yes
    • Services included: Insurance, Maintenance Grounds, Maintenance Structure, Sewer, Snow Removal, Trash, Water
    • HOA fee: $589 monthly
    • HOA name: Hammersmith
    • HOA phone: 303-748-3486
    Location
    • Region: Denver

    Financial & listing details

    • Price per square foot: $462/sqft
    • Tax assessed value: $683,700
    • Annual tax amount: $3,265
    • Date on market: 2/28/2025
    • Listing terms: 1031 Exchange,Cash,Conventional
    • Exclusions: Staging & Personal Property
    • Ownership: Individual
    • Electric utility on property: Yes
    • Road surface type: Paved

    Price history

    DateEventPrice
    4/25/2025Sold$680,000$462/sqft
    Source: REcolorado as distributed by MLS GRID #9699304 Report a problem
    4/4/2025Pending sale$680,000$462/sqft
    Source: REcolorado as distributed by MLS GRID #9699304 Report a problem
    2/27/2025Listed for sale$680,000+37.4%$462/sqft
    Source: REcolorado as distributed by MLS GRID #9699304 Report a problem
    7/6/2016Sold$495,000+1%$337/sqft
    Source: Public Record Report a problem
    5/17/2016Pending sale$490,000$333/sqft
    Source: Kentwood Real Estate #8272525 Report a problem
    5/5/2016Listed for sale$490,000+8.9%$333/sqft
    Source: Kentwood Real Estate #8272525 Report a problem
    11/4/2014Listing removed$2,300$2/sqft
    Source: DenverRental.com Report a problem
    11/1/2014Price change$2,300-8%$2/sqft
    Source: DenverRental.com Report a problem
    11/1/2014Listing removed$450,000$306/sqft
    Source: Kentwood City Properties #6044719 Report a problem
    10/4/2014Listed for sale$450,000+8.4%$306/sqft
    Source: Kentwood City Properties #6044719 Report a problem
    8/30/2014Price change$2,500-7.4%$2/sqft
    Source: DenverRental.com Report a problem
    8/21/2014Listed for rent$2,700$2/sqft
    Source: DenverRental.com Report a problem
    7/13/2006Sold$415,000+1.2%$282/sqft
    Source: Public Record Report a problem
    4/22/2005Sold$410,000+24.2%$279/sqft
    Source: Public Record Report a problem
    7/8/2002Sold$330,090$224/sqft
    Source: Public Record Report a problem

    Public tax history

    YearProperty taxesTax assessment
    2024$3,265 +5.3%$42,130 -6.9%
    2023$3,099 +3.6%$45,230 +16.1%
    2022$2,991 +3.2%$38,970 -2.8%
    2021$2,900 +2.9%$40,090 +2.6%
    2020$2,818 +0.2%$39,082 -0.7%
    2019$2,814 $39,355 +8.2%
    2018$2,814 +0.3%$36,370
    2017$2,805 +11%$36,370 +12.5%
    2016$2,527 +17.1%$32,340
    2015$2,159 0%$32,340 +24.4%
    2014$2,160 +5.4%$25,990
    2013$2,048 +17.9%$25,990 +6.7%
    2012$1,737 -10.1%$24,360 +0%
    2011$1,931 -12.5%$24,358 -16%
    2009$2,207 -0.2%$29,000 -12.2%
    2008$2,210 +14%$33,040 -4.8%
    2007$1,939 +1.1%$34,710 +19.9%
    2006$1,917 $28,960
    Find assessor info on the county website

    Neighborhood: North Capitol Hill

    Nearby schools

    GreatSchools rating
    Schools provided by the listing agent
    • Elementary: Whittier E-8
    • Middle: Whittier E-8
    • High: East
    • District: Denver 1

    Source: REcolorado as distributed by MLS GRID. This data may not be complete. We recommend contacting the local school district to confirm school assignments for this home.

    Get a cash offer in 3 minutes
    Find out how much your home could sell for in as little as 3 minutes with a no-obligation cash offer.
    Estimated market value
    $649,100
    Get a cash offer in 3 minutes
    Find out how much your home could sell for in as little as 3 minutes with a no-obligation cash offer.
    Estimated market value
    $649,100