Discover the exquisite charm of this brand-new single-story Brightland Home, a true masterpiece of design and functionality. Spanning 2,541 square feet, the Charleston Plan features a modern and open layout that is tailor-made for entertaining family and friends. The gourmet kitchen is a chef's delight, boasting a spacious cooking island, sleek stainless steel gas appliances, and abundant storage, all flowing effortlessly into the expansive dining and great room areas.
Retreat to the owner's suite, a luxurious sanctuary offering a large garden tub, a separate walk-in shower, and a generous walk-in closet, ensuring comfort and privacy. The three additional bedrooms are conveniently located at the front of the home, providing easy access to two full bathrooms and a linen closet, perfect for family or guests.
Your new home awaits within Solterra, Texas, an exciting master-planned community just east of Dallas that offers a lifestyle rich in amenities. Once the site of DFW's renowned Lucas Farms, this community features picturesque parks and an incredible treehouse playground, ensuring endless fun for everyone. Enjoy a plethora of planned amenities, including scenic hiking and biking trails, competitive sports courts, resort-style pools, a private sandy beach with lake access, and a vibrant amenity center complete with a fitness room.
With convenient access to I-635 and I-20, you’re just moments away from shopping, entertainment, and employment centers in Dallas, Mesquite, and Garland. Unleash your adventurous side at the local Mesquite golf course or immerse yourself in the excitement of a night at the Mesquite Rodeo. Your ideal lifestyle awaits in Solterra—make it yours today!
Sold
Price Unknown
1860 Night Owl Way, Mesquite, TX 75181
4beds
2,541sqft
Single Family Residence
Built in 2024
5,967 Square Feet Lot
$434,400 Zestimate®
$--/sqft
$3,561 Estimated rent
Home value
$434,400
$391,000 - $482,000
$3,561/mo
Zestimate® history
Owner options
List your home for rent
$3,561/mo
Rent Zestimate®
Find your next renter with Zillow Rental Manager. Plus, with online applications, you can quickly screen prospective tenants – for free.
$3,561/mo
Rent Zestimate®
Refinance and save
$1,250/mo
Est. payment
Refinancing to a lower rate could help reduce your monthly payments and save thousands over the life of the loan.
$1,250/mo
Est. payment
Explore your selling options
Work with a Zillow partner agent
Leverage their expertise and Zillow's premium Showcase listings to get your home seen by more buyers.
Get startedList with your own agent
Get your home in front of millions of buyers by listing it on Zillow.
Learn how to do itSell it yourself
Take full control of how buyers see your home on Zillow by listing For Sale by Owner (FSBO).
List your homeWhat's special
Incredible treehouse playgroundPicturesque parksSpacious cooking islandGenerous walk-in closetAbundant storageGourmet kitchenModern and open layout
Zillow last checked:
Listing updated:
Listed by:
April Maki 0524758,
Brightland Homes Brokerage LLC 512-364-5196
Bought with:
Non-Mls Member
NON MLS
Source: NTREIS,MLS#: 20782403
Facts & features
Interior
Bedrooms & bathrooms
- Bedrooms: 4
- Bathrooms: 3
- Full bathrooms: 3
Primary bedroom
- Features: Dual Sinks, Double Vanity, Garden Tub/Roman Tub, Separate Shower, Walk-In Closet(s)
- Level: First
- Dimensions: 19 x 14
Bedroom
- Level: First
- Dimensions: 12 x 12
Bedroom
- Features: Walk-In Closet(s)
- Level: First
- Dimensions: 13 x 10
Bedroom
- Level: First
- Dimensions: 12 x 10
Den
- Level: First
- Dimensions: 12 x 11
Dining room
- Level: First
- Dimensions: 16 x 12
Living room
- Level: First
- Dimensions: 20 x 17
Heating
- Central, Heat Pump, Natural Gas
Cooling
- Central Air, Electric, Heat Pump
Appliances
- Included: Some Gas Appliances, Dishwasher, Gas Cooktop, Disposal, Gas Range, Microwave, Plumbed For Gas, Tankless Water Heater
Features
- Decorative/Designer Lighting Fixtures, Double Vanity, Eat-in Kitchen, Kitchen Island, Open Floorplan, Pantry, Walk-In Closet(s)
- Flooring: Carpet, Ceramic Tile, Wood
- Has basement: No
- Has fireplace: No
Interior area
- Total interior livable area: 2,541 sqft
Property
Parking
- Total spaces: 2
- Parking features: Direct Access, Door-Single, Driveway, Garage, Inside Entrance, Kitchen Level, Garage Faces Rear
- Attached garage spaces: 2
- Has uncovered spaces: Yes
Features
- Levels: One
- Stories: 1
- Patio & porch: Covered
- Exterior features: Rain Gutters
- Pool features: None, Community
- Fencing: Back Yard,Fenced,Gate,Partial,Wood
Lot
- Size: 5,967 Square Feet
- Features: Corner Lot, Interior Lot, Landscaped, Sprinkler System
Details
- Parcel number: 381945500H0310000
Construction
Type & style
- Home type: SingleFamily
- Architectural style: Traditional,Detached
- Property subtype: Single Family Residence
Materials
- Brick, Fiber Cement, Rock, Stone
- Foundation: Slab
- Roof: Composition
Condition
- New construction: Yes
- Year built: 2024
Utilities & green energy
- Sewer: Public Sewer
- Water: Public
- Utilities for property: Natural Gas Available, Sewer Available, Separate Meters, Water Available
Green energy
- Energy efficient items: Appliances, HVAC, Insulation, Thermostat, Water Heater, Windows
- Water conservation: Low-Flow Fixtures, Rain Water Collection
Community & HOA
Community
- Features: Clubhouse, Pool, Trails/Paths, Curbs, Sidewalks
- Security: Carbon Monoxide Detector(s), Fire Alarm, Smoke Detector(s)
- Subdivision: Solterra Texas
HOA
- Has HOA: Yes
- Services included: All Facilities, Association Management, Maintenance Structure
- HOA fee: $1,250 annually
- HOA name: Community Association Management
- HOA phone: 888-257-1388
Location
- Region: Mesquite
Financial & listing details
- Date on market: 2/10/2025
- Cumulative days on market: 13 days
- Listing terms: Cash,Conventional,FHA,Texas Vet,VA Loan
Price history
| Date | Event | Price |
|---|---|---|
| 4/25/2025 | Sold | -- |
Source: NTREIS #20782403 Report a problem | ||
| 2/23/2025 | Pending sale | $474,603$187/sqft |
Source: NTREIS #20782403 Report a problem | ||
| 2/10/2025 | Listed for sale | $474,603$187/sqft |
Source: NTREIS #20782403 Report a problem | ||
Public tax history
Tax history is unavailable.
Neighborhood: 75181
Nearby homes
- $77,000-- bd-- ba-- sqft30 Night Owl Way, Mesquite, TX 75181Off Market
- $77,000-- bd-- ba-- sqft32 Night Owl Way, Mesquite, TX 75181Off Market
- $--4 bd3 ba2.5k sqft1868 Night Owl Way, Mesquite, TX 75181Sold
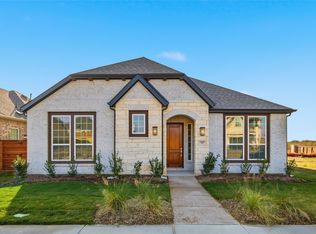
- $--4 bd3 ba2.5k sqft1865 Night Owl Way, Mesquite, TX 75181Sold
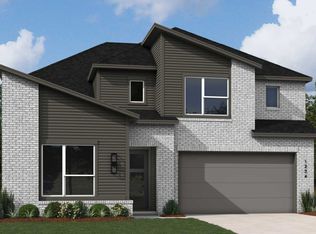
- $77,000-- bd-- ba-- sqft33 Night Owl Way, Mesquite, TX 75181Off Market
- $77,000-- bd-- ba-- sqft29 Night Owl Way, Mesquite, TX 75181Off Market
- $77,000-- bd-- ba-- sqft3 Acorn Creek Cir, Mesquite, TX 75181Off Market
- $77,000-- bd-- ba-- sqft4 Acorn Creek Cir, Mesquite, TX 75181Off Market
Nearby schools
GreatSchools rating
- 6/10Gentry Elementary SchoolGrades: PK-5Distance: 0.5 mi
- 4/10Berry Middle SchoolGrades: 6-8Distance: 0.7 mi
- 3/10Horn High SchoolGrades: 9-12Distance: 0.8 mi
Schools provided by the listing agent
- Elementary: Gentry
- Middle: Berry
- High: Horn
- District: Mesquite ISD
Source: NTREIS. This data may not be complete. We recommend contacting the local school district to confirm school assignments for this home.
Get a cash offer in 3 minutes
Find out how much your home could sell for in as little as 3 minutes with a no-obligation cash offer.
Estimated market value
$434,400
Get a cash offer in 3 minutes
Find out how much your home could sell for in as little as 3 minutes with a no-obligation cash offer.
Estimated market value
$434,400
- Texas
- Dallas County
- Mesquite
- 75181
- 1860 Night Owl Way
Nearby cities
Nearby neighborhoods
Nearby zip codes
Other Mesquite Topics
