Skip main navigation
Closed
  • $406,355

    1860 Nola Run, Summerville, SC 29485

    4beds
    2,675sqft
    Single Family Residence
    Built in 2025
    7,405.2 Square Feet Lot
    $402,600 Zestimate®
    $152/sqft
    $3,164 Estimated rent

    Home value

    $402,600

    Estimated sales range

    Not available

    $3,164/mo

    Zestimate® history
    Loading
    Loading...

    Owner options

    List your home for rent

    $3,164/mo

    Rent Zestimate®

    Find your next renter with Zillow Rental Manager. Plus, with online applications, you can quickly screen prospective tenants – for free.

    Learn more

    $3,164/mo

    Rent Zestimate®

    Refinance and save

    $2,380/mo

    Est. payment

    Refinancing to a lower rate could help reduce your monthly payments and save thousands over the life of the loan.

    See today's rates

    $2,380/mo

    Est. payment

    Explore your selling options

    Work with a Zillow partner agent

    Leverage their expertise and Zillow's premium Showcase listings to get your home seen by more buyers.

    Get started

    List with your own agent

    Get your home in front of millions of buyers by listing it on Zillow.

    Learn how to do it

    Sell it yourself

    Take full control of how buyers see your home on Zillow by listing For Sale by Owner (FSBO).

    List your home

    What's special

    Additional bedroomsScreened porchLvp flooringGranite countertopsWhite cabinets
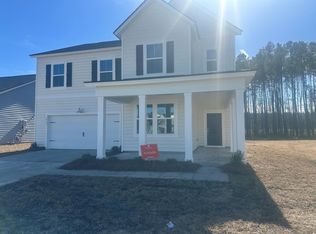
    January completion! The Henninger lives like a one story with a study, Owner's Suite and very open family room/kitchen on main level. Upstairs you will find a loft, 3 additional bedrooms and a full bath. LVP flooring throughout main living areas, granite countertops, white cabinets. Screened Porch.

    Zillow last checked:

    Listing updated:

    Listed by:

    Lennar Sales Corp.

    Bought with:

    Lennar Sales Corp.

    Source: CTMLS,MLS#: 24031203MLS Logo

    Facts & features

    Interior

    Bedrooms & bathrooms
    • Bedrooms: 4
    • Bathrooms: 3
    • Full bathrooms: 2
    • 1/2 bathrooms: 1
    Heating
    • Forced Air, Natural Gas
    Cooling
    • Central Air
    Appliances
    • Laundry: Electric Dryer Hookup, Laundry Room
    Features
    • Ceiling - Smooth, High Ceilings, Kitchen Island, Walk-In Closet(s), Eat-in Kitchen, Entrance Foyer, Pantry
    • Flooring: Carpet, Ceramic Tile, Luxury Vinyl
    • Has fireplace: No
    Interior area
    • Total structure area: 2,675
    • Total interior livable area: 2,675 sqft

    Property

    Parking
    • Total spaces: 2
    • Parking features: Garage, Attached, Garage Door Opener
    • Attached garage spaces: 2
    Features
    • Levels: Two
    • Stories: 2
    • Patio & porch: Screened
    Lot
    • Size: 7,405 sqft
    • Features: 0 - .5 Acre
    Details
    • Special conditions: 10 Yr Warranty

    Construction

    Type & style
    • Home type: SingleFamily
    • Architectural style: Traditional
    • Property subtype: Single Family Residence
    Materials
    • Vinyl Siding
    • Foundation: Slab
    • Roof: Architectural
    Condition
    • New construction: Yes
    • Year built: 2025
    Details
    • Warranty included: Yes

    Utilities & green energy

    • Sewer: Public Sewer
    • Water: Public
    • Utilities for property: Dominion Energy, Dorchester Cnty Water and Sewer Dept, Dorchester Cnty Water Auth

    Community & neighborhood

    Community
    • Community features: Dog Park, Park, Pool, Trash, Walk/Jog Trails
    Location
    • Region: Summerville
    • Subdivision: Summers Corner

    Other

    Other facts
    • Listing terms: Cash,Conventional,FHA,USDA Loan,VA Loan

    Price history

    DateEventPrice
    2/7/2025Sold$406,355$152/sqft
    Source: CTMLS #24031203 Report a problem
    1/5/2025Pending sale$406,355$152/sqft
    Source: CTMLS #24031203 Report a problem
    12/27/2024Price change$406,355+0.2%$152/sqft
    Source: CTMLS #24031203 Report a problem
    12/23/2024Listed for sale$405,355$152/sqft
    Source: CTMLS #24031203 Report a problem

    Public tax history

    Tax history is unavailable.

    Neighborhood: 29485

    Nearby schools

    GreatSchools rating
    Schools provided by the listing agent
    • Elementary: Sand Hill
    • Middle: East Edisto
    • High: Ashley Ridge

    Source: CTMLS. This data may not be complete. We recommend contacting the local school district to confirm school assignments for this home.

    Get a cash offer in 3 minutes
    Find out how much your home could sell for in as little as 3 minutes with a no-obligation cash offer.
    Estimated market value
    $402,600
    Get a cash offer in 3 minutes
    Find out how much your home could sell for in as little as 3 minutes with a no-obligation cash offer.
    Estimated market value
    $402,600