Skip main navigation
Closed
  • $241,390

    1860 NORMANDY PINES Lane, Jacksonville, FL 32221

    3beds
    1,526sqft
    Townhouse
    Built in 2026
    2,178 Square Feet Lot
    $239,700 Zestimate®
    $158/sqft
    $1,952 Estimated rent

    Home value

    $239,700

    $228,000 - $254,000

    $1,952/mo

    Zestimate® history
    Loading
    Loading...

    Owner options

    List your home for rent

    $1,952/mo

    Rent Zestimate®

    Find your next renter with Zillow Rental Manager. Plus, with online applications, you can quickly screen prospective tenants – for free.

    Learn more

    $1,952/mo

    Rent Zestimate®

    Refinance and save

    $1,959/mo

    Est. payment

    Refinancing to a lower rate could help reduce your monthly payments and save thousands over the life of the loan.

    See today's rates

    $1,959/mo

    Est. payment

    Explore your selling options

    Work with a Zillow partner agent

    Leverage their expertise and Zillow's premium Showcase listings to get your home seen by more buyers.

    Get started

    List with your own agent

    Get your home in front of millions of buyers by listing it on Zillow.

    Learn how to do it

    Sell it yourself

    Take full control of how buyers see your home on Zillow by listing For Sale by Owner (FSBO).

    List your home

    What's special

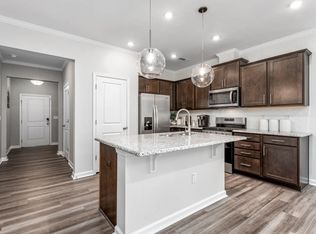
    Stylish finishes throughoutVersatile loftWell-sized secondary bedroomsSpacious floorplanLight-filled open-concept living spaceWasher and dryerWalk-in shower
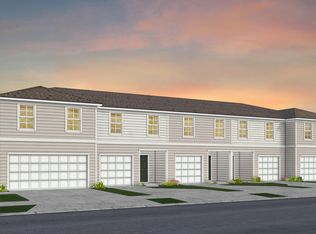
    Discover the Landmark townhome, thoughtfully designed with a timeless Traditional Elevation and stylish finishes throughout. This spacious floorplan offers 3 Bedrooms and 2.5 Bathrooms, anchored by a light-filled Open-Concept living space perfectly suited for today's way of living. Upstairs, a versatile Loft provides added flexibility, complemented by well-sized Secondary Bedrooms and a refined Owner's Suite that serves as a peaceful escape. The Owner's Private En Suite features a Water Closet, Dual-Sink Vanity, a Walk-In Shower, and a generously sized Walk-In Closet. Move-in ready and loaded with conveniences, the home includes Whirlpool Stainless Steel Appliances, a Washer and Dryer, Refrigerator, Window Blinds, and a Garage Door Opener. A Smart Home Package—featuring a Ring doorbell and Honeywell thermostat—adds everyday ease and modern functionality. Experience the perfect blend of comfort, style, and simplicity in this exceptional townhome.

    Zillow last checked:

    Listing updated:

    Listed by:

    SABRINA LOZADO BASTARDO 904-447-2080,

    PULTE REALTY OF NORTH FLORIDA, LLC. 904-447-2080

    Bought with:

    JOAN BEAM, 3180180

    HERRON REAL ESTATE LLC

    Source: realMLS,MLS#: 2128722MLS Logo

    Facts & features

    Interior

    Bedrooms & bathrooms
    • Bedrooms: 3
    • Bathrooms: 3
    • Full bathrooms: 2
    • 1/2 bathrooms: 1
    Heating
    • Electric, Heat Pump
    Cooling
    • Central Air, Electric
    Appliances
    • Included: Other, Dishwasher, Dryer, Electric Oven, Electric Range, Microwave, Refrigerator, Washer
    • Laundry: Electric Dryer Hookup, Gas Dryer Hookup, Upper Level, Washer Hookup
    Features
    • Kitchen Island, Open Floorplan, Pantry, Primary Bathroom - Shower No Tub, Smart Thermostat, Walk-In Closet(s)
    • Flooring: Carpet, Tile
    Interior area
    • Total interior livable area: 1,526 sqft

    Property

    Parking
    • Total spaces: 2
    • Parking features: Garage, Garage Door Opener, Off Street
    • Garage spaces: 2
    Features
    • Levels: Two
    • Stories: 2
    • Patio & porch: Patio
    Lot
    • Size: 2,178 sqft
    • Dimensions: 20' x 105'
    • Features: Sprinklers In Front, Sprinklers In Rear
    Details
    • Parcel number: 0090210550
    • Zoning description: Residential

    Construction

    Type & style
    • Home type: Townhouse
    • Architectural style: Traditional,Villa
    • Property subtype: Townhouse
    • Attached to another structure: Yes
    Materials
    • Fiber Cement, Frame
    • Roof: Shingle
    Condition
    • Under Construction
    • New construction: Yes
    • Year built: 2026

    Utilities & green energy

    • Electric: Underground
    • Sewer: Public Sewer
    • Water: Public
    • Utilities for property: Cable Available, Electricity Connected, Sewer Connected, Water Available
    Green energy
    • Water conservation: Water-Smart Landscaping, Low-Flow Fixtures

    Community & neighborhood

    Location
    • Region: Jacksonville
    • Subdivision: Normandy Pines Townhomes

    HOA & financial

    HOA
    • Has HOA: Yes
    • HOA fee: $195 monthly
    • Amenities included: None
    • Services included: Water

    Other

    Other facts
    • Listing terms: Cash,Conventional,FHA,VA Loan
    • Road surface type: Asphalt

    Price history

    DateEventPrice
    4/17/2026Sold$241,390$158/sqft
    Source: realMLS #2128722 Report a problem
    2/26/2026Pending sale$241,390$158/sqft
    Source: realMLS #2128722 Report a problem
    2/1/2026Price change$241,390-1%$158/sqft
    Source: Centex Report a problem
    1/27/2026Listed for sale$243,890$160/sqft
    Source: Centex Report a problem

    Public tax history

    Tax history is unavailable.

    Neighborhood: Normandy Estate

    Nearby schools

    GreatSchools rating
    Schools provided by the listing agent
    • Elementary: Crystal Springs
    • Middle: Chaffee Trail
    • High: Edward White

    Source: realMLS. This data may not be complete. We recommend contacting the local school district to confirm school assignments for this home.

    Get a cash offer in 3 minutes
    Find out how much your home could sell for in as little as 3 minutes with a no-obligation cash offer.
    Estimated market value
    $239,700
    Get a cash offer in 3 minutes
    Find out how much your home could sell for in as little as 3 minutes with a no-obligation cash offer.
    Estimated market value
    $239,700