One or more photo(s) has been virtually staged. Price Adjustment!! Welcome to 1860 Painted Bunting Circle in the highly desirable community of Pipers Meadow. This great cul-de-sac location offers a .39 acre lot!! Upon entry you will appreciate the desirable great-room floor plan with cathedral ceilings, wood burning fireplace and sliding glass doors that fully stack behind a wall to leave a full view of the amazing pool area. The dining room is right off the family room offering great entertainment space! The kitchen features white cabinetry, granite countertops and is open to a spacious dinette area for casual meals. The split floor plan is wonderful with a master bedroom featuring continuous tile flooring from the family room, walk-in closet and an oversized master bath with double sinks, a jacuzzi-style tub and separate shower stall. The additional two bedrooms share a full-size guest bathroom. Enjoy the oversized pool with an electric pool heater & pool cover to keep the temperature perfect all year long! The pool pump was replaced in 2023. The backyard is huge and offers so much privacy! The side loading garage has a brick pavered flooring and houses the hot water heater (2012) and HVAC (2013). Hurricane shutters on all windows (clear panel) and the front door plus sliding glass doors have metal accordion-style panels! Enjoy peace of mind with a Generac Home Generator (2021)! Roof 2012. Pipers Meadow is a wonderful community with social activities to include a block party, Jolly Trolley Holiday Light Tour, and Bunco! Currently zoned for top-rated Palm Harbor University High School and Palm Harbor Middle. It is minutes to local beaches, the Pinellas Trail, beautiful golf courses, retail stores, and medical facilities.
Sold for $660,000
$660,000
1860 PAINTED BUNTING CIRCLE, PALM HARBOR, FL 34683
3beds
2,164sqft
Single Family Residence
Built in 1991
0.39 Acres Lot
$630,600 Zestimate®
$305/sqft
$4,298 Estimated rent
Home value
$630,600
$568,000 - $700,000
$4,298/mo
Zestimate® history
Owner options
List your home for rent
$4,298/mo
Rent Zestimate®
Find your next renter with Zillow Rental Manager. Plus, with online applications, you can quickly screen prospective tenants – for free.
$4,298/mo
Rent Zestimate®
Refinance and save
$4,574/mo
Est. payment
Refinancing to a lower rate could help reduce your monthly payments and save thousands over the life of the loan.
$4,574/mo
Est. payment
Explore your selling options
Work with a Zillow partner agent
Leverage their expertise and Zillow's premium Showcase listings to get your home seen by more buyers.
Get startedList with your own agent
Get your home in front of millions of buyers by listing it on Zillow.
Learn how to do itSell it yourself
Take full control of how buyers see your home on Zillow by listing For Sale by Owner (FSBO).
List your homeWhat's special
Granite countertopsGreat-room floor planCul-de-sac locationAmazing pool areaElectric pool heaterWood burning fireplaceJacuzzi-style tub
Zillow last checked:
Listing updated:
Listed by:
Linda Caruso 727-410-7501,
KELLER WILLIAMS REALTY- PALM H 727-772-0772
Bought with:
Jodi Avery, 604183
KELLER WILLIAMS REALTY- PALM H
Source: Stellar MLS,MLS#: TB8320991 Originating MLS: Suncoast Tampa
Originating MLS: Suncoast Tampa
Facts & features
Interior
Bedrooms & bathrooms
- Bedrooms: 3
- Bathrooms: 2
- Full bathrooms: 2
Rooms
- Room types: Great Room, Utility Room
Primary bedroom
- Features: Walk-In Closet(s)
- Level: First
- Area: 258.44 Square Feet
- Dimensions: 14.2x18.2
Bedroom 1
- Features: Walk-In Closet(s)
- Level: First
- Area: 135.54 Square Feet
- Dimensions: 11.11x12.2
Primary bathroom
- Level: First
- Area: 137.65 Square Feet
- Dimensions: 9.11x15.11
Bathroom 1
- Level: First
- Area: 76.5 Square Feet
- Dimensions: 8.5x9
Bathroom 2
- Level: First
- Area: 135.54 Square Feet
- Dimensions: 11.11x12.2
Dining room
- Level: First
- Area: 180.18 Square Feet
- Dimensions: 14.3x12.6
Foyer
- Level: First
- Area: 56.88 Square Feet
- Dimensions: 8x7.11
Kitchen
- Level: First
- Area: 134.16 Square Feet
- Dimensions: 10.4x12.9
Living room
- Features: No Closet
- Level: First
- Area: 607.2 Square Feet
- Dimensions: 33x18.4
Heating
- Electric
Cooling
- Central Air
Appliances
- Included: Dishwasher, Disposal, Dryer, Range, Refrigerator, Washer
- Laundry: Laundry Room
Features
- Ceiling Fan(s), High Ceilings, Open Floorplan, Stone Counters, Walk-In Closet(s)
- Flooring: Ceramic Tile
- Windows: Hurricane Shutters
- Has fireplace: Yes
- Fireplace features: Wood Burning
Interior area
- Total structure area: 16,797
- Total interior livable area: 2,164 sqft
Property
Parking
- Total spaces: 2
- Parking features: Garage - Attached
- Attached garage spaces: 2
Features
- Levels: One
- Stories: 1
- Exterior features: Irrigation System, Sprinkler Metered
- Has private pool: Yes
- Pool features: Heated, In Ground, Screen Enclosure
Lot
- Size: 0.39 Acres
- Dimensions: 118 x 140
- Features: Cul-De-Sac
Details
- Parcel number: 122815718230000550
- Zoning: RPD-2.5
- Special conditions: None
Construction
Type & style
- Home type: SingleFamily
- Architectural style: Traditional
- Property subtype: Single Family Residence
Materials
- Block, Stucco
- Foundation: Slab
- Roof: Shingle,Tile
Condition
- New construction: No
- Year built: 1991
Utilities & green energy
- Sewer: Public Sewer
- Water: Public
- Utilities for property: Fire Hydrant, Public, Sprinkler Recycled
Community & HOA
Community
- Pet fee: $0 monthly
- Subdivision: PIPERS MEADOW
HOA
- Has HOA: Yes
- HOA fee: $33 monthly
- HOA name: Citadel Property Management
- HOA phone: 727-938-7730
Location
- Region: Palm Harbor
Financial & listing details
- Price per square foot: $305/sqft
- Tax assessed value: $634,427
- Annual tax amount: $5,115
- Date on market: 11/14/2024
- Cumulative days on market: 62 days
- Listing terms: Cash,Conventional,FHA,VA Loan
- Ownership: Fee Simple
- Total actual rent: 0
- Road surface type: Asphalt
Price history
| Date | Event | Price |
|---|---|---|
| 2/25/2025 | Sold | $660,000-5.7%$305/sqft |
Source:  Stellar MLS #TB8320991 Report a problem Stellar MLS #TB8320991 Report a problem | ||
| 1/15/2025 | Pending sale | $699,900$323/sqft |
Source: Stellar MLS #TB8320991 Report a problem | ||
| 12/4/2024 | Price change | $699,900-3.5%$323/sqft |
Source: Stellar MLS #TB8320991 Report a problem | ||
| 11/14/2024 | Listed for sale | $725,000+108.5%$335/sqft |
Source: Stellar MLS #TB8320991 Report a problem | ||
| 11/9/2007 | Sold | $347,800+6.9%$161/sqft |
Source: Public Record Report a problem | ||
| 7/22/2003 | Sold | $325,500$150/sqft |
Source: Public Record Report a problem | ||
Public tax history
| Year | Property taxes | Tax assessment |
|---|---|---|
| 2025 | $5,482 +5.6% | $334,810 +2.9% |
| 2024 | $5,192 +1.5% | $325,374 +3% |
| 2023 | $5,116 +2.9% | $315,897 +3% |
| 2022 | $4,974 -0.9% | $306,696 +3% |
| 2021 | $5,019 +0.2% | $297,763 +1.4% |
| 2020 | $5,009 +1.6% | $293,652 +2.3% |
| 2019 | $4,930 | $287,050 +1.9% |
| 2018 | $4,930 +1.3% | $281,698 +2.1% |
| 2017 | $4,866 +1.6% | $275,904 +2.1% |
| 2016 | $4,787 -1.5% | $270,229 +0.7% |
| 2015 | $4,862 +0.4% | $268,351 +0.8% |
| 2014 | $4,845 +0.8% | $266,221 +1.5% |
| 2013 | $4,807 +4.3% | $262,287 +1.7% |
| 2012 | $4,611 | $257,903 +3% |
| 2011 | -- | $250,391 -2.2% |
| 2010 | -- | $255,952 -5% |
| 2009 | -- | $269,367 -11.1% |
| 2008 | $5,307 | $303,000 -13.1% |
| 2007 | -- | $348,700 +22.8% |
| 2005 | -- | $284,000 +13.4% |
| 2004 | $5,527 +83.8% | $250,400 +12.3% |
| 2003 | $3,006 +6.1% | $222,900 +7.4% |
| 2002 | $2,834 | $207,600 +8.4% |
| 2001 | $2,834 +5.5% | $191,600 +7.8% |
| 2000 | $2,685 | $177,700 |
Find assessor info on the county website
Neighborhood: 34683
Nearby homes
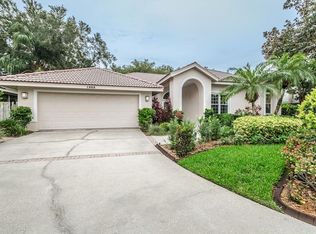
- $821,1003 bd2 ba2.5k sqft1868 Painted Bunting Cir, Palm Harbor, FL 34683Off Market
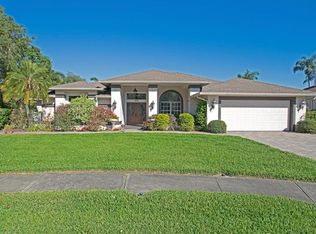
- $869,1004 bd2 ba2.5k sqft1852 Painted Bunting Cir, Palm Harbor, FL 34683Off Market
- $647,0004 bd3 ba2.2k sqft817 High View Dr, Palm Harbor, FL 34683Off Market

- $621,4003 bd2 ba2k sqft813 High View Dr, Palm Harbor, FL 34683Off Market
- $638,7003 bd2 ba2k sqft821 High View Dr, Palm Harbor, FL 34683Off Market
- $825,0004 bd3 ba2.5k sqft1876 Painted Bunting Cir, Palm Harbor, FL 34683Sold
- $901,1004 bd3 ba2.5k sqft1880 Nuthatch Way, Palm Harbor, FL 34683Off Market
- $660,500-- bd2 ba2.2k sqft809 High View Dr, Palm Harbor, FL 34683Off Market
Nearby schools
GreatSchools rating
- 9/10Lake St. George Elementary SchoolGrades: PK-5Distance: 1.2 mi
- 5/10Palm Harbor Middle SchoolGrades: 6-8Distance: 0.8 mi
- 8/10Palm Harbor University High SchoolGrades: 9-12Distance: 2.2 mi
Get a cash offer in 3 minutes
Find out how much your home could sell for in as little as 3 minutes with a no-obligation cash offer.
Estimated market value
$630,600
Get a cash offer in 3 minutes
Find out how much your home could sell for in as little as 3 minutes with a no-obligation cash offer.
Estimated market value
$630,600
- Florida
- Pinellas County
- Palm Harbor
- 34683
- 1860 PAINTED BUNTING CIRCLE
Nearby cities
Nearby zip codes
Other Palm Harbor Topics
