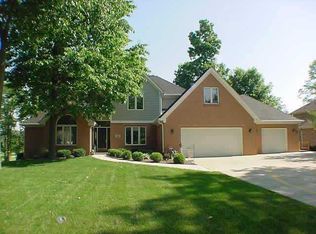
Welcome to your dream home-custom-built, all-brick, and tucked at the end of a quiet cul-de-sac, perfectly positioned on the 12th green and 17th tee box of Foxcliff South's scenic golf course. From the moment you arrive, the charm and craftsmanship shine, from the epoxy-finished driveway, walkway, and front porch to the stunning floor-to-ceiling windows in the two-story great room that showcase the panoramic course views. The heart of the home is the incredible kitchen-spacious and stylish with custom cabinetry, granite countertops, a designer tile backsplash, and a large center island. Two oversized pantries offer ample storage, and one can be converted back to a laundry room if desired for main-level laundry convenience. The main floor is thoughtfully designed with a spa-like primary suite, a formal dining room, and a private office-ideal for working from home or quiet moments of retreat. Multiple levels of decking across the back of the home provide the perfect spot to unwind or entertain with golf course views as your backdrop. Upstairs features three generous bedrooms-one as a second primary bedroom with its own bathroom, and the other two sharing a full bath-perfect for family or guests. The finished walk-out lower level is an entertainer's dream, offering a large game room with built-ins and pool table, a full sized bar, a cozy fireplace for movie nights, and a full bathroom. It opens directly to a covered patio where you can relax or entertain rain or shine. Storage and functionality continue with a 4-car garage-three bays on the main level and a separate garage on the backside of the home for lawn equipment, a golf cart, or workshop space. Located in the sought-after Foxcliff South community with amenities like a pool, tennis courts, and of course, golf-this is more than a home, it's a lifestyle. Come fall in love with everything this stunning property has to offer!
Sold
$690,000
1860 Red Fox Ct E, Martinsville, IN 46151
4beds
5,434sqft
Residential, Single Family Residence
Built in 2001
0.6 Acres Lot
$717,800 Zestimate®
$127/sqft
$4,419 Estimated rent
Home value
$717,800
$603,000 - $861,000
$4,419/mo
Zestimate® history
Owner options
List your home for rent
$4,419/mo
Rent Zestimate®
Find your next renter with Zillow Rental Manager. Plus, with online applications, you can quickly screen prospective tenants – for free.
$4,419/mo
Rent Zestimate®
Refinance and save
$4,896/mo
Est. payment
Refinancing to a lower rate could help reduce your monthly payments and save thousands over the life of the loan.
$4,896/mo
Est. payment
Explore your selling options
Work with a Zillow partner agent
Leverage their expertise and Zillow's premium Showcase listings to get your home seen by more buyers.
Get startedList with your own agent
Get your home in front of millions of buyers by listing it on Zillow.
Learn how to do itSell it yourself
Take full control of how buyers see your home on Zillow by listing For Sale by Owner (FSBO).
List your homeWhat's special
Scenic golf courseCozy fireplaceFinished walk-out lower levelPanoramic course viewsFormal dining roomLarge game roomPrivate office
Zillow last checked:
Listing updated:
Listed by:
Michelle Chandler 317-413-8352,
Keller Williams Indy Metro S,
Bryan Williams,
Keller Williams Indy Metro S
Bought with:
Michelle Chandler
Keller Williams Indy Metro S
Source: MIBOR as distributed by MLS GRID,MLS#: 22038439
Facts & features
Interior
Bedrooms & bathrooms
- Bedrooms: 4
- Bathrooms: 5
- Full bathrooms: 4
- 1/2 bathrooms: 1
- Main level bathrooms: 2
- Main level bedrooms: 1
Primary bedroom
- Level: Main
- Area: 176 Square Feet
- Dimensions: 16x11
Bedroom 2
- Level: Upper
- Area: 216 Square Feet
- Dimensions: 18x12
Bedroom 3
- Level: Upper
- Area: 312 Square Feet
- Dimensions: 24x13
Bedroom 4
- Level: Upper
- Area: 209 Square Feet
- Dimensions: 19x11
Bonus room
- Level: Basement
- Area: 592 Square Feet
- Dimensions: 37x16
Breakfast room
- Level: Main
- Area: 121 Square Feet
- Dimensions: 11x11
Dining room
- Level: Main
- Area: 182 Square Feet
- Dimensions: 14x13
Great room
- Level: Main
- Area: 320 Square Feet
- Dimensions: 20x16
Kitchen
- Level: Main
- Area: 276 Square Feet
- Dimensions: 23x12
Laundry
- Features: Tile-Ceramic
- Level: Basement
- Area: 132 Square Feet
- Dimensions: 12x11
Office
- Level: Main
- Area: 90 Square Feet
- Dimensions: 10x9
Play room
- Level: Basement
- Area: 441 Square Feet
- Dimensions: 21x21
Play room
- Level: Basement
- Area: 275 Square Feet
- Dimensions: 25x11
Heating
- Electric, Forced Air
Cooling
- Central Air
Appliances
- Included: Dishwasher, Dryer, Disposal, Microwave, Electric Oven, Range Hood, Refrigerator, Washer
- Laundry: Laundry Room, Main Level, In Basement, Other
Features
- Attic Access, Double Vanity, Breakfast Bar, Built-in Features, High Ceilings, Tray Ceiling(s), Kitchen Island, Entrance Foyer, Ceiling Fan(s), Hardwood Floors, High Speed Internet, Eat-in Kitchen, Wired for Data, Pantry, Walk-In Closet(s), Wet Bar
- Flooring: Hardwood
- Basement: Ceiling - 9+ feet,Egress Window(s),Finished,Finished Ceiling,Finished Walls,Full,Storage Space,Walk-Out Access
- Attic: Access Only
- Number of fireplaces: 2
- Fireplace features: Basement, Great Room
Interior area
- Total structure area: 5,434
- Total interior livable area: 5,434 sqft
- Finished area below ground: 2,093
Property
Parking
- Total spaces: 4
- Parking features: Attached, Concrete, Electric Vehicle Service Equipment (EVSE), Garage Door Opener, Golf Cart Garage, Storage, Workshop in Garage
- Attached garage spaces: 4
Features
- Levels: Two
- Stories: 2
- Patio & porch: Covered, Deck, Porch
- Has view: Yes
- View description: Golf Course, Trees/Woods
Lot
- Size: 0.6 Acres
- Features: Cul-De-Sac, On Golf Course, Rural - Subdivision, Mature Trees, Trees-Small (Under 20 Ft)
Details
- Parcel number: 550923130007000020
- Horse amenities: None
Construction
Type & style
- Home type: SingleFamily
- Architectural style: Traditional
- Property subtype: Residential, Single Family Residence
Materials
- Brick
- Foundation: Concrete Perimeter
Condition
- New construction: No
- Year built: 2001
Utilities & green energy
- Water: Public
Community & HOA
Community
- Subdivision: Foxcliff South
HOA
- Has HOA: Yes
- Amenities included: Clubhouse, Pool, Security, Snow Removal, Tennis Court(s)
- Services included: Clubhouse, Entrance Common, Security, Snow Removal
- HOA fee: $850 annually
Location
- Region: Martinsville
Financial & listing details
- Price per square foot: $127/sqft
- Tax assessed value: $491,900
- Annual tax amount: $2,740
- Date on market: 5/15/2025
- Cumulative days on market: 8 days
Price history
| Date | Event | Price |
|---|---|---|
| 7/8/2025 | Sold | $690,000+2.2%$127/sqft |
Source:  MIBOR as distributed by MLS GRID #22038439 Report a problem MIBOR as distributed by MLS GRID #22038439 Report a problem | ||
| 5/21/2025 | Pending sale | $675,000$124/sqft |
Source: MIBOR as distributed by MLS GRID #22038439 Report a problem | ||
| 5/15/2025 | Price change | $675,000+12.5%$124/sqft |
Source: MIBOR as distributed by MLS GRID #22038439 Report a problem | ||
| 9/24/2022 | Pending sale | $599,900$110/sqft |
Source: MIBOR as distributed by MLS GRID #21884909 Report a problem | ||
| 9/24/2022 | Listed for sale | $599,900$110/sqft |
Source: MIBOR as distributed by MLS GRID #21884909 Report a problem | ||
Public tax history
| Year | Property taxes | Tax assessment |
|---|---|---|
| 2025 | $2,740 +6.8% | $491,900 +0.6% |
| 2024 | $2,566 +17.2% | $489,200 |
| 2023 | $2,190 +15.4% | $489,200 +12% |
| 2022 | $1,897 +7.3% | $436,900 +9% |
| 2021 | $1,769 -1.7% | $401,000 +2.3% |
| 2020 | $1,799 +9.4% | $391,800 +7% |
| 2019 | $1,644 +9.5% | $366,100 +5.2% |
| 2018 | $1,501 -5% | $348,000 +7.8% |
| 2017 | $1,580 +21.1% | $322,800 -1% |
| 2016 | $1,305 +0.9% | $325,900 +0.1% |
| 2014 | $1,294 +5.5% | $325,600 -0.9% |
| 2013 | $1,227 +6.5% | $328,700 +1.1% |
| 2012 | $1,152 -15% | $325,200 -8.7% |
| 2011 | $1,355 -8.2% | $356,000 |
| 2010 | $1,475 +11.2% | $356,000 |
| 2009 | $1,326 -55% | $356,000 |
| 2006 | $2,946 | $356,000 +27.6% |
| 2005 | -- | $278,900 |
Find assessor info on the county website
Neighborhood: Foxcliff Estates
Nearby homes
- $615,9005 bd3 ba6k sqft1850 Red Fox Ct E, Martinsville, IN 46151Off Market
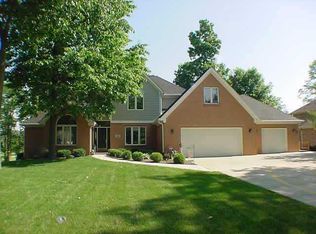
- $510,6005 bd4 ba6k sqft1850 Red Fox Ct, Martinsville, IN 46151Off Market
- $12,200-- bd-- ba-- sqftRed Fox Ct E, Martinsville, IN 46151Off Market
- $567,2004 bd4 ba4.4k sqft1840 Red Fox Ct E, Martinsville, IN 46151Off Market
- $491,4004 bd3 ba2.2k sqft1855 Red Fox Ct E, Martinsville, IN 46151Off Market
- $59,0000.61 Acres1865 Red Fox Ct E, Martinsville, IN 46151Lot/Land
- $16,100-- bd-- ba-- sqft1880 Red Fox Ct E, Martinsville, IN 46151Off Market
- $368,4004 bd3 ba2.8k sqft1845 Red Fox Ct E, Martinsville, IN 46151Off Market
Nearby schools
GreatSchools rating
- 8/10Centerton Elementary SchoolGrades: PK-4Distance: 3.1 mi
- 7/10John R. Wooden Middle SchoolGrades: 6-8Distance: 4 mi
- 4/10Martinsville High SchoolGrades: 9-12Distance: 3.7 mi
Schools provided by the listing agent
- Elementary: Centerton Elementary School
- Middle: John R. Wooden Middle School
- High: Martinsville High School
Source: MIBOR as distributed by MLS GRID. This data may not be complete. We recommend contacting the local school district to confirm school assignments for this home.
Get a cash offer in 3 minutes
Find out how much your home could sell for in as little as 3 minutes with a no-obligation cash offer.
Estimated market value
$717,800
Get a cash offer in 3 minutes
Find out how much your home could sell for in as little as 3 minutes with a no-obligation cash offer.
Estimated market value
$717,800
- Indiana
- Morgan County
- Martinsville
- 46151
- Foxcliff Estates
- 1860 Red Fox Ct E
Nearby cities
Nearby neighborhoods
Nearby zip codes
Other Martinsville Topics
