1860 Riverbend Drive -- Riverfront Luxury on Over 5 AcresWelcome to an extraordinary waterfront estate where modern elegance meets serene seclusion. Nestled on 5.38 acres along the coveted Blackwater River with over 780 feet of private shoreline, this striking contemporary residence offers a rare combination of architectural sophistication and natural beauty.Spanning nearly 4,000 square feet of thoughtfully designed living space, this one-level masterpiece features soaring cathedral ceilings, a dramatic great room anchored by a stone gas-log fireplace, and expansive walls of glass that flood the interior with light while framing breathtaking river views. The chef's kitchen is an entertainer's dream, appointed with granite countertops, custom cabinetry, and a sunlit dining area ideal for morning coffee or evening gatherings.
The luxurious primary suite offers a spa-inspired ensuite bath, creating a true sanctuary within the home. Downstairs, a fully finished walkout level reveals a stylish recreation lounge, complete with fireplace, wet bar, home office, and space ideal for an in-law suite or private guest quarters.
Car collectors and hobbyists will delight in the oversized four-car garage with steel beam construction. Outdoor living is redefined with multiple decks, a covered cabana, expansive patio spaces, and a detached storage building. With horse privileges and tranquil grounds, this is the ultimate estate for both elegant entertaining and peaceful country living.
Perfectly positioned just minutes from Rocky Mount, Roanoke, and Smith Mountain Lake, 1860 Riverbend Drive invites you to experience luxury living at the water's edge. Schedule your private tour today!
Sold for $750,000
$750,000
1860 Riverbend Dr, Rocky Mount, VA 24151
3beds
3,959sqft
Single Family Residence
Built in 2005
5.38 Acres Lot
$776,200 Zestimate®
$189/sqft
$2,322 Estimated rent
Home value
$776,200
$512,000 - $1.18M
$2,322/mo
Zestimate® history
Owner options
List your home for rent
$2,322/mo
Rent Zestimate®
Find your next renter with Zillow Rental Manager. Plus, with online applications, you can quickly screen prospective tenants – for free.
$2,322/mo
Rent Zestimate®
Refinance and save
$4,733/mo
Est. payment
Refinancing to a lower rate could help reduce your monthly payments and save thousands over the life of the loan.
$4,733/mo
Est. payment
Explore your selling options
Work with a Zillow partner agent
Leverage their expertise and Zillow's premium Showcase listings to get your home seen by more buyers.
Get startedList with your own agent
Get your home in front of millions of buyers by listing it on Zillow.
Learn how to do itSell it yourself
Take full control of how buyers see your home on Zillow by listing For Sale by Owner (FSBO).
List your homeWhat's special
Waterfront estateStone gas-log fireplaceContemporary residenceArchitectural sophisticationNatural beautyDramatic great roomBreathtaking river views
Zillow last checked:
Listing updated:
Listed by:
ALYSHIA MERCHANT 540-819-2283,
DIVINE FOG REALTY COMPANY LLC- ROANOKE
Bought with:
RACHELLE NICOLE NOEL, 0225248440
REAL BROKER LLC - DGA-SALEM
Source: RVAR,MLS#: 918925
Facts & features
Interior
Bedrooms & bathrooms
- Bedrooms: 3
- Bathrooms: 3
- Full bathrooms: 2
- 1/2 bathrooms: 1
Heating
- Heat Pump Electric
Cooling
- Heat Pump Electric
Appliances
- Included: Dishwasher, Disposal, Microwave, Electric Range, Refrigerator
Features
- Storage, Wet Bar, In-Law Floorplan
- Flooring: Carpet, Ceramic Tile, Vinyl, Wood
- Doors: Insulated, Metal
- Windows: Insulated Windows
- Has basement: Yes
- Number of fireplaces: 2
- Fireplace features: Great Room, Recreation Room
Interior area
- Total structure area: 3,959
- Total interior livable area: 3,959 sqft
- Finished area above ground: 2,030
- Finished area below ground: 1,929
Property
Parking
- Total spaces: 4
- Parking features: Attached, Paved
- Has attached garage: Yes
- Covered spaces: 4
Features
- Patio & porch: Deck, Patio, Front Porch, Rear Porch
- Exterior features: Balcony, Garden Space, Other - See Remarks
- Has spa: Yes
- Spa features: Bath
- Has view: Yes
- View description: Sunrise, Sunset
- Has water view: Yes
- Water view: River
- Waterfront features: Waterfront
- Body of water: River or Other
Lot
- Size: 5.38 Acres
- Features: Cul-De-Sac, Gentle Sloping, Level
Details
- Parcel number: 0540002303
Construction
Type & style
- Home type: SingleFamily
- Architectural style: Contemporary
- Property subtype: Single Family Residence
Materials
- Stone, Vinyl
Condition
- Completed
- Year built: 2005
Utilities & green energy
- Electric: 0 Phase
- Water: Well
- Utilities for property: Underground Utilities
Community & HOA
Community
- Subdivision: Blackwater Bend
HOA
- Has HOA: Yes
- HOA fee: $396 annually
Location
- Region: Rocky Mount
Financial & listing details
- Price per square foot: $189/sqft
- Tax assessed value: $611,900
- Annual tax amount: $2,631
- Date on market: 7/7/2025
Price history
| Date | Event | Price |
|---|---|---|
| 11/3/2025 | Sold | $750,000$189/sqft |
Source:  RVAR #918925 Report a problem RVAR #918925 Report a problem | ||
| 9/15/2025 | Pending sale | $750,000$189/sqft |
Source: RVAR #918925 Report a problem | ||
| 8/26/2025 | Price change | $750,000-3.2%$189/sqft |
Source: RVAR #918925 Report a problem | ||
| 7/7/2025 | Listed for sale | $775,000+86.7%$196/sqft |
Source: RVAR #918925 Report a problem | ||
| 2/21/2018 | Sold | $415,000-1.2%$105/sqft |
Source: RVAR #834354 Report a problem | ||
| 10/22/2017 | Price change | $419,900-3.7%$106/sqft |
Source: RE/MAX LAKEFRONT REALTY INC #834354 Report a problem | ||
| 7/26/2017 | Price change | $435,900-2.2%$110/sqft |
Source: RE/MAX LAKEFRONT REALTY INC #834354 Report a problem | ||
| 6/7/2017 | Price change | $445,900-0.7%$113/sqft |
Source: RE/MAX LAKEFRONT REALTY INC #834354 Report a problem | ||
| 5/3/2017 | Price change | $449,000-2.2%$113/sqft |
Source: RE/MAX LAKEFRONT REALTY INC #834354 Report a problem | ||
| 2/27/2017 | Listed for sale | $459,000$116/sqft |
Source: RE/MAX LAKEFRONT REALTY INC #834354 Report a problem | ||
Public tax history
| Year | Property taxes | Tax assessment |
|---|---|---|
| 2025 | $2,631 | $611,900 |
| 2024 | $2,631 -7.9% | $611,900 +30.7% |
| 2023 | $2,856 | $468,200 |
| 2022 | $2,856 | $468,200 |
| 2021 | $2,856 | $468,200 |
| 2020 | $2,856 +9.2% | $468,200 +9.2% |
| 2019 | $2,616 | $428,800 |
| 2018 | $2,616 | $428,800 +10.5% |
| 2017 | $2,616 +19.6% | $388,100 |
| 2016 | $2,187 | $388,100 |
| 2015 | $2,187 +4.4% | $388,100 |
| 2014 | $2,096 | -- |
| 2013 | $2,096 | $388,100 |
| 2012 | -- | -- |
| 2011 | -- | -- |
| 2010 | -- | -- |
Find assessor info on the county website
Neighborhood: 24151
Nearby homes
- $493,8003 bd2 ba1.7k sqft1770 Riverbend Dr, Rocky Mount, VA 24151Off Market
- $696,4004 bd4 ba3.6k sqft1855 Riverbend Dr, Rocky Mount, VA 24151Off Market
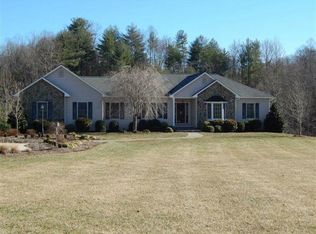
- $629,1003 bd4 ba3.6k sqft1795 Riverbend Dr, Rocky Mount, VA 24151Off Market
- $331,9002 bd2 ba3.3k sqft336 Fawn Ridge Ln, Rocky Mount, VA 24151Off Market
- $625,6003 bd2 ba2.9k sqft1734 Riverbend Dr, Rocky Mount, VA 24151Off Market
- $627,5003 bd3 ba1.8k sqft1667 Riverbend Dr, Rocky Mount, VA 24151Off Market
- $88,30023.039 Acres1473 Booker T Washington Hwy, Rocky Mount, VA 24151Off Market
- $307,4003 bd2 ba2.1k sqft55 Beechdale Rd, Rocky Mount, VA 24151Off Market
Nearby schools
GreatSchools rating
- 5/10Boones Mill Elementary SchoolGrades: PK-5Distance: 5.5 mi
- 7/10Benjamin Franklin Middle SchoolGrades: 6-8Distance: 2 mi
- 4/10Franklin County High SchoolGrades: 9-12Distance: 2.6 mi
Schools provided by the listing agent
- Elementary: Boones Mill
- Middle: Ben Franklin Middle
- High: Franklin County
Source: RVAR. This data may not be complete. We recommend contacting the local school district to confirm school assignments for this home.


Get pre-qualified for a loan
At Zillow Home Loans, we can pre-qualify you in as little as 5 minutes with no impact to your credit score.An equal housing lender. NMLS #10287.
Sell for more on Zillow
Get a Zillow Showcase℠ listing at no additional cost and you could sell for .
$776,200
2% more
+$15,524
With Zillow Showcase(estimated)
$791,724
- Virginia
- Franklin County
- Rocky Mount
- 24151
- 1860 Riverbend Dr
Nearby cities
Nearby zip codes
Other Rocky Mount Topics
