Welcome to this beautifully upgraded 4-bedroom, 3-full bath pool home, with RV parking. Curb appeal begins with well-maintained landscaping and continues through the inviting entry into spacious living areas enhanced by tile flooring, crown molding, and soaring cathedral ceilings. The large living room and adjacent formal dining room feature tons natural light, while built-in cabinetry adds smart storage solutions.
The kitchen is a standout with upgraded countertops, a generous island with storage, glass-front cabinets, interior cabinet lighting, a pass-through Anderson dual-paned window, and canned lighting throughout. A new window in the primary bedroom, also Anderson dual-paned, adds efficiency.
Downstairs features a full bedroom and bath, perfect for guests or multigenerational living. The primary suite offers a serene retreat with a redone steam shower featuring a rain head, Mr. Steam unit, and aromatherapy system, along with upgraded countertops and a large walk-in closet. One guest bedroom includes custom closetry, and the secondary bath has been recently updated with a new tub/shower combo and toilet.
Enjoy the benefits of an open floor plan, newer carpet in the living room, and added storage in the formal dining space. The home also includes a gas fireplace, closed-circuit cameras, and garage cabinetry.
Step outside to a private backyard designed for both relaxation and entertainment: a Pebble Tec pool with solar heating, a Cal Spa hot tub, a patio cover, and a large side yard with RV parking. Two storage sheds offer added convenience, and the entire yard is enclosed with attractive stone fencing.
Located in an excellent neighborhood with no HOA or Mello-Roos, and close to parks, schools, and freeway access.
Sold for $875,000
Listed by: Keller Williams Realty • Diana Renee • Contact: 714-287-0669
Bought with: R. Steven Contreras Inc.
$875,000
1860 Rockcrest Dr, Corona, CA 92878
4beds
1,807sqft
Single Family Residence
Built in 1989
6,098 Square Feet Lot
$880,900 Zestimate®
$484/sqft
$3,920 Estimated rent
Home value
$880,900
$802,000 - $969,000
$3,920/mo
Zestimate® history
Owner options
List your home for rent
$3,920/mo
Rent Zestimate®
Find your next renter with Zillow Rental Manager. Plus, with online applications, you can quickly screen prospective tenants – for free.
$3,920/mo
Rent Zestimate®
Refinance and save
$5,526/mo
Est. payment
Refinancing to a lower rate could help reduce your monthly payments and save thousands over the life of the loan.
$5,526/mo
Est. payment
Explore your selling options
Work with a Zillow partner agent
Leverage their expertise and Zillow's premium Showcase listings to get your home seen by more buyers.
Get startedList with your own agent
Get your home in front of millions of buyers by listing it on Zillow.
Learn how to do itSell it yourself
Take full control of how buyers see your home on Zillow by listing For Sale by Owner (FSBO).
List your homeWhat's special
Rv parkingGas fireplaceGarage cabinetryGenerous island with storageLarge walk-in closetTile flooringGlass-front cabinets
Zillow last checked:
Listing updated:
Listed by:
Diana Renee DRE #01150595 714-287-0669,
Keller Williams Realty
Bought with:
Ron Contreras, DRE #02053171
R. Steven Contreras Inc.
Source: CRMLS,MLS#: IG26020463 Originating MLS: California Regional MLS
Originating MLS: California Regional MLSFacts & features
Interior
Bedrooms & bathrooms
- Bedrooms: 4
- Bathrooms: 3
- Full bathrooms: 3
- Main level bathrooms: 1
- Main level bedrooms: 1
Rooms
- Room types: Bedroom, Entry/Foyer, Family Room, Kitchen, Laundry, Living Room, Primary Bathroom, Primary Bedroom, Dining Room
Primary bedroom
- Features: Primary Suite
Primary bedroom
- Features: Primary Suite
Bedroom
- Features: Bedroom on Main Level
Bathroom
- Features: Bathroom Exhaust Fan, Bathtub, Dual Sinks, Enclosed Toilet, Granite Counters, Low Flow Plumbing Fixtures, Multiple Shower Heads, Stone Counters, Remodeled, Tub Shower
Kitchen
- Features: Granite Counters, Kitchen Island, Kitchen/Family Room Combo, Pots & Pan Drawers, Stone Counters, Remodeled, Updated Kitchen
Heating
- Central, Electric, Forced Air, Fireplace(s), Natural Gas
Cooling
- Central Air, Electric
Appliances
- Included: Built-In Range, Dishwasher, Electric Oven, Electric Range, Disposal, Gas Range, Gas Water Heater, Microwave, Range Hood, Self Cleaning Oven
- Laundry: Electric Dryer Hookup, Gas Dryer Hookup, In Garage
Features
- Built-in Features, Ceiling Fan(s), Crown Molding, Cathedral Ceiling(s), Separate/Formal Dining Room, Granite Counters, High Ceilings, Open Floorplan, Pantry, Stone Counters, Recessed Lighting, Storage, Two Story Ceilings, Bedroom on Main Level, Primary Suite
- Flooring: Carpet, Stone
- Doors: Panel Doors, Sliding Doors
- Windows: Blinds, Double Pane Windows, Drapes, Shutters
- Has fireplace: Yes
- Fireplace features: Family Room, Gas
- Common walls with other units/homes: No Common Walls
Interior area
- Total interior livable area: 1,807 sqft
Property
Parking
- Total spaces: 4
- Parking features: Concrete, Direct Access, Door-Single, Driveway, Garage Faces Front, Garage, Garage Door Opener, On Site, RV Gated, RV Access/Parking, On Street
- Attached garage spaces: 2
- Uncovered spaces: 2
Accessibility
- Accessibility features: Low Pile Carpet, Parking, Accessible Doors, Accessible Hallway(s)
Features
- Levels: One
- Stories: 1
- Entry location: Front
- Patio & porch: Covered, Wood
- Exterior features: Lighting
- Has private pool: Yes
- Pool features: In Ground, Pebble, Private, Solar Heat
- Fencing: Average Condition,Block,Vinyl
- Has view: Yes
- View description: Mountain(s), Neighborhood, Pool
Lot
- Size: 6,098 Square Feet
- Features: Back Yard, Corner Lot, Lawn, Near Park, Sprinkler System, Street Level
Details
- Additional structures: Storage, Two On A Lot
- Parcel number: 121422001
- Special conditions: Standard
Construction
Type & style
- Home type: SingleFamily
- Architectural style: Spanish,Patio Home
- Property subtype: Single Family Residence
Materials
- Drywall, Stucco
- Foundation: Concrete Perimeter
- Roof: Clay
Condition
- Updated/Remodeled,Termite Clearance,Turnkey
- New construction: No
- Year built: 1989
Utilities & green energy
- Electric: 220 Volts Other, See Remarks
- Sewer: Public Sewer
- Water: Public
- Utilities for property: Cable Available, Electricity Connected, Natural Gas Connected, Phone Available, Sewer Connected, Water Connected
Community & HOA
Community
- Features: Curbs, Storm Drain(s), Street Lights, Suburban, Sidewalks, Park
- Security: Security System, Closed Circuit Camera(s), Carbon Monoxide Detector(s), Fire Detection System, Smoke Detector(s)
Location
- Region: Corona
Financial & listing details
- Price per square foot: $484/sqft
- Tax assessed value: $556,377
- Date on market: 2/13/2026
- Cumulative days on market: 4 days
- Listing terms: Cash,Conventional,FHA,VA Loan
- Exclusions: Refrigerator, Washer, Dryer
- Road surface type: Paved
Price history
| Date | Event | Price |
|---|---|---|
| 3/23/2026 | Sold | $875,000$484/sqft |
Source:  CRMLS #IG26020463 Report a problem CRMLS #IG26020463 Report a problem | ||
| 2/23/2026 | Contingent | $875,000$484/sqft |
Source: CRMLS #IG26020463 Report a problem | ||
| 2/13/2026 | Listed for sale | $875,000+86.2%$484/sqft |
Source: CRMLS #IG26020463 Report a problem | ||
| 2/14/2017 | Sold | $470,000+2.2%$260/sqft |
Source: Public Record Report a problem | ||
| 10/12/2016 | Listed for sale | $460,000+84.4%$255/sqft |
Source: CENTURY 21 Masters #IG16722699 Report a problem | ||
| 4/19/2002 | Sold | $249,500+51.2%$138/sqft |
Source: Public Record Report a problem | ||
| 12/30/1994 | Sold | $165,000$91/sqft |
Source: Public Record Report a problem | ||
Public tax history
| Year | Property taxes | Tax assessment |
|---|---|---|
| 2026 | -- | $556,377 +2% |
| 2025 | $6,236 +3.3% | $545,468 +2% |
| 2024 | $6,035 +1.4% | $534,774 +2% |
| 2023 | $5,952 +1.8% | $524,289 +2% |
| 2022 | $5,845 +2% | $514,010 +2% |
| 2021 | $5,730 +1.1% | $503,932 +1% |
| 2020 | $5,668 +2.3% | $498,766 +2% |
| 2019 | $5,538 +2.3% | $488,988 +2% |
| 2018 | $5,415 +47.1% | $479,400 +51% |
| 2017 | $3,680 | $317,566 +2% |
| 2016 | $3,680 +3.1% | $311,340 +1.5% |
| 2015 | $3,569 +3.6% | $306,666 +2% |
| 2014 | $3,445 | $300,661 +0.5% |
| 2013 | -- | $299,304 +2% |
| 2012 | -- | $293,437 +2% |
| 2011 | -- | $287,685 +0.8% |
| 2010 | -- | $285,537 -0.2% |
| 2009 | -- | $286,216 +2% |
| 2008 | -- | $280,604 +2% |
| 2007 | -- | $275,103 +2% |
| 2006 | -- | $269,710 +2% |
| 2005 | -- | $264,423 +3.9% |
| 2003 | -- | $254,490 +36.5% |
| 2002 | -- | $186,469 +2% |
| 2001 | $2,475 +2.5% | $182,813 +2% |
| 2000 | $2,415 | $179,229 |
Find assessor info on the county website
Neighborhood: 92878
Nearby homes
- $749,0004 bd3 ba1.7k sqft1817 Rockcrest Dr, Corona, CA 92878Off Market
- $733,3003 bd2 ba1.5k sqft1810 Rockcrest Dr, Corona, CA 92878Off Market
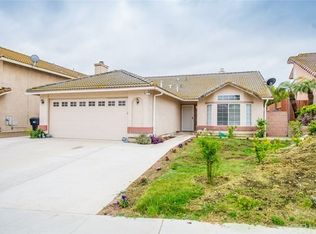
- $722,5003 bd3 ba1.6k sqft1811 Rockcrest Dr, Corona, CA 92878Off Market

- $763,1004 bd3 ba1.7k sqft1816 Rockcrest Dr, Corona, CA 92878Off Market

- $735,8003 bd3 ba1.6k sqft1823 Rockcrest Dr, Corona, CA 92878Off Market
- $742,5004 bd3 ba1.7k sqft1804 Rockcrest Dr, Corona, CA 92878Off Market
- $743,1003 bd3 ba1.8k sqft1805 Rockcrest Dr, Corona, CA 92878Off Market
- $740,8003 bd3 ba1.6k sqft1822 Rockcrest Dr, Corona, CA 92878Off Market
Nearby schools
GreatSchools rating
- 7/10George Washington Elementary SchoolGrades: K-6Distance: 1.2 mi
- 2/10Auburndale Intermediate SchoolGrades: 7-8Distance: 1.1 mi
- 6/10Norco High SchoolGrades: 9-12Distance: 2.8 mi
Schools provided by the listing agent
- Elementary: George Washington
- Middle: Auburndale
- High: Narbonne
Source: CRMLS. This data may not be complete. We recommend contacting the local school district to confirm school assignments for this home.


Get pre-qualified for a loan
At Zillow Home Loans, we can pre-qualify you in as little as 5 minutes with no impact to your credit score.An equal housing lender. NMLS #10287.
- California
- Riverside County
- Corona
- 92878
- 1860 Rockcrest Dr
Nearby cities
Nearby neighborhoods
Nearby zip codes
Other Corona Topics
