Welcome home! This 3 bedroom, 2 full bath home has an attached two car garage, beautiful hardwood and tile flooring throughout, first floor laundry, a breakfast bar and open floor plan. The front entry opens to a short hallway, the dining room and kitchen. Your kitchen comes with stainless appliances and ample cabinet space, including pantry. Share meals or enjoy a nice entertainment spread on the built-in breakfast bar. With an open floor plan into the living room, you can entertain for a fall football game, summer baseball game or simply enjoy cozy nights by the gas fireplace and watch a summer rain or winter snowfall through the sliding glass door that leads out to a bistro size patio. Master bedroom and bathroom includes a stand-up shower, jetted bathtub, and a walk-in closet. Your second and third bedrooms are perfect for kid’s bedrooms, guests or office space, both with abundant closet space. Downstairs you will find a poured cement, unfinished basement with a storage room ready for your personal touch. The roof was replaced in 2024, AC installed in 2024. Included in purchase price is a buildable lot with an additional driveway and 2 car detached garage.
Pending
$375,000
1860 Rockefeller Rd, Wickliffe, OH 44092
3beds
1,705sqft
Single Family Residence
Built in 2007
0.27 Acres Lot
$-- Zestimate®
$220/sqft
$-- HOA
What's special
Gas fireplaceOpen floor planFirst floor laundryBistro size patioAttached two car garageBreakfast barBuilt-in breakfast bar
- 33 days
- 490
- 21
Zillow last checked:
Listing updated:
Listed by:
Louise Seifert 440-479-6300 louiseseifert01@gmail.com,
RE/MAX Results
Source: MLS Now,MLS#: 5236398 Originating MLS: Lake Geauga Area Association of REALTORS
Originating MLS: Lake Geauga Area Association of REALTORSFacts & features
Interior
Bedrooms & bathrooms
- Bedrooms: 3
- Bathrooms: 2
- Full bathrooms: 2
- Main level bathrooms: 2
- Main level bedrooms: 3
Primary bedroom
- Level: First
- Dimensions: 8 x 12
Primary bedroom
- Level: First
- Dimensions: 13 x 15
Bedroom
- Level: First
- Dimensions: 10 x 11
Bedroom
- Level: First
- Dimensions: 11 x 11
Dining room
- Level: First
- Dimensions: 10 x 10
Eat in kitchen
- Level: First
- Dimensions: 10 x 11
Laundry
- Level: First
- Dimensions: ND x ND
Living room
- Level: First
- Dimensions: 20 x 22
Heating
- Forced Air, Gas
Cooling
- Central Air, Ceiling Fan(s)
Appliances
- Included: Dryer, Dishwasher, Microwave, Range, Refrigerator, Washer
- Laundry: Main Level
Features
- Ceiling Fan(s), Eat-in Kitchen
- Windows: Double Pane Windows
- Basement: Full
- Number of fireplaces: 1
- Fireplace features: Gas, Living Room
Interior area
- Total structure area: 1,705
- Total interior livable area: 1,705 sqft
- Finished area above ground: 1,705
Video & virtual tour
Property
Parking
- Total spaces: 2
- Parking features: Attached, Circular Driveway, Concrete, Driveway, Garage
- Attached garage spaces: 2
Features
- Levels: One
- Stories: 1
- Patio & porch: Rear Porch
- Pool features: Community
- Fencing: Partial
Lot
- Size: 0.27 Acres
- Features: Back Yard, Front Yard
Details
- Additional parcels included: 29B007G000160
- Parcel number: 29B007G000150
Construction
Type & style
- Home type: SingleFamily
- Architectural style: Ranch
- Property subtype: Single Family Residence
Materials
- Brick, Vinyl Siding
- Foundation: Concrete Perimeter
- Roof: Asphalt,Fiberglass
Condition
- Updated/Remodeled
- Year built: 2007
Utilities & green energy
- Sewer: Public Sewer
- Water: Public
Community & HOA
Community
- Features: Common Grounds/Area, Fitness, Golf, Playground, Park, Pool, Racquetball, Street Lights, Tennis Court(s)
- Security: Smoke Detector(s)
HOA
- Has HOA: No
Location
- Region: Wickliffe
Financial & listing details
- Price per square foot: $220/sqft
- Tax assessed value: $309,390
- Annual tax amount: $7,255
- Date on market: 8/17/2026
- Cumulative days on market: 36 days
- Listing terms: Cash,Conventional,FHA
Estimated market value
Not available
Estimated sales range
Not available
Not available
Price history
| Date | Event | Price |
|---|---|---|
| 8/27/2026 | Pending sale | $375,000$220/sqft |
Source:  MLS Now #5236398 Report a problem MLS Now #5236398 Report a problem | ||
| 8/17/2026 | Listed for sale | $375,000+71.2%$220/sqft |
Source: MLS Now #5236398 Report a problem | ||
| 5/8/2017 | Listing removed | $219,000$128/sqft |
Source: Howard Hanna - Mentor #3809296 Report a problem | ||
| 5/5/2017 | Pending sale | $219,000$128/sqft |
Source: Howard Hanna - Mentor #3809296 Report a problem | ||
| 5/5/2017 | Listed for sale | $219,000+13.8%$128/sqft |
Source: Howard Hanna - Mentor #3809296 Report a problem | ||
| 4/27/2017 | Sold | $192,500-12.1%$113/sqft |
Source: Public Record Report a problem | ||
| 3/21/2017 | Pending sale | $219,000$128/sqft |
Source: Howard Hanna - Mentor #3809296 Report a problem | ||
| 9/2/2016 | Price change | $219,000-4.4%$128/sqft |
Source: Howard Hanna - Mentor #3809296 Report a problem | ||
| 5/19/2016 | Listed for sale | $229,000+4.1%$134/sqft |
Source: Howard Hanna - Mentor #3809296 Report a problem | ||
| 3/2/2013 | Listing removed | $219,900$129/sqft |
Source: Howard Hanna - Mentor #3295437 Report a problem | ||
| 6/13/2012 | Price change | $219,900-1.8%$129/sqft |
Source: Howard Hanna - Mentor #3295437 Report a problem | ||
| 4/1/2012 | Price change | $224,000-2.2%$131/sqft |
Source: Howard Hanna - Mentor #3295437 Report a problem | ||
| 2/23/2012 | Listed for sale | $229,000$134/sqft |
Source: John DeSantis #3295437 Report a problem | ||
| 6/17/2011 | Listing removed | $229,000$134/sqft |
Source: Howard Hanna - Willoughby #3143928 Report a problem | ||
| 6/19/2010 | Listed for sale | $229,000$134/sqft |
Source: Howard Hanna Real Estate Services Willoughby #3143928 Report a problem | ||
| 5/14/2010 | Listing removed | $229,000$134/sqft |
Source: Home Source Real Estate LLC #3083137 Report a problem | ||
| 3/13/2010 | Price change | $229,000-2.5%$134/sqft |
Source: Home Source Real Estate LLC #3083137 Report a problem | ||
| 11/11/2009 | Listed for sale | $234,900+327.1%$138/sqft |
Source: Home Source Real Estate LLC #3083137 Report a problem | ||
| 7/17/2006 | Sold | $55,000$32/sqft |
Source: Public Record Report a problem | ||
Public tax history
| Year | Property taxes | Tax assessment |
|---|---|---|
| 2025 | $6,373 +0.9% | $108,290 |
| 2024 | $6,314 +10.8% | $108,290 +38.2% |
| 2023 | $5,697 -0.7% | $78,370 |
| 2022 | $5,737 -0.4% | $78,370 |
| 2021 | $5,761 +3.7% | $78,370 +22% |
| 2020 | $5,556 +0% | $64,240 |
| 2019 | $5,553 +29.3% | $64,240 +6.1% |
| 2018 | $4,293 | $60,540 |
| 2017 | $4,293 +0.5% | $60,540 |
| 2016 | $4,273 +0.1% | $60,540 |
| 2015 | $4,269 +13.2% | $60,540 |
| 2014 | $3,773 +0% | $60,540 |
| 2013 | $3,771 +0.2% | $60,540 |
| 2012 | $3,766 -1.3% | $60,540 -4.6% |
| 2011 | $3,817 +13.4% | $63,440 |
| 2010 | $3,365 +3.1% | $63,440 +0% |
| 2009 | $3,264 -2.6% | $63,435 -11% |
| 2008 | $3,352 +368.9% | $71,275 +373% |
| 2007 | $715 -48.5% | $15,068 |
| 2006 | $1,389 +191.9% | $15,068 +191.8% |
| 2005 | $476 | $5,163 |
Find assessor info on the county website
Monthly payment
Est. payment
Payment breakdown
Explore the cost of this home by adjusting the details. Changes won't be saved.Climate risks
Neighborhood: 44092
Nearby schools
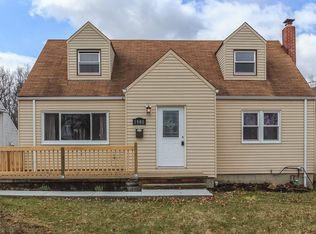
- $251,1004 bd2 ba1.7k sqft1900 Rockefeller Rd, Wickliffe, OH 44092Off Market
- $125,900-- bd-- ba-- sqft1860 Rockefeller Rd, Wickliffe, OH 44092Off Market
- $224,3001 bd1 ba1.2k sqft1906 Rockefeller Rd, Wickliffe, OH 44092Off Market
- $235,6003 bd1 ba1.7k sqft1846 Rockefeller Rd, Wickliffe, OH 44092Off Market
Similar homes
- $264,9003 bd2 ba1.5k sqft1924 Lincoln Rd, Wickliffe, OH 44092For Sale
 MLS ID #5241007, Ashley N Cook, McDowell Homes Real Estate Services. MLS Now
 - $285,0005 bd3 ba2.3k sqft30018 Truman Ave, Wickliffe, OH 44092For Sale
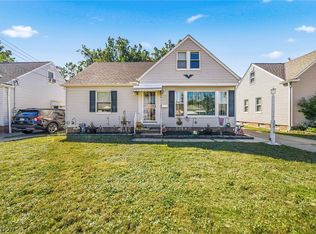 MLS ID #5233129, Christopher M Scalese, Platinum Real Estate. MLS Now
 - $375,0004 bd2 ba2.4k sqft37531 Milann Dr, Willoughby Hills, OH 44094For Sale
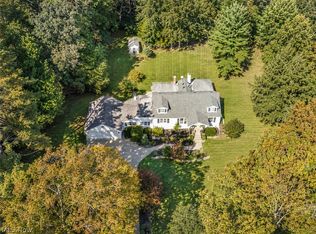 MLS ID #5158889, Denise M Zervos, Platinum Real Estate. MLS Now
 - $364,9003 bd3 ba2k sqft3819 Arcadia Cir, Willoughby, OH 44094For Sale
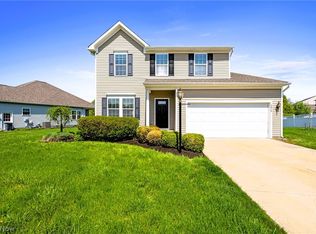 MLS ID #5234186, Claire Jazbec, Keller Williams Greater Cleveland Northeast. MLS Now
