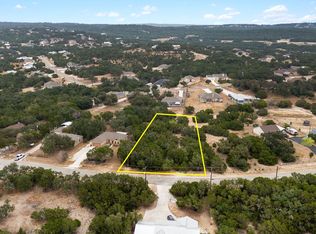
Discover unparalleled comfort in this amazing new construction single-story home nestled within Rocky Creek Ranch in Canyon Lake. This residence masterfully blends modern design with a serene setting, offering both sophistication and tranquility. The open floor plan is accentuated by high vaulted ceilings and exposed wooden beams, creating an expansive and inviting atmosphere. Recessed lighting throughout enhances the contemporary feel, while durable tile flooring provides a seamless flow from room to room. The heart of this home is a well-appointed kitchen featuring a large island with a breakfast bar, sleek white cabinetry, and a suite of stainless steel appliances, including a dishwasher, electric range, and range hood. This culinary space flows effortlessly into the living area, where French doors provide access to a spacious covered patio, perfect for enjoying the peaceful surroundings. The private master suite offers dual vanities and a walk-in shower, providing a luxurious retreat. Each bedroom includes ceiling fans and tile flooring, with some featuring tray ceilings for an added touch of elegance. A dedicated laundry room with built-in features ensures convenience. Outside, the home presents a striking facade of white stone and stucco, complemented by an attached two-car garage. Situated on a generous 0.78-acre lot, the property offers panoramic views of undulating landscapes, and abundant trees, creating a rural escape. The covered patio, complete with a ceiling fan, is an ideal spot for relaxation and outdoor entertaining. This must-see home provides a perfect blend of modern living and natural beauty in a desirable Canyon Lake location. A Must See!
Closed
Zillow last checked:
Listing updated:
Bought with:
NON-MEMBER AGENT TEAM, TREC #null
Non Member Office
, TREC #null
Source: Central Texas MLS,MLS#: 618529 Originating MLS: Four Rivers Association of REALTORS
Originating MLS: Four Rivers Association of REALTORSPrice history
| Date | Event | Price |
|---|---|---|
| 8/28/2026 | Sold | -- |
Source:  Central Texas MLS #618529 Report a problem Central Texas MLS #618529 Report a problem | ||
| 8/27/2026 | Pending sale | $449,000$264/sqft |
Source: Central Texas MLS #618529 Report a problem | ||
| 8/9/2026 | Contingent | $449,000$264/sqft |
Source:  LERA MLS #1956722 Report a problem LERA MLS #1956722 Report a problem | ||
| 4/10/2026 | Price change | $449,000+385.4%$264/sqft |
Source: LERA MLS #1956722 Report a problem | ||
| 4/4/2022 | Pending sale | $92,500$54/sqft |
Source: Central Texas MLS #465415 Report a problem | ||
| 3/28/2022 | Price change | $92,500-7.4%$54/sqft |
Source: Central Texas MLS #465415 Report a problem | ||
| 3/10/2022 | Listed for sale | $99,900$59/sqft |
Source: Central Texas MLS #465415 Report a problem | ||
Nearby homes
Get a cash offer in 3 minutes
Find out how much your home could sell for in as little as 3 minutes with a no-obligation cash offer.
Estimated market value
$439,900
