Where do we begin? This incredible custom-built ranch in Blumfield Township (Frankenmuth Schools) offers nearly 5,000 sq. ft. of top-of-the-line finished living space on nearly 2 acres of serene country land. A well-conceived, open layout sets the tone with soaring cathedral ceilings, sun-drenched rooms, and seamless flow. The gourmet kitchen—complete with a massive walk-in pantry—is a chef’s dream. Enjoy privacy with a thoughtful split-bedroom floor plan featuring a luxurious primary suite with a walk-in shower and jetted tub, two spacious additional bedrooms, and a 4th bedroom or den, and 2 Laundry rooms, up and down. Step out to your outdoor oasis: a floor-to-ceiling glass wall in the living room opens to a sprawling covered patio with an 8-person hot tub. Beyond, the high-tech, heated in-ground pool (400k BTU) and keypad automatic cover. The fully finished lower level matches the main floor's high-end craftsmanship, offering an expansive bedroom suite with huge a walk-in closet and egress windows, plus a separate full bath. Complete with an oversized 1,200 sq. ft. finished and heated garage for all your vehicles and toys, this estate truly exemplifies country living at its finest. Schedule your tour today!
For sale
$979,900
1860 S Beyer Rd, Saginaw, MI 48601
5beds
4,848sqft
Single Family Residence
Built in 2021
1.7 Acres Lot
$947,700 Zestimate®
$202/sqft
$-- HOA
What's special
Fully finished lower levelEgress windowsKeypad automatic coverWell-conceived open layoutSprawling covered patioExpansive bedroom suiteSoaring cathedral ceilings
- 13 days |
- 2,195 |
- 116 |
Likely to sell faster than
Zillow last checked:
Listing updated:
Listed by:
David A Taljonick 810-845-8833,
REMAX Right Choice 810-686-8667
Source: MiRealSource,MLS#: 50218629 Originating MLS: East Central Association of REALTORS
Originating MLS: East Central Association of REALTORSFacts & features
Interior
Bedrooms & bathrooms
- Bedrooms: 5
- Bathrooms: 4
- Full bathrooms: 3
- 1/2 bathrooms: 1
Bedroom 1
- Features: Luxury Vinyl
- Level: Entry
- Area: 169
- Dimensions: 13 x 13
Bedroom 2
- Features: Luxury Vinyl
- Level: Entry
- Area: 168
- Dimensions: 14 x 12
Bedroom 3
- Features: Luxury Vinyl
- Level: Entry
- Area: 132
- Dimensions: 12 x 11
Bedroom 4
- Features: Luxury Vinyl
- Level: Entry
- Area: 99
- Dimensions: 11 x 9
Bedroom 5
- Features: Carpet
- Level: Basement
- Area: 378
- Dimensions: 27 x 14
Bathroom 1
- Features: Luxury Vinyl
- Level: Entry
- Area: 169
- Dimensions: 13 x 13
Bathroom 2
- Features: Luxury Vinyl
- Level: Entry
- Area: 72
- Dimensions: 9 x 8
Bathroom 3
- Features: Ceramic
- Level: Basement
- Area: 110
- Dimensions: 11 x 10
Dining room
- Level: Entry
- Area: 192
- Dimensions: 16 x 12
Family room
- Features: Carpet
- Level: Basement
- Area: 1482
- Dimensions: 39 x 38
Kitchen
- Level: Entry
- Area: 216
- Dimensions: 18 x 12
Living room
- Features: Luxury Vinyl
- Level: Entry
- Area: 621
- Dimensions: 27 x 23
Heating
- Forced Air, Radiant, Natural Gas
Cooling
- Ceiling Fan(s), Central Air
Appliances
- Included: Dishwasher, Dryer, Humidifier, Microwave, Range/Oven, Refrigerator, Washer, Gas Water Heater
- Laundry: Entry
Features
- Cathedral/Vaulted Ceiling
- Flooring: Carpet, Ceramic Tile
- Windows: Window Treatments
- Basement: Daylight,Finished,Full,Concrete,Radon System,Sump Pump
- Number of fireplaces: 1
- Fireplace features: Electric
Interior area
- Total structure area: 5,496
- Total interior livable area: 4,848 sqft
- Finished area above ground: 2,748
- Finished area below ground: 2,100
Property
Parking
- Total spaces: 3
- Parking features: Attached, Electric in Garage, Garage Door Opener, Heated Garage
- Attached garage spaces: 3
Features
- Levels: One
- Stories: 1
- Patio & porch: Patio
- Exterior features: Lawn Sprinkler
- Has private pool: Yes
- Pool features: In Ground
- Has spa: Yes
- Spa features: Spa/Hot Tub, Spa/Jetted Tub
- Frontage type: Road
- Frontage length: 180
Lot
- Size: 1.7 Acres
- Dimensions: 180 x 412.5
Details
- Additional structures: Shed(s)
- Parcel number: 06126324002006
- Special conditions: Private
Construction
Type & style
- Home type: SingleFamily
- Architectural style: Ranch
- Property subtype: Single Family Residence
Materials
- Brick, Cedar, Vinyl Siding
- Foundation: Basement, Concrete Perimeter
Condition
- Year built: 2021
Utilities & green energy
- Sewer: Septic Tank
- Water: Public
Community & HOA
Community
- Subdivision: N/A
HOA
- Has HOA: No
Location
- Region: Saginaw
Financial & listing details
- Price per square foot: $202/sqft
- Tax assessed value: $563,200
- Annual tax amount: $6,471
- Date on market: 8/14/2026
- Cumulative days on market: 16 days
- Listing agreement: Exclusive Right To Sell
- Listing terms: Cash,Conventional
Estimated market value
$947,700
$900,000 - $995,000
$3,237/mo
Price history
| Date | Event | Price |
|---|---|---|
| 8/14/2026 | Listed for sale | $979,900$202/sqft |
Source:  MiRealSource #50218629 Report a problem MiRealSource #50218629 Report a problem | ||
Public tax history
| Year | Property taxes | Tax assessment |
|---|---|---|
| 2026 | $6,251 +3.4% | $281,600 +11.3% |
| 2025 | $6,048 +4.7% | $252,900 +5.9% |
| 2024 | $5,774 -34.5% | $238,800 +13.2% |
| 2023 | $8,813 | $210,900 +17.2% |
| 2022 | -- | $179,900 +983.7% |
| 2021 | $488 | $16,600 |
| 2020 | $488 +18.5% | $16,600 +78.5% |
| 2018 | $412 +12.1% | $9,300 |
| 2017 | $368 | $9,300 |
| 2016 | $368 | $9,300 |
| 2014 | $368 | $9,300 |
| 2013 | -- | $9,300 |
Find assessor info on the county website
Monthly payment
Est. payment
Payment breakdown
Explore the cost of this home by adjusting the details. Changes won't be saved.Climate risks
Neighborhood: 48601
Nearby schools
GreatSchools rating
- 9/10Lorenz C. List SchoolGrades: PK-4Distance: 4.8 mi
- 8/10E.F. Rittmueller Middle SchoolGrades: 5-8Distance: 4.9 mi
- 8/10Frankenmuth High SchoolGrades: 9-12Distance: 4.7 mi
Schools provided by the listing agent
- District: Frankenmuth School District
Source: MiRealSource. This data may not be complete. We recommend contacting the local school district to confirm school assignments for this home.
- $329,6003 bd3 ba1.8k sqft1888 S Beyer Rd, Saginaw, MI 48601Off Market
- $487,5003 bd4 ba3.2k sqft1800 S Beyer Rd, Saginaw, MI 48601Sold
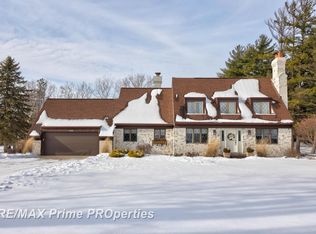
- $176,2003 bd1 ba1.1k sqft1857 S Beyer Rd, Saginaw, MI 48601Off Market
- $299,7003 bd1 ba1.6k sqft1805 S Beyer Rd, Saginaw, MI 48601Off Market
- $346,1004 bd2 ba3k sqft1885 S Beyer Rd, Saginaw, MI 48601Off Market
- $308,1003 bd1 ba2k sqft1895 S Beyer Rd, Saginaw, MI 48601Off Market
- $116,200-- bd1 ba-- sqft8915 S Beyer Rd, Saginaw, MI 48601Off Market
- $316,4003 bd1 ba1.6k sqft1948 S Beyer Rd, Saginaw, MI 48601Off Market
A local agent can set up tours, give advice and negotiate with sellers.
Similar homes
- $1,100,0005 bd4 ba4.8k sqft2220 S Dehmel Rd, Frankenmuth, MI 48734For Sale

 MLS ID #50218806, Scott Rausch, Rausch & Associates. MiRealSource
 - $549,9003 bd3 ba3.8k sqft6785 N Michigan Rd, Saginaw, MI 48604For Sale
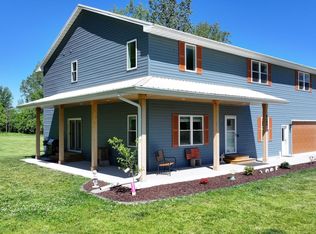 MLS ID #50220020, Joe Harris, EXP Realty. MiRealSource
 - $787,0004 bd4 ba4.3k sqft709 Meadow Ln, Frankenmuth, MI 48734For Sale
 MLS ID #50215992, Coleen Hetzner, Century 21 Signature - Frankenmuth. MiRealSource
 - $899,0003 bd3 ba5k sqft580 Northview Dr, Frankenmuth, MI 48734For Sale
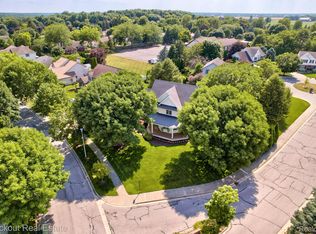
 MLS ID #20261052149, Rachel M Opperman Clark, Knockout Real Estate. Realcomp II
 - $945,0005 bd4 ba5k sqft6790 Hospital Rd, Freeland, MI 48623For SaleMLS ID #50166048, Connie Reppuhn, Century 21 Signature Realty. MiRealSource
- $689,0005 bd3 ba4.6k sqft5790 Dunrovin Dr, Saginaw, MI 48638For SaleMLS ID #50218919, Marie Glinski, Century 21 Signature Realty (Freeland). MiRealSource
- $1,095,0004 bd6 ba6.7k sqft210 Golfview Dr, Saginaw, MI 48638For SaleMLS ID #50117887, Mark Greskowiak, Century 21 Signature Realty. MiRealSource
- $675,0005 bd4 ba2.6k sqft9239 Lange Rd, Birch Run, MI 48415For SaleMLS ID #20261023832, Andrew J Keller, Knockout Real Estate. Realcomp II
- $545,0004 bd3 ba2.5k sqft742 Wren Rd, Frankenmuth, MI 48734For SaleMLS ID #50213323, Coleen Hetzner, Century 21 Signature - Frankenmuth. MiRealSource
- $749,9006 bd4 ba6.2k sqft3460 Forest Meadow Ct, Saginaw, MI 48603For SaleMLS ID #20261054971, Kamal Kabbani, Keller Williams Legacy. Realcomp II
- $732,0005 bd6 ba5.2k sqft10722 Gera Rd, Birch Run, MI 48415For SaleMLS ID #50201220, Angie Muehlfeld, Century 21 Signature - Frankenmuth. MiRealSource
- $549,9004 bd4 ba3.6k sqft4698 Schauman Dr, Bay City, MI 48706For SaleMLS ID #50219550, J & H Home Group, Berkshire Hathaway HomeServices, Bay City. MiRealSource
- $689,9004 bd4 ba3.8k sqft77 Sawmill Creek Trl, Saginaw, MI 48603For SaleMLS ID #50214481, Jenifer L Rifkin, Century 21 Signature Realty. MiRealSource
- $575,0005 bd5 ba5.7k sqft6412 Tin Lizzy Ln, Bridgeport, MI 48722For Sale
 MLS ID #50144605, Gretchen Witherspoon, Trademark Commercial Group. MIDMLS
 - $499,0004 bd3 ba2.4k sqft4716 N West View Dr, Bay City, MI 48706For SaleMLS ID #50219543, Debra Kilmer, Debra Kilmer. MiRealSource
- $589,9004 bd4 ba3.9k sqft6715 Deer Run Trl, Saginaw, MI 48603For SaleMLS ID #50211825, David Veitengruber, Century 21 Signature - Frankenmuth. MiRealSource
- $634,9003 bd3 ba2.5k sqft184 Queens Creek Dr W, Frankenmuth, MI 48734For SaleMLS ID #50209987, Tracy Allis, Blue Dog Realty. MiRealSource
- $549,9003 bd4 ba4.1k sqft1944 Lake Circle Dr E, Saginaw, MI 48609For SaleMLS ID #50213697, Jodie Bow, Century 21 Signature Realty. MiRealSource
- $675,0003 bd3 ba4.9k sqft3304 E Vienna Rd, Clio, MI 48420For SaleMLS ID #20261064207, Nathan B Oake, Griffith Realty. Realcomp II
- $1,348,0003 bd4 ba5.1k sqft1134 N Graham Rd, Saginaw, MI 48609For SaleMLS ID #50195296, Joe Karpuk, RE/MAX New Image. MiRealSource
