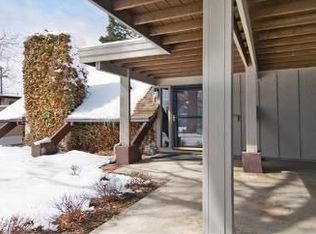
Stunning HB Wolff Design Mid-Century Modern ranch blending timeless architecture with thoughtful modern updates. This beautifully updated 3-bedroom, 2-bathroom home showcases clean lines, open living spaces, and designer finishes throughout. The show-stopping kitchen features TCO Modern Cabinetry, Denali quartz countertops, a waterfall island, matte subway tile backsplash, stainless steel refrigerator, dishwasher, stove vent, and a premium Fulgor Milano Italian stainless steel oven with induction cooktop — creating the perfect space for entertaining and everyday living.
Warm hardwood floors flow throughout the home, while the spacious primary suite offers a private en-suite bathroom complete with a walk-in shower and sleek Euro frameless glass. Major system improvements include updated PEX plumbing and most electrical updated approximately seven years ago, providing peace of mind alongside the stylish upgrades.
Step outside to an expansive quiet backyard retreat featuring a large patio ideal for hosting summer gatherings, relaxing evenings, or enjoying Colorado’s beautiful weather. Beyond the main fenced yard, a natural landscape area has been intentionally preserved to support birds, squirrels, and pollinators — creating a peaceful setting perfect for birdwatching, gardening, or even hobby beekeeping. This environmentally conscious space also provides a natural area for composting leaves and grass clippings.
Perfectly located just minutes from Washington Park, Cherry Creek Shopping Center, popular restaurants, shopping, and easy access to I-25, this home offers the ideal balance of modern convenience and classic mid-century charm.
Sold for $760,000
Zillow last checked:
Listing updated:
Bought with:
Dalia Williams, 100089572
Your Castle Real Estate Inc
Source: REcolorado as distributed by MLS GRID,MLS#: 6221826
Price history
| Date | Event | Price |
|---|---|---|
| 7/6/2026 | Sold | $760,000-0.7%$588/sqft |
Source:  REcolorado as distributed by MLS GRID #6221826 Report a problem REcolorado as distributed by MLS GRID #6221826 Report a problem | ||
| 6/10/2026 | Pending sale | $765,000$592/sqft |
Source: REcolorado as distributed by MLS GRID #6221826 Report a problem | ||
| 6/2/2026 | Listed for sale | $765,000+26.1%$592/sqft |
Source: REcolorado as distributed by MLS GRID #6221826 Report a problem | ||
| 8/30/2019 | Sold | $606,500-0.4%$469/sqft |
Source: Public Record Report a problem | ||
| 7/26/2019 | Pending sale | $609,000+1.7%$471/sqft |
Source: HomeSmart Realty Group #7701774 Report a problem | ||
| 7/10/2019 | Price change | $599,000-1.6%$464/sqft |
Source: HomeSmart Realty Group #7701774 Report a problem | ||
| 6/27/2019 | Price change | $609,000-1.6%$471/sqft |
Source: HomeSmart Realty Group #7701774 Report a problem | ||
| 6/25/2019 | Pending sale | $619,000$479/sqft |
Source: HomeSmart Realty Group #7701774 Report a problem | ||
| 5/13/2019 | Price change | $619,000-0.8%$479/sqft |
Source: HomeSmart Realty Group #7701774 Report a problem | ||
| 5/6/2019 | Price change | $624,000-0.8%$483/sqft |
Source: HomeSmart Realty Group #7701774 Report a problem | ||
| 4/30/2019 | Price change | $629,000-0.8%$487/sqft |
Source: HomeSmart Realty Group #7701774 Report a problem | ||
| 4/17/2019 | Price change | $634,000-0.8%$491/sqft |
Source: HomeSmart Realty Group #7701774 Report a problem | ||
| 4/5/2019 | Listed for sale | $639,000+82.6%$495/sqft |
Source: HomeSmart Realty Group #7701774 Report a problem | ||
| 9/10/2018 | Sold | $350,000$271/sqft |
Source: Public Record Report a problem | ||
Get a cash offer in 3 minutes
Find out how much your home could sell for in as little as 3 minutes with a no-obligation cash offer.
Estimated market value
$748,900
