A unique ranch with space that actually works for modern life. This well-maintained 3-bedroom, 2-bath home features a smart, functional floorplan highlighted by a rare second living room—an uncommon find in this style—offering flexible space for a family room, media setup, home office, or play area. Major updates provide peace of mind, including a newer roof, HVAC system with updated ducting, and electrical panel. Fresh interior paint enhances the home’s clean, comfortable feel throughout. Outside, a large backyard extends your living space with room to garden, entertain, or simply unwind. Set in Cedar Hills, the home offers everyday convenience and strong long-term appeal. Located between Portland and Beaverton with quick access to Highway 26, commuting to downtown, Nike, Intel, and the tech corridor is easy. Cedar Hills Crossing provides nearby shopping, dining, and services, while parks and recreation facilities are just minutes away. The neighborhood’s established, tree-lined streets and classic ranch homes create a setting that continues to be one of the most consistently sought-after in the area.
Sold
$641,000
1860 SW Wynwood Ave, Portland, OR 97225
3beds
1,437sqft
Residential, Single Family Residence
Built in 1959
8,712 Square Feet Lot
$608,200 Zestimate®
$446/sqft
$2,812 Estimated rent
Home value
$608,200
$578,000 - $639,000
$2,812/mo
Zestimate® history
Owner options
List your home for rent
$2,812/mo
Rent Zestimate®
Find your next renter with Zillow Rental Manager. Plus, with online applications, you can quickly screen prospective tenants – for free.
$2,812/mo
Rent Zestimate®
Refinance and save
$4,429/mo
Est. payment
Refinancing to a lower rate could help reduce your monthly payments and save thousands over the life of the loan.
$4,429/mo
Est. payment
Explore your selling options
Work with a Zillow partner agent
Leverage their expertise and Zillow's premium Showcase listings to get your home seen by more buyers.
Get startedList with your own agent
Get your home in front of millions of buyers by listing it on Zillow.
Learn how to do itSell it yourself
Take full control of how buyers see your home on Zillow by listing For Sale by Owner (FSBO).
List your homeWhat's special
Smart functional floorplanClassic ranch homesFresh interior paintEstablished tree-lined streetsNewer roof
Zillow last checked:
Listing updated:
Listed by:
Shelley Zavitz 503-410-1672,
Dwell Realty
Bought with:
Kendall Westphal Gendron, 201225954
The Agency Portland
Source: RMLS (OR),MLS#: 339702276
Facts & features
Interior
Bedrooms & bathrooms
- Bedrooms: 3
- Bathrooms: 2
- Full bathrooms: 2
- Main level bathrooms: 2
Rooms
- Room types: Laundry, Bedroom 2, Bedroom 3, Dining Room, Family Room, Kitchen, Living Room, Primary Bedroom
Primary bedroom
- Features: Hardwood Floors, Bathtub With Shower
- Level: Main
- Area: 140
- Dimensions: 14 x 10
Bedroom 2
- Features: Hardwood Floors
- Level: Main
- Area: 120
- Dimensions: 10 x 12
Bedroom 3
- Features: Hardwood Floors
- Level: Main
- Area: 81
- Dimensions: 9 x 9
Dining room
- Features: Hardwood Floors
- Level: Main
- Area: 135
- Dimensions: 9 x 15
Family room
- Features: Ceiling Fan, Hardwood Floors
- Level: Main
- Area: 289
- Dimensions: 17 x 17
Kitchen
- Features: Dishwasher, Disposal, Hardwood Floors, Free Standing Range, Free Standing Refrigerator
- Level: Main
- Area: 90
- Width: 10
Living room
- Features: Fireplace, Hardwood Floors
- Level: Main
- Area: 221
- Dimensions: 17 x 13
Heating
- Forced Air 95 Plus, Fireplace(s)
Cooling
- Central Air
Appliances
- Included: Dishwasher, Free-Standing Gas Range, Free-Standing Range, Free-Standing Refrigerator, Washer/Dryer, Disposal, Electric Water Heater
- Laundry: Laundry Room
Features
- Ceiling Fan(s), Bathtub With Shower
- Flooring: Hardwood, Laminate, Tile, Wood
- Windows: Aluminum Frames
- Basement: Crawl Space
- Number of fireplaces: 1
- Fireplace features: Gas
Interior area
- Total structure area: 1,437
- Total interior livable area: 1,437 sqft
Property
Parking
- Total spaces: 2
- Parking features: Driveway, Off Street, Attached
- Attached garage spaces: 2
- Has uncovered spaces: Yes
Accessibility
- Accessibility features: Garage On Main, Main Floor Bedroom Bath, One Level, Parking, Accessibility
Features
- Levels: One
- Stories: 1
- Patio & porch: Covered Patio
- Exterior features: Yard
Lot
- Size: 8,712 Square Feet
- Features: Level, SqFt 7000 to 9999
Details
- Additional structures: ToolShed
- Parcel number: R33886
- Zoning: R5
Construction
Type & style
- Home type: SingleFamily
- Architectural style: Ranch
- Property subtype: Residential, Single Family Residence
Materials
- Cedar, Wood Siding
- Foundation: Concrete Perimeter
- Roof: Composition
Condition
- Resale
- New construction: No
- Year built: 1959
Utilities & green energy
- Gas: Gas
- Sewer: Public Sewer
- Water: Public
- Utilities for property: Cable Connected
Community & HOA
Community
- Subdivision: Cedar Hills
HOA
- Has HOA: Yes
- HOA fee: $237 annually
Location
- Region: Portland
Financial & listing details
- Price per square foot: $446/sqft
- Tax assessed value: $562,710
- Annual tax amount: $4,703
- Date on market: 5/7/2026
- Cumulative days on market: 5 days
- Listing terms: Cash,Conventional,FHA,VA Loan
- Road surface type: Paved
Price history
| Date | Event | Price |
|---|---|---|
| 6/5/2026 | Sold | $641,000+7%$446/sqft |
Source:  RMLS (OR) #339702276 Report a problem RMLS (OR) #339702276 Report a problem | ||
| 5/12/2026 | Pending sale | $599,000$417/sqft |
Source: RMLS (OR) #339702276 Report a problem | ||
| 5/7/2026 | Listed for sale | $599,000+276.7%$417/sqft |
Source: RMLS (OR) #339702276 Report a problem | ||
| 3/24/1999 | Sold | $159,000$111/sqft |
Source: Public Record Report a problem | ||
Public tax history
| Year | Property taxes | Tax assessment |
|---|---|---|
| 2025 | $4,703 +4.3% | $248,880 +3% |
| 2024 | $4,507 +6.5% | $241,640 +3% |
| 2023 | $4,233 +3.3% | $234,610 +3% |
| 2022 | $4,095 +3.7% | $227,780 |
| 2021 | $3,948 +3.1% | -- |
| 2020 | $3,829 +3.4% | $214,710 +3% |
| 2019 | $3,704 +3.4% | $208,460 |
| 2018 | $3,583 | $208,460 +6.1% |
| 2017 | $3,583 +7.6% | $196,500 +3% |
| 2016 | $3,331 | $190,780 +3% |
| 2015 | $3,331 +4% | $185,230 +3% |
| 2014 | $3,202 +3.9% | $179,840 +3% |
| 2013 | $3,081 +12.5% | $174,610 +3% |
| 2012 | $2,739 +2.8% | $169,530 -29.5% |
| 2011 | $2,665 +2.6% | $240,610 -6.6% |
| 2010 | $2,598 +2.1% | $257,600 -3% |
| 2009 | $2,545 +8.4% | $265,670 -5.1% |
| 2008 | $2,347 +2.5% | $279,960 -1.4% |
| 2007 | $2,290 +11.6% | $283,970 +8.9% |
| 2006 | $2,052 -10.3% | $260,810 +21.2% |
| 2005 | $2,287 +11.5% | $215,160 +10.3% |
| 2004 | $2,051 -6.5% | $195,090 +7.1% |
| 2003 | $2,195 +13.6% | $182,190 +2.5% |
| 2002 | $1,931 +2.9% | $177,760 +4.4% |
| 2001 | $1,877 +10.4% | $170,280 +1.9% |
| 2000 | $1,699 | $167,060 |
Find assessor info on the county website
Neighborhood: 97225
Nearby homes
- $587,6003 bd2 ba1.1k sqft1840 SW Wynwood Ave, Portland, OR 97225Off Market
- $548,8003 bd2 ba1.1k sqft1880 SW Wynwood Ave, Portland, OR 97225Off Market
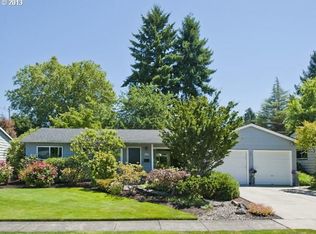
- $729,6004 bd3 ba2.8k sqft1865 SW Filmont Ave, Portland, OR 97225Off Market
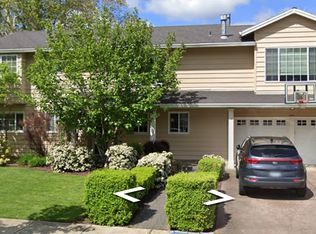
- $500,0003 bd2 ba1.1k sqft1885 SW Filmont Ave, Portland, OR 97225Sold
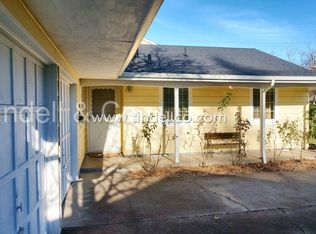
- $589,1003 bd2 ba1.6k sqft1820 SW Wynwood Ave, Portland, OR 97225Off Market
- $653,6003 bd2 ba1.3k sqft1920 SW Wynwood Ave, Portland, OR 97225Off Market
- $658,5003 bd2 ba2.2k sqft1845 SW Filmont Ave, Portland, OR 97225Off Market
- $568,3003 bd2 ba1.1k sqft1925 SW Filmont Ave, Portland, OR 97225Off Market
Nearby schools
GreatSchools rating
- 3/10William Walker Elementary SchoolGrades: PK-5Distance: 0.6 mi
- 7/10Cedar Park Middle SchoolGrades: 6-8Distance: 1 mi
- 7/10Beaverton High SchoolGrades: 9-12Distance: 1.4 mi
Schools provided by the listing agent
- Elementary: William Walker
- Middle: Cedar Park
- High: Beaverton
Source: RMLS (OR). This data may not be complete. We recommend contacting the local school district to confirm school assignments for this home.
Get a cash offer in 3 minutes
Find out how much your home could sell for in as little as 3 minutes with a no-obligation cash offer.
Estimated market value
$608,200
Get a cash offer in 3 minutes
Find out how much your home could sell for in as little as 3 minutes with a no-obligation cash offer.
Estimated market value
$608,200
- Oregon
- Washington County
- Portland
- 97225
- 1860 SW Wynwood Ave
