Skip main navigation
For sale
  • Listed by: Leisure Life Real Estate • Mark Hughes • Contact: 818-480-2864
    $499,000

    1860 Saint John Rd APT 32A, Seal Beach, CA 90740

    2beds
    1,398sqft
    : 
    Loading
    Get pre-qualified
    Stock Cooperative
    Built in 1962
    -- sqft lot
    $496,400 Zestimate®
    $357/sqft
    $632/mo HOA

    What's special

    Fully remodeled gourmet kitchenCustom cabinetryDesigner fixturesPremium quartz countertopsElegant recessed lightingHigh-end stone countersMassive open-concept floor plan
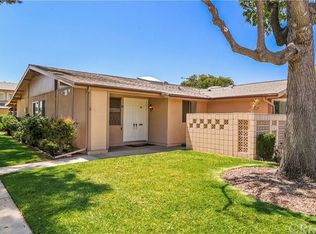

    Rarely do you find a Leisure World residence that offers the impressive scale, flow, and privacy of a traditional single-family home. Welcome to Unit 32A—a highly desirable, beautifully expanded, and extensively remodeled 2-bedroom, 2-bathroom corner property tucked away in the serene, quiet enclave of Mutual 15. From the moment you step through the formal entry, the attention to detail is evident. Smooth ceilings, elegant recessed lighting, and gorgeous, rich wood-look tile flooring run seamlessly throughout the massive, open-concept floor plan. A true architectural highlight, the sweeping living spaces are framed by stunning dual-pane bay windows that flood the home with soothing natural light. The fully remodeled gourmet kitchen is a chef’s dream, complete with premium quartz countertops, custom cabinetry, and sleek stainless-steel appliances. Both expansive bathrooms have been meticulously upgraded with high-end stone counters, designer fixtures, and ample storage, while the added convenience of an in-unit full-size washer and dryer elevates everyday living. Equipped with premium central heating and air conditioning for year-round climate control, plantation shutters, copper plumbing, and an oversized covered patio perfect for taking in the afternoon ocean breezes, this property represents active adult living at its absolute finest. Mutual (Carport 15, Space 9) SENIOR COMMUNITY OFFERS THE FOLLOWING AMENITIES: 9 Hole Golf Course, Swimming Pool, Jacuzzi, Gym, Table Tennis, shuffleboard, Billiards, pickleball, and Bocce Ball courts. Amphitheater, 6 Clubhouses featuring: Art Room, Sewing, Crafts, Wood Shops, Lapidary, Pool Tables, Over 200 Clubs, LWSB is a Security-Guard-Gated Community. Also, Library, Friends of the Library Bookstore, Credit Union, Health Care Center, Pharmacy, and Post Office.
    9 days
    |
    408
    |
    19
    |

    Zillow last checked:

    Listing updated:

    Listed by:

    Mark Hughes DRE #01930200 markhughesrealestate@gmail.com,

    Leisure Life Real Estate

    Source: CRMLS,MLS#: PW26141805MLS LogoOriginating MLS: California Regional MLS

    Loading...

      Facts & features

      Interior

      Bedrooms & bathrooms
      • Bedrooms: 2
      • Bathrooms: 2
      • Full bathrooms: 2
      • Main level bathrooms: 2
      • Main level bedrooms: 2
      Rooms
      • Room types: Family Room, Foyer, Sunroom, Dining Room
      Bathroom
      • Features: Granite Counters, Linen Closet, Soaking Tub, Walk-In Shower
      Kitchen
      • Features: Quartz Counters, Self-closing Drawers
      Heating
      • Forced Air, Heat Pump
      Cooling
      • Central Air
      Appliances
      • Included: Dishwasher, Electric Cooktop, Electric Oven, Microwave, Refrigerator, Water Heater
      • Laundry: Stacked
      Features
      • Ceiling Fan(s), Coffered Ceiling(s), Separate/Formal Dining Room, Quartz Counters, Entrance Foyer
      • Flooring: Tile
      • Windows: Casement Window(s), Double Pane Windows, Shutters
      • Has fireplace: No
      • Fireplace features: None
      • Common walls with other units/homes: 1 Common Wall
      Interior area
      • Total interior livable area: 1,398 sqft

      Property

      Parking
      • Total spaces: 1
      • Parking features: Assigned, Carport, On Street
      • Carport spaces: 1
      Features
      • Levels: One
      • Stories: 1
      • Entry location: Front
      • Patio & porch: Covered, Patio
      • Pool features: Community, Association
      • Has spa: Yes
      • Spa features: Association, Community
      • Fencing: None
      • Has view: Yes
      • View description: Neighborhood
      Lot
      • Size: 1,600 Square Feet
      • Features: Garden, Sprinklers In Front
      Details
      • Parcel number: 94735328
      • Special conditions: Standard

      Construction

      Type & style
      • Home type: Cooperative
      • Architectural style: Mid-Century Modern,Patio Home
      • Property subtype: Stock Cooperative
      • Attached to another structure: Yes
      Materials
      • Block, Drywall, Concrete
      • Foundation: Slab
      • Roof: Asphalt,Shingle
      Condition
      • Turnkey
      • New construction: No
      • Year built: 1962

      Utilities & green energy

      • Electric: Standard
      • Sewer: Public Sewer
      • Water: Public
      • Utilities for property: Cable Available, Electricity Connected, Phone Available, Sewer Connected, Water Connected

      Community & HOA

      Community
      • Features: Curbs, Street Lights, Sidewalks, Gated, Pool
      • Security: Security Gate, Gated with Guard, Gated Community, Gated with Attendant, 24 Hour Security, Key Card Entry, Resident Manager
      • Senior community: Yes
      • Subdivision: Leisure World (Lw)
      HOA
      • Has HOA: Yes
      • Amenities included: Bocce Court, Billiard Room, Clubhouse, Controlled Access, Sport Court, Fitness Center, Golf Course, Maintenance Grounds, Game Room, Insurance, Meeting Room, Management, Meeting/Banquet/Party Room, Pickleball, Pool, Pet Restrictions, Pets Allowed, Recreation Room, Guard, Spa/Hot Tub, Security
      • Services included: Pest Control, Sewer
      • HOA fee: $632 monthly
      • HOA name: Mutual 15
      • HOA phone: 562-431-6586
      Location
      • Region: Seal Beach

      Financial & listing details

      • Price per square foot: $357/sqft
      • Date on market: 6/30/2026
      • Cumulative days on market: 9 days
      • Listing terms: Cash
      • Road surface type: Paved

        Estimated market value

        $496,400

        $472,000 - $521,000

        $3,182/mo

        Price history

        DateEventPrice
        6/30/2026Listed for sale$499,000+28.3%$357/sqft
        Source: CRMLS #PW26141805 Report a problem
        1/30/2020Listing removed$389,000$278/sqft
        Source: First Team Real Estate #PW19209333 Report a problem
        1/30/2020Listed for sale$389,000+1.3%$278/sqft
        Source: First Team Real Estate #PW19209333 Report a problem
        1/28/2020Sold$384,000-1.3%$275/sqft
        Source: CRMLS #PW19209333 Report a problem
        12/17/2019Pending sale$389,000$278/sqft
        Source: First Team Real Estate #PW19209333 Report a problem
        9/2/2019Listed for sale$389,000$278/sqft
        Source: First Team Real Estate #PW19209333 Report a problem

        Public tax history

        Tax history is unavailable.

        Monthly payment

        Est. payment

        Payment breakdown

        Explore the cost of this home by adjusting the details. Changes won't be saved.
        All calculations are estimates and provided by Zillow, Inc. for informational purposes only. Actual amounts may vary.
        HOA fees may include property taxes on listings classified as Co-Ops. Contact the listing agent and/or owner for fee details.
        Mortgage interest rates are dependent on a number of factors, including credit score, down payment, and repayment length. Interest rate data provided by Zillow Group Marketplace, Inc. as of 1/1/1970 from various mortgage lenders with which we have lead or other similar arrangements; the Estimated Payment is an average of those rates.
        See how much you could borrow to make a competitive offer.

        Climate risks

        Neighborhood: 90740

        Getting around

        14 / 100
        Car-Dependent
        36 / 100
        Some Transit
        43 / 100
        Somewhat Bikeable

        Nearby schools

        GreatSchools rating

        A local agent can set up tours, give advice and negotiate with sellers.

        Browse local experts

        Similar homes

        Skip to the end of the carouselSkip to the beginning of the carousel
            • Local buyer's agents are ready to help