The cul-de-sac location, beautiful curb appeal, victorian style home, right where you need it, in prestigious North West Yuba City by Regency Park. 2 story design with wonderful front porch, multiple roof pitches. multi-window, multi panel, insulated garage door installed.. Attractive 50 year lifespan slate'' pattern roof, unique to the neighborhood as the house itself is unique. pool shape designed w/ room for seating at the shallow end as well as seating under the pool's sheer curtain waterfall, plus a semi-circular area for standing chest deep, upgraded with a brand new filter/ pump/ pool sweep. RV Parking: a concrete pad/ cover, double the normal width to fit two vehicles parked parallel and a cover that would accept solar to preserve the beauty of the front of the house without marring that slate style roof with unsightly solar panels. owned solar panels heavy duty but removable tarp to the east side of the roof creating a shaded parking/work area over the east side of the concrete pad.Access to the parking area (and back yard) through a custom-built gate with wooden balusters designed to mimic the design of the porch balusters w/ added finials at the tip.hidden fenced storage area in the NE corner that includes a rubbermaid shed and gravel storage area for lawn tools, pool supplies, etc... housing a nice reserve of roofing shingles. custom-built pergola for outdoor meals and get togethers, complimenting covered patio has room for a BBQ / bar/ coolers. lawn area for play or gatherings. inside: walk-in larger than expected bedrooms each w/oversisized walk-in closets The master bedroom has two walk-in closets, a beautiful bath with glassed in shower, garden tub and double sinks. floor to ceiling pantry storage right off the kitchen and built in shelving in the garage oversized 4 door Samsung refrigerator, installed to fit premium grade carpet & pad for cushion entire interior painted this year with the exception of the living and dining rooms done in a custom paint treatment by a local artist crown molding added to an already elegant living space. upgraded the kitchen/bathroom cabinets with paint/ knobs/ hinges, multiple light fixtures added Much attention has been paid to keep PGE costs low A very clever and expensive 7-speed whole house fan that ducts directly from the vertical side of the highest and hottest area of the interior, the skylight above the master bath with minimum noise
Closed
$565,000
1860 Saratoga Ct, Yuba City, CA 95993
4beds
2,494sqft
Single Family Residence
Built in 1991
9,147 Square Feet Lot
$576,300 Zestimate®
$227/sqft
$2,770 Estimated rent
Home value
$576,300
$501,000 - $663,000
$2,770/mo
Zestimate® history
Owner options
List your home for rent
$2,770/mo
Rent Zestimate®
Find your next renter with Zillow Rental Manager. Plus, with online applications, you can quickly screen prospective tenants – for free.
$2,770/mo
Rent Zestimate®
Refinance and save
$3,608/mo
Est. payment
Refinancing to a lower rate could help reduce your monthly payments and save thousands over the life of the loan.
$3,608/mo
Est. payment
Explore your selling options
Work with a Zillow partner agent
Leverage their expertise and Zillow's premium Showcase listings to get your home seen by more buyers.
Get startedList with your own agent
Get your home in front of millions of buyers by listing it on Zillow.
Learn how to do itSell it yourself
Take full control of how buyers see your home on Zillow by listing For Sale by Owner (FSBO).
List your homeWhat's special
Victorian style homeWonderful front porchCul-de-sac locationOwned solar panelsMultiple roof pitchesBeautiful curb appealMultiple light fixtures added
Zillow last checked:
Listing updated:
Listed by:
Sherry Sawares-Ekdawy DRE #01909596 530-713-7486,
Keller Williams Realty-Yuba Sutter
Bought with:
Amy Wilder, DRE #01758219
Realty ONE Group Complete
Source: MetroList Services of CA,MLS#: 225152304Originating MLS: MetroList Services, Inc.
Facts & features
Interior
Bedrooms & bathrooms
- Bedrooms: 4
- Bathrooms: 3
- Full bathrooms: 2
- Partial bathrooms: 1
Dining room
- Features: Formal Area
Kitchen
- Features: Breakfast Area, Tile Counters
Heating
- Central, Fireplace(s), Natural Gas
Cooling
- Ceiling Fan(s), Central Air
Appliances
- Included: Free-Standing Refrigerator, Gas Water Heater, Ice Maker, Dishwasher, Microwave, Free-Standing Electric Oven
- Laundry: Hookups Only, Inside Room
Features
- Flooring: Carpet, Wood
- Number of fireplaces: 1
- Fireplace features: Living Room, Raised Hearth
Interior area
- Total interior livable area: 2,494 sqft
Property
Parking
- Total spaces: 2
- Parking features: Attached, Garage Door Opener, Garage Faces Front, Gated
- Attached garage spaces: 2
Features
- Stories: 2
- Has private pool: Yes
- Pool features: In Ground, Fenced, Gunite
- Fencing: Gated Driveway/Sidewalks
Lot
- Size: 9,147 Square Feet
- Features: Auto Sprinkler F&R
Details
- Additional structures: Pergola
- Parcel number: 059400063000
- Zoning description: Residential
- Special conditions: Standard
Construction
Type & style
- Home type: SingleFamily
- Property subtype: Single Family Residence
Materials
- Wood
- Foundation: Slab
- Roof: Composition
Condition
- Year built: 1991
Utilities & green energy
- Sewer: Public Sewer
- Water: Public
- Utilities for property: Public
Community & HOA
Location
- Region: Yuba City
Financial & listing details
- Price per square foot: $227/sqft
- Tax assessed value: $311,118
- Annual tax amount: $3,407
- Date on market: 12/31/2025
Price history
| Date | Event | Price |
|---|---|---|
| 2/13/2026 | Pending sale | $555,777-1.6%$223/sqft |
Source: MetroList Services of CA #225152304 Report a problem | ||
| 2/12/2026 | Sold | $565,000+1.7%$227/sqft |
Source: MetroList Services of CA #225152304 Report a problem | ||
| 1/13/2026 | Contingent | $555,777$223/sqft |
Source: MetroList Services of CA #225152304 Report a problem | ||
| 1/8/2026 | Price change | $555,777+1.5%$223/sqft |
Source: MetroList Services of CA #225152304 Report a problem | ||
| 12/31/2025 | Listed for sale | $547,777$220/sqft |
Source: MetroList Services of CA #225152304 Report a problem | ||
Public tax history
| Year | Property taxes | Tax assessment |
|---|---|---|
| 2025 | $3,407 +1.7% | $311,118 +2% |
| 2024 | $3,348 +1.5% | $305,019 +2% |
| 2023 | $3,298 +3.6% | $299,040 +2% |
| 2022 | $3,183 +1.6% | $293,178 +2% |
| 2021 | $3,135 -18.6% | $287,459 +1% |
| 2020 | $3,853 +5.4% | $284,511 +6.1% |
| 2017 | $3,656 +1.6% | $268,100 +2% |
| 2016 | $3,599 +2.9% | $262,843 +1.5% |
| 2015 | $3,497 | $258,895 +2% |
| 2014 | $3,497 | $253,823 +2.5% |
| 2012 | -- | $247,722 +2% |
| 2011 | -- | $242,866 +0.8% |
| 2010 | -- | $241,051 -0.2% |
| 2009 | -- | $241,623 +5.1% |
| 2008 | -- | $229,886 -1% |
| 2007 | -- | $232,241 +2% |
| 2006 | -- | $227,688 +2% |
| 2005 | -- | $223,220 +2% |
| 2004 | -- | $218,845 +1.9% |
| 2003 | -- | $214,812 +15.4% |
| 2002 | -- | $186,088 +2% |
| 2001 | -- | $182,447 |
Find assessor info on the county website
Neighborhood: 95993
Nearby homes
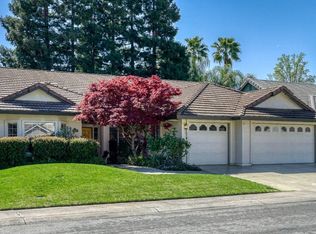
- $510,5003 bd2 ba2.3k sqft2070 Mann Dr, Yuba City, CA 95993Sold
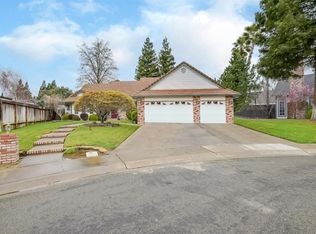
- $552,0003 bd2 ba1.8k sqft1840 Saratoga Ct, Yuba City, CA 95993Sold
- $551,7005 bd2 ba2k sqft1841 Saratoga Ct, Yuba City, CA 95993Off Market
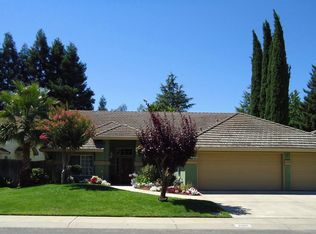
- $539,3004 bd3 ba2.5k sqft2080 Mann Dr, Yuba City, CA 95993Off Market
- $553,1005 bd3 ba2.6k sqft2060 Mann Dr, Yuba City, CA 95993Off Market
- $510,3003 bd2 ba2.1k sqft2090 Mann Dr, Yuba City, CA 95993Off Market
- $586,8004 bd3 ba2.6k sqft1671 Portofino Dr, Yuba City, CA 95993Off Market
- $528,3004 bd2 ba2.1k sqft1655 Portofino Dr, Yuba City, CA 95993Off Market
Nearby schools
GreatSchools rating
- 7/10Butte Vista Elementary SchoolGrades: K-8Distance: 0.2 mi
- 5/10River Valley High SchoolGrades: 9-12Distance: 1.7 mi
Get a cash offer in 3 minutes
Find out how much your home could sell for in as little as 3 minutes with a no-obligation cash offer.
Estimated market value
$576,300
Get a cash offer in 3 minutes
Find out how much your home could sell for in as little as 3 minutes with a no-obligation cash offer.
Estimated market value
$576,300
- California
- Sutter County
- Yuba City
- 95993
- 1860 Saratoga Ct
