Resort style living at its finest, unlike anything in Colorado. Situated in a quiet cul-de-sac nestled amongst some of the highest dollar homes in Windsor, this incredible Custom Built Water Valley retreat has been thoughtfully and thoroughly curated from top to bottom. Recently updates include over $90,000 in custom Milarc Cabinetry, JennAir apliances and quartz countertops ALONE. Beautiful hardwood floors and captivating custom lighting, professionally designed by Fusion Lighting & Design, set the tone the minute you step inside. Vaulted ceilings, and picturesque windows provide endless natural light and golf course views. The kitchen is a true showstopper and the centerpiece of the home. Cooking, may be your new favorite hobby with the JennAir induction stovetop underneath the sleek undercabinet lighting, while the massive center island makes hosting a breeze. The main floor Primary Suite overlooks the meticulous landscape, with the Pelican lakes golf course right out your backdoor. Water Valley is a true golf cart community, where residents enjoy resort-style amenities including private lakes for paddleboarding and kayaking, miles of walking trails, 45 holes of golf within reach (Pelican Lakes - 27 holes, Raindance National - 18 holes) , and a vibrant clubhouse inclusive of The Lodge, an all-new luxury dining experience. Conveniently located near top-rated schools, and charming downtown Windsor.
Sold for $899,900
$899,900
1860 Seadrift Ct, Windsor, CO 80550
5beds
4,731sqft
Single Family Residence
Built in 2013
0.41 Acres Lot
$903,400 Zestimate®
$190/sqft
$3,792 Estimated rent
Home value
$903,400
$858,000 - $949,000
$3,792/mo
Zestimate® history
Owner options
List your home for rent
$3,792/mo
Rent Zestimate®
Find your next renter with Zillow Rental Manager. Plus, with online applications, you can quickly screen prospective tenants – for free.
$3,792/mo
Rent Zestimate®
Refinance and save
$5,347/mo
Est. payment
Refinancing to a lower rate could help reduce your monthly payments and save thousands over the life of the loan.
$5,347/mo
Est. payment
Explore your selling options
Work with a Zillow partner agent
Leverage their expertise and Zillow's premium Showcase listings to get your home seen by more buyers.
Get startedList with your own agent
Get your home in front of millions of buyers by listing it on Zillow.
Learn how to do itSell it yourself
Take full control of how buyers see your home on Zillow by listing For Sale by Owner (FSBO).
List your homeWhat's special
Meticulous landscapeVaulted ceilingsQuartz countertopsQuiet cul-de-sacMiles of walking trailsBeautiful hardwood floors
Zillow last checked:
Listing updated:
Listed by:
Gus Bergs 970-226-3990,
RE/MAX Alliance-FTC South
Bought with:
Larry K Pedersen, 40028522
Pedersen Real Estate
Source: IRES as distributed by MLS GRID,MLS#: 1050847
Facts & features
Interior
Bedrooms & bathrooms
- Bedrooms: 5
- Bathrooms: 3
- Full bathrooms: 2
- 3/4 bathrooms: 1
- Main level bathrooms: 2
Rooms
- Room types: Loft
Primary bedroom
- Description: Carpet
- Features: Full Primary Bath
- Level: Main
- Area: 1 Square Feet
- Dimensions: 1 x 1
Bedroom 2
- Description: Carpet
- Level: Main
Bedroom 3
- Description: Carpet
- Level: Main
Bedroom 4
- Description: Carpet
- Level: Upper
Bedroom 5
- Level: Upper
Dining room
- Description: Engineered Hardwood
- Level: Main
Family room
- Description: Carpet
- Level: Upper
Kitchen
- Description: Engineered Hardwood
- Level: Main
- Area: 1 Square Feet
- Dimensions: 1 x 1
Laundry
- Description: Tile
- Level: Main
Living room
- Description: Engineered Hardwood
- Level: Main
Study
- Description: Engineered Hardwood
- Level: Main
Heating
- Forced Air
Cooling
- Central Air, Ceiling Fan(s)
Appliances
- Included: Electric Range, Dishwasher, Refrigerator, Microwave, Disposal
- Laundry: Washer/Dryer Hookup
Features
- Eat-in Kitchen, Cathedral Ceiling(s), Open Floorplan, Pantry, Walk-In Closet(s), Kitchen Island
- Flooring: Wood
- Basement: Partial
- Has fireplace: Yes
- Fireplace features: Gas, Living Room
Interior area
- Total structure area: 2,831
- Total interior livable area: 4,731 sqft
- Finished area above ground: 2,831
Property
Parking
- Total spaces: 3
- Parking features: Garage Door Opener, Attached, Oversized
- Attached garage spaces: 3
- Details: Attached
Accessibility
- Accessibility features: Main Floor Bath
Features
- Levels: Two
- Stories: 2
- Patio & porch: Patio, Deck
- Exterior features: Sprinkler System
- Fencing: Fenced
- Has view: Yes
- View description: Mountain(s), Plains View, Water
- Has water view: Yes
- Water view: Water
Lot
- Size: 0.41 Acres
- Features: Cul-De-Sac, Corner Lot, On Golf Course, Paved, Curbs, Gutters, Sidewalks
Details
- Parcel number: R3015104
- Zoning: RES
- Special conditions: Private Owner
Construction
Type & style
- Home type: SingleFamily
- Architectural style: Contemporary
- Property subtype: Single Family Residence
Materials
- Frame, Stone
- Roof: Composition
Condition
- New construction: No
- Year built: 2013
Utilities & green energy
- Electric: PVREA
- Gas: Atmos
- Sewer: Public Sewer
- Water: City
- Utilities for property: Natural Gas Available, Electricity Available, Cable Available, Satellite Avail, High Speed Avail
Community & HOA
Community
- Features: Tennis Court(s), Playground, Park, Trail(s)
- Security: Fire Alarm
- Subdivision: Water Valley South Sub
HOA
- Has HOA: Yes
- Services included: Management
- HOA fee: $140 annually
- HOA name: Water Valley Master Assoc
Location
- Region: Windsor
Financial & listing details
- Price per square foot: $190/sqft
- Tax assessed value: $761,083
- Annual tax amount: $6,116
- Date on market: 2/4/2026
- Listing terms: Cash,Conventional,VA Loan
- Exclusions: Seller's Personal Property
- Electric utility on property: Yes
- Road surface type: Asphalt
Price history
| Date | Event | Price |
|---|---|---|
| 3/6/2026 | Sold | $899,900$190/sqft |
Source:  IRES as distributed by MLS GRID #1050847 Report a problem IRES as distributed by MLS GRID #1050847 Report a problem | ||
| 2/11/2026 | Pending sale | $899,900$190/sqft |
Source:  REcolorado as distributed by MLS GRID #IR1050847 Report a problem REcolorado as distributed by MLS GRID #IR1050847 Report a problem | ||
| 2/4/2026 | Listed for sale | $899,900$190/sqft |
Source:  IRES as distributed by MLS GRID #1050847 Report a problem IRES as distributed by MLS GRID #1050847 Report a problem | ||
| 12/27/2025 | Listing removed | $899,900$190/sqft |
Source: IRES as distributed by MLS GRID #1044302 Report a problem | ||
| 10/21/2025 | Price change | $899,900-2.7%$190/sqft |
Source: IRES as distributed by MLS GRID #1044302 Report a problem | ||
| 9/25/2025 | Listed for sale | $925,000-5.5%$196/sqft |
Source: IRES as distributed by MLS GRID #1044302 Report a problem | ||
| 9/16/2025 | Listing removed | $979,000$207/sqft |
Source: IRES as distributed by MLS GRID #1028297 Report a problem | ||
| 9/5/2025 | Price change | $979,000-1.6%$207/sqft |
Source: IRES as distributed by MLS GRID #1028297 Report a problem | ||
| 6/27/2025 | Price change | $995,000-7.4%$210/sqft |
Source: IRES as distributed by MLS GRID #1028297 Report a problem | ||
| 3/12/2025 | Listed for sale | $1,075,000$227/sqft |
Source: IRES as distributed by MLS GRID #1028297 Report a problem | ||
| 1/24/2025 | Listing removed | $1,075,000$227/sqft |
Source: IRES as distributed by MLS GRID #1017692 Report a problem | ||
| 10/9/2024 | Price change | $1,075,000-2.3%$227/sqft |
Source: IRES as distributed by MLS GRID #1017692 Report a problem | ||
| 8/30/2024 | Listed for sale | $1,100,000+69.2%$233/sqft |
Source: IRES as distributed by MLS GRID #1017692 Report a problem | ||
| 8/26/2020 | Sold | $650,000-3.7%$137/sqft |
Source: IRES as distributed by MLS GRID #916001 Report a problem | ||
| 7/17/2020 | Price change | $675,000-1.7%$143/sqft |
Source: PMI Foundations #916001 Report a problem | ||
| 6/24/2020 | Listed for sale | $687,000+277.7%$145/sqft |
Source: PMI Foundations #916001 Report a problem | ||
| 9/30/2013 | Sold | $181,888+188.7%$38/sqft |
Source: Agent Provided Report a problem | ||
| 12/18/2012 | Sold | $63,000$13/sqft |
Source: Public Record Report a problem | ||
Public tax history
| Year | Property taxes | Tax assessment |
|---|---|---|
| 2026 | $6,731 +10.1% | $47,000 -1.2% |
| 2025 | $6,116 +8.5% | $47,570 -1.7% |
| 2024 | $5,638 +3.8% | $48,390 -0.9% |
| 2023 | $5,430 +4.7% | $48,850 +26.2% |
| 2022 | $5,189 +8.9% | $38,720 -2.8% |
| 2021 | $4,767 | $39,830 +7.4% |
| 2020 | $4,767 +9% | $37,070 |
| 2019 | $4,374 -7.7% | $37,070 +11.8% |
| 2018 | $4,738 +8.3% | $33,170 |
| 2017 | $4,374 -2.3% | $33,170 -6.6% |
| 2016 | $4,479 -1.1% | $35,520 |
| 2015 | $4,527 +6.6% | $35,520 +399.6% |
| 2014 | $4,248 | $7,110 |
| 2013 | -- | $7,110 +19.5% |
| 2012 | -- | $5,950 |
| 2011 | -- | $5,950 -79.8% |
| 2010 | -- | $29,490 |
| 2009 | -- | $29,490 +46.2% |
| 2008 | -- | $20,170 -33% |
| 2007 | -- | $30,100 +150400% |
| 2006 | -- | $20 |
| 2005 | -- | $20 |
Find assessor info on the county website
Neighborhood: 80550
Nearby homes
- $1,133,0003 bd4 ba2.3k sqft1856 Seadrift Ct, Windsor, CO 80550Off Market

- $1,210,1004 bd4 ba4.8k sqft1864 Seadrift Dr, Windsor, CO 80550Off Market

- $515,0002 bd3 ba1.9k sqft1861 Seadrift Dr #8A, Windsor, CO 80550Sold
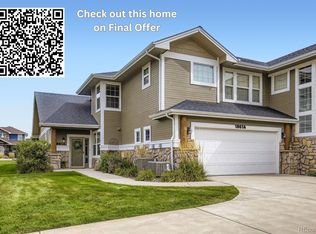
- $337,5603 bd3 ba1.9k sqft1861 Seadrift Dr #8B, Windsor, CO 80550Off Market
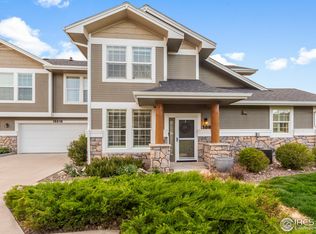
- $248,3812 bd2 ba1.6k sqft1861 Seadrift Dr #8C, Windsor, CO 80550Off Market
- $---- bd-- ba-- sqft1861 Seadrift Dr UNIT A, Windsor, CO 80550Off Market
- $--2 bd2 ba1.6k sqft1861 Seadrift Dr UNIT C, Windsor, CO 80550Off Market
- $---- bd-- ba-- sqft1861 Seadrift Dr UNIT B, Windsor, CO 80550Off Market
Nearby schools
GreatSchools rating
- 7/10Mountain View Elementary SchoolGrades: 3-5Distance: 1.5 mi
- 5/10Windsor Middle SchoolGrades: 6-8Distance: 2.2 mi
- 6/10Windsor High SchoolGrades: 9-12Distance: 2.4 mi
Schools provided by the listing agent
- Elementary: Mountain View
- Middle: Windsor
- High: Windsor
Source: IRES as distributed by MLS GRID. This data may not be complete. We recommend contacting the local school district to confirm school assignments for this home.
Get a cash offer in 3 minutes
Find out how much your home could sell for in as little as 3 minutes with a no-obligation cash offer.
Estimated market value
$903,400
Get a cash offer in 3 minutes
Find out how much your home could sell for in as little as 3 minutes with a no-obligation cash offer.
Estimated market value
$903,400
- Colorado
- Weld County
- Windsor
- 80550
- 1860 Seadrift Ct
Nearby cities
Nearby zip codes
Other Windsor Topics
