Welcome to 1860 Sherman Avenue, Unit 7NE, Evanston, IL-a refined 2-bedroom, 1-bathroom co-op residence offering 1,100 square feet on the top floor of a midrise building. This unit showcases a comprehensive gut renovation completed in 2023, featuring a modern kitchen equipped with quartz countertops, a spacious quartz island, and premium Samsung appliances. The living area extends to a private balcony, providing an elegant space for relaxation. Residents enjoy a suite of amenities, including an elevator, service elevator, voice intercom, and on-site assigned parking ($50 uncovered and $70 covered). Additional conveniences include assigned storage, a bike room, and a common laundry facility. Comfort is ensured with window AC units and radiant heating. Positioned within walking proximity to downtown Evanston and Northwestern University, this property offers an ideal location for students and professors. With a spectacular price point, this co-op residence presents exceptional value, making it more affordable to buy than rent in the area. The monthly co-op fee is inclusive of taxes, electricity, heat, AC, water, gas, common insurance, security, exterior maintenance, lawn care, scavenger, and snow removal, providing comprehensive coverage for a worry-free living experience.
Closed
$175,000
1860 Sherman Ave APT 7NE, Evanston, IL 60201
2beds
1,100sqft
Condominium, Single Family Residence
Built in 1947
-- sqft lot
$175,900 Zestimate®
$159/sqft
$2,885 Estimated rent
Home value
$175,900
$160,000 - $193,000
$2,885/mo
Zestimate® history
Owner options
List your home for rent
$2,885/mo
Rent Zestimate®
Find your next renter with Zillow Rental Manager. Plus, with online applications, you can quickly screen prospective tenants – for free.
$2,885/mo
Rent Zestimate®
Refinance and save
$2,519/mo
Est. payment
Refinancing to a lower rate could help reduce your monthly payments and save thousands over the life of the loan.
$2,519/mo
Est. payment
Explore your selling options
Work with a Zillow partner agent
Leverage their expertise and Zillow's premium Showcase listings to get your home seen by more buyers.
Get startedList with your own agent
Get your home in front of millions of buyers by listing it on Zillow.
Learn how to do itSell it yourself
Take full control of how buyers see your home on Zillow by listing For Sale by Owner (FSBO).
List your homeWhat's special
Private balconyRadiant heatingModern kitchenSpacious quartz islandPremium samsung appliancesQuartz countertopsWindow ac units
Zillow last checked:
Listing updated:
Listed by:
Lisa Gilmour 248-506-5200,
Compass
Bought with:
Roberta Brennan
@properties Christie's International Real Estate
Source: MRED as distributed by MLS GRID,MLS#: 12540640
Facts & features
Interior
Bedrooms & bathrooms
- Bedrooms: 2
- Bathrooms: 1
- Full bathrooms: 1
Rooms
- Room types: Balcony/Porch/Lanai
Primary bedroom
- Features: Flooring (Carpet)
- Level: Main
- Area: 130 Square Feet
- Dimensions: 13X10
Bedroom 2
- Features: Flooring (Carpet)
- Level: Main
- Area: 120 Square Feet
- Dimensions: 12X10
Balcony porch lanai
- Features: Flooring (Other)
- Level: Main
- Area: 60 Square Feet
- Dimensions: 10X6
Kitchen
- Features: Kitchen (Eating Area-Table Space, Galley), Flooring (Vinyl)
- Level: Main
- Area: 102 Square Feet
- Dimensions: 17X6
Living room
- Features: Flooring (Carpet)
- Level: Main
- Area: 403 Square Feet
- Dimensions: 31X13
Heating
- Radiant
Cooling
- Wall Unit(s)
Appliances
- Laundry: Common Area
Features
- Storage
- Basement: None
Interior area
- Total structure area: 0
- Total interior livable area: 1,100 sqft
Property
Parking
- Total spaces: 2
- Parking features: Assigned, Off Street, Secured, Yes, Leased
Accessibility
- Accessibility features: No Disability Access
Features
- Exterior features: Balcony
Lot
- Features: Corner Lot
Details
- Parcel number: 11181140020000
- Special conditions: None
Construction
Type & style
- Home type: Condo
- Property subtype: Condominium, Single Family Residence
Materials
- Brick
Condition
- New construction: No
- Year built: 1947
- Major remodel year: 2023
Utilities & green energy
- Electric: Circuit Breakers
- Sewer: Public Sewer, Storm Sewer
- Water: Lake Michigan, Public
Community & HOA
Community
- Subdivision: Sherman Gardens
HOA
- Has HOA: Yes
- Amenities included: Coin Laundry, Elevator in Residence, Storage, Service Elevator(s), Elevator(s)
- Services included: Heat, Air Conditioning, Water, Electricity, Gas, Taxes, Insurance, Security, Exterior Maintenance, Lawn Care, Scavenger, Snow Removal
- HOA fee: $1,220 monthly
Location
- Region: Evanston
Financial & listing details
- Price per square foot: $159/sqft
- Date on market: 1/5/2026
- Listing terms: Cash
- Ownership: Co-op
Price history
| Date | Event | Price |
|---|---|---|
| 6/17/2026 | Sold | $175,000-2.7%$159/sqft |
Source:  MRED as distributed by MLS GRID #12540640 Report a problem MRED as distributed by MLS GRID #12540640 Report a problem | ||
| 5/22/2026 | Pending sale | $179,900$164/sqft |
Source: MRED as distributed by MLS GRID #12540640 Report a problem | ||
| 5/20/2026 | Listing removed | $179,900$164/sqft |
Source: MRED as distributed by MLS GRID #12540640 Report a problem | ||
| 5/8/2026 | Pending sale | $179,900$164/sqft |
Source: MRED as distributed by MLS GRID #12540640 Report a problem | ||
| 4/30/2026 | Contingent | $179,900$164/sqft |
Source: MRED as distributed by MLS GRID #12540640 Report a problem | ||
| 4/6/2026 | Price change | $179,900-3.7%$164/sqft |
Source: MRED as distributed by MLS GRID #12540640 Report a problem | ||
| 3/17/2026 | Price change | $186,900-1.6%$170/sqft |
Source: MRED as distributed by MLS GRID #12540640 Report a problem | ||
| 3/6/2026 | Price change | $189,900-3.1%$173/sqft |
Source: MRED as distributed by MLS GRID #12540640 Report a problem | ||
| 2/26/2026 | Price change | $195,900-0.5%$178/sqft |
Source: MRED as distributed by MLS GRID #12540640 Report a problem | ||
| 1/24/2026 | Price change | $196,900-1.5%$179/sqft |
Source: MRED as distributed by MLS GRID #12540640 Report a problem | ||
| 1/5/2026 | Listed for sale | $199,900+7.5%$182/sqft |
Source: MRED as distributed by MLS GRID #12540640 Report a problem | ||
| 12/22/2025 | Listing removed | $186,000$169/sqft |
Source: MRED as distributed by MLS GRID #12459936 Report a problem | ||
| 11/3/2025 | Listed for sale | $186,000$169/sqft |
Source: MRED as distributed by MLS GRID #12459936 Report a problem | ||
| 10/27/2025 | Contingent | $186,000$169/sqft |
Source: MRED as distributed by MLS GRID #12459936 Report a problem | ||
| 10/14/2025 | Price change | $186,000-2.1%$169/sqft |
Source: MRED as distributed by MLS GRID #12459936 Report a problem | ||
| 9/30/2025 | Price change | $190,000-2.5%$173/sqft |
Source: MRED as distributed by MLS GRID #12459936 Report a problem | ||
| 9/16/2025 | Price change | $194,900-2.5%$177/sqft |
Source: MRED as distributed by MLS GRID #12459936 Report a problem | ||
| 9/3/2025 | Listed for sale | $199,900$182/sqft |
Source: MRED as distributed by MLS GRID #12459936 Report a problem | ||
| 8/29/2025 | Listing removed | $199,900$182/sqft |
Source: MRED as distributed by MLS GRID #12428090 Report a problem | ||
| 8/5/2025 | Price change | $199,900-7%$182/sqft |
Source: MRED as distributed by MLS GRID #12428090 Report a problem | ||
| 7/23/2025 | Listed for sale | $214,900-2.3%$195/sqft |
Source: MRED as distributed by MLS GRID #12428090 Report a problem | ||
| 7/23/2025 | Listing removed | $219,900$200/sqft |
Source: MRED as distributed by MLS GRID #12327005 Report a problem | ||
| 7/5/2025 | Listed for sale | $219,900$200/sqft |
Source: MRED as distributed by MLS GRID #12327005 Report a problem | ||
| 7/4/2025 | Contingent | $219,900$200/sqft |
Source: MRED as distributed by MLS GRID #12327005 Report a problem | ||
| 6/25/2025 | Listed for sale | $219,900+166.5%$200/sqft |
Source: MRED as distributed by MLS GRID #12327005 Report a problem | ||
| 5/4/2023 | Sold | $82,500+23.1%$75/sqft |
Source: MRED as distributed by MLS GRID #11693616 Report a problem | ||
| 7/5/2016 | Sold | $67,000$61/sqft |
Source: Agent Provided Report a problem | ||
Public tax history
Tax history is unavailable.
Neighborhood: Downtown
Nearby homes
- $2,159,3302 bd1 ba-- sqft1860 Sherman Ave #35E, Evanston, IL 60201Off Market

- $152,9002 bd1 ba-- sqft1860 Sherman Ave APT 6NE, Evanston, IL 60201Off Market
- $230,4003 bd2 ba1.2k sqft1860 Sherman Ave #2-3NC, Evanston, IL 60201Off Market
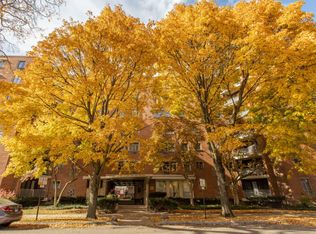
- $145,0003 bd2 ba1.2k sqft1860 Sherman Ave, Evanston, IL 60201Sold
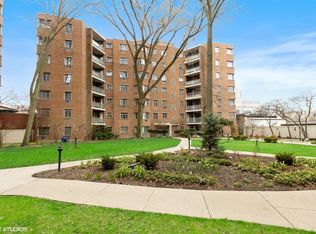
- $146,5002 bd1 ba981 sqft1860 Sherman Ave APT 5NE, Evanston, IL 60201Off Market
- $139,5002 bd1 ba900 sqft1860 Sherman Ave APT 1NW, Evanston, IL 60201Off Market
- $149,6002 bd1 ba-- sqft1860 Sherman Ave APT 6SE, Evanston, IL 60201Off Market
- $142,6002 bd1 ba-- sqft1860 Sherman Ave APT 4NE, Evanston, IL 60201Off Market
- $197,8002 bd1 ba1k sqft1860 Sherman Ave APT 2SE, Evanston, IL 60201Off Market
Nearby schools
GreatSchools rating
- 8/10Dewey Elementary SchoolGrades: K-5Distance: 0.6 mi
- 8/10Nichols Middle SchoolGrades: 6-8Distance: 1 mi
- 7/10Evanston Twp High SchoolGrades: 9-12Distance: 1 mi
Schools provided by the listing agent
- Elementary: Dewey Elementary School
- Middle: Nichols Middle School
- High: Evanston Twp High School
- District: 65
Source: MRED as distributed by MLS GRID. This data may not be complete. We recommend contacting the local school district to confirm school assignments for this home.
Get a cash offer in 3 minutes
Find out how much your home could sell for in as little as 3 minutes with a no-obligation cash offer.
Estimated market value
$175,900
Get a cash offer in 3 minutes
Find out how much your home could sell for in as little as 3 minutes with a no-obligation cash offer.
Estimated market value
$175,900
- Illinois
- Cook County
- Evanston
- 60201
- Downtown
- 1860 Sherman Ave Apartment 7NE
Nearby cities
Nearby neighborhoods
Nearby zip codes
Other Evanston Topics
