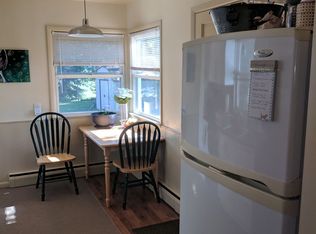
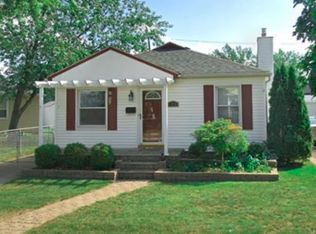
Move right into this beautifully updated 2-bedroom, 1-bath Ferndale home offering the perfect blend of charm, comfort, and convenience. Recent cosmetic updates give this home a fresh, modern feel, making it truly move-in ready. The bright, inviting interior features an efficient layout that maximizes every square foot, while the updated finishes create a warm and welcoming atmosphere. Whether you're a first-time homebuyer, looking to downsize, or searching for a great investment opportunity, this home checks all the boxes. Enjoy a spacious yard perfect for relaxing or entertaining, all in a prime Ferndale location close to downtown, parks, shopping, dining, and major freeways. Don't miss your chance to own this turnkey gem!
For sale
Price cut: $10K (8/12)
$205,000
1860 Shevlin St, Ferndale, MI 48220
2beds
800sqft
Single Family Residence
Built in 1946
5,227 Square Feet Lot
$200,900 Zestimate®
$256/sqft
$-- HOA
What's special
- 53 days
- 282
- 34
Zillow last checked:
Listing updated:
Listed by:
Angela Snedeker 248-978-2386,
DOBI Real Estate 248-385-3350
Source: Realcomp II,MLS#: 20261059605
Facts & features
Interior
Bedrooms & bathrooms
- Bedrooms: 2
- Bathrooms: 1
- Full bathrooms: 1
Primary bedroom
- Level: Entry
- Area: 99
- Dimensions: 9 X 11
Bedroom
- Level: Entry
- Area: 120
- Dimensions: 10 X 12
Other
- Level: Entry
- Area: 48
- Dimensions: 6 X 8
Dining room
- Level: Entry
- Area: 70
- Dimensions: 7 X 10
Family room
- Level: Entry
- Area: 140
- Dimensions: 10 X 14
Kitchen
- Level: Entry
- Area: 88
- Dimensions: 8 X 11
Laundry
- Level: Basement
- Area: 48
- Dimensions: 6 X 8
Living room
- Level: Entry
- Area: 156
- Dimensions: 12 X 13
Heating
- Forced Air, Natural Gas
Features
- Basement: Unfinished
- Has fireplace: No
Interior area
- Total interior livable area: 800 sqft
- Finished area above ground: 800
Property
Parking
- Total spaces: 1
- Parking features: One Car Garage, Detached
- Garage spaces: 1
Features
- Levels: One
- Stories: 1
- Entry location: GroundLevel
- Pool features: None
Lot
- Size: 5,227 Square Feet
- Dimensions: 40 x 125.5
Details
- Parcel number: 2526111025
- Special conditions: Short Sale No,Standard
Construction
Type & style
- Home type: SingleFamily
- Architectural style: Ranch
- Property subtype: Single Family Residence
Materials
- Vinyl Siding
- Foundation: Basement, Block
Condition
- New construction: No
- Year built: 1946
Utilities & green energy
- Sewer: Sewer At Street
- Water: Waterat Street
Community & HOA
Community
- Subdivision: TEN MILE PARK
HOA
- Has HOA: No
Location
- Region: Ferndale
Financial & listing details
- Price per square foot: $256/sqft
- Tax assessed value: $88,870
- Annual tax amount: $4,999
- Date on market: 7/30/2026
- Cumulative days on market: 63 days
- Listing agreement: Exclusive Right To Sell
- Listing terms: Cash,Conventional,FHA,Va Loan
Estimated market value
$200,900
$191,000 - $211,000
$1,649/mo
Price history
| Date | Event | Price |
|---|---|---|
| 9/9/2026 | Listed for sale | $205,000$256/sqft |
Source:  Realcomp II #20261059605 Report a problem Realcomp II #20261059605 Report a problem | ||
| 8/27/2026 | Pending sale | $205,000$256/sqft |
Source: Realcomp II #20261059605 Report a problem | ||
| 8/12/2026 | Price change | $205,000-4.7%$256/sqft |
Source: Realcomp II #20261059605 Report a problem | ||
| 7/30/2026 | Listed for sale | $214,999$269/sqft |
Source: Realcomp II #20261059605 Report a problem | ||
| 7/29/2026 | Listing removed | $214,999$269/sqft |
Source: Realcomp II #20261055726 Report a problem | ||
| 7/23/2026 | Price change | $214,9990%$269/sqft |
Source: Realcomp II #20261055726 Report a problem | ||
| 7/20/2026 | Listed for sale | $215,000+19.4%$269/sqft |
Source: Realcomp II #20261055726 Report a problem | ||
| 12/29/2023 | Sold | $180,000+2.9%$225/sqft |
Source: Realcomp II #20230099255 Report a problem | ||
| 12/28/2023 | Pending sale | $175,000$219/sqft |
Source: Realcomp II #20230099255 Report a problem | ||
| 11/29/2023 | Contingent | $175,000$219/sqft |
Source: Realcomp II #20230099255 Report a problem | ||
| 11/22/2023 | Listed for sale | $175,000+128.8%$219/sqft |
Source: Realcomp II #20230099255 Report a problem | ||
| 3/10/1999 | Sold | $76,500$96/sqft |
Source: Public Record Report a problem | ||
Public tax history
| Year | Property taxes | Tax assessment |
|---|---|---|
| 2025 | $4,932 +206.9% | $98,710 +14.5% |
| 2024 | $1,607 +3.4% | $86,200 +10.9% |
| 2023 | $1,554 -0.1% | $77,710 +16.2% |
| 2022 | $1,556 +1.8% | $66,850 +11.8% |
| 2021 | $1,528 | $59,780 +14.5% |
| 2020 | -- | $52,190 +15.9% |
| 2019 | $1,504 +2.9% | $45,020 +16.3% |
| 2018 | $1,461 +1.6% | $38,720 +5.9% |
| 2017 | $1,438 | $36,560 +16.6% |
| 2016 | $1,438 | $31,360 +20.2% |
| 2015 | -- | $26,080 +18.7% |
| 2014 | -- | $21,980 -32% |
| 2011 | -- | $32,330 -15.5% |
| 2010 | $1,959 -16.7% | $38,260 -17.5% |
| 2009 | $2,352 +17.4% | $46,390 -53.7% |
| 2005 | $2,004 | $100,260 +86.8% |
| 2003 | -- | $53,680 +20% |
| 2002 | -- | $44,740 +13% |
| 2001 | $1,896 +3.2% | $39,610 +2% |
| 2000 | $1,837 | $38,840 |
Find assessor info on the county website
Monthly payment
Est. payment
Payment breakdown
Explore the cost of this home by adjusting the details. Changes won't be saved.Climate risks
Neighborhood: 48220
Similar homes
- $185,0002 bd1 ba798 sqft3245 Inman St, Ferndale, MI 48220For Sale
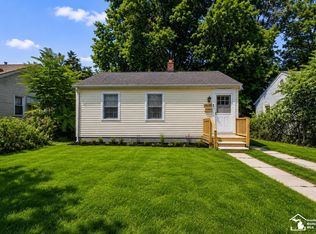
 MLS ID #50222030, Diana Camaj, Providence Properties, Realty & Management. MiRealSource
 - $237,9003 bd1 ba1k sqft3245 Harris St, Ferndale, MI 48220For Sale
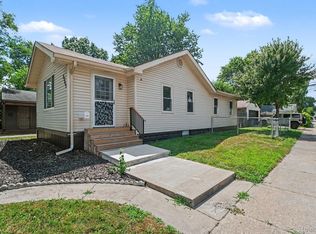
 MLS ID #20261060613, Aniq Uppal, Gateway Brokerage. Realcomp II
 - $249,9993 bd1 ba1k sqft2042 Browning St, Ferndale, MI 48220For Sale
 MLS ID #20261048395, Sheel Sohal, KW Domain. Realcomp II
 - $225,0003 bd2 ba980 sqft29391 Mark Ave, Madison Heights, MI 48071For Sale
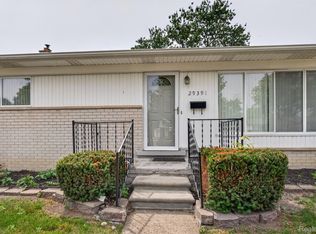 MLS ID #20261079832, Annette Cook, HomePointe Realty LLC. Realcomp II
 - $184,9002 bd1 ba945 sqft23830 Scotia Rd, Oak Park, MI 48237For SaleMLS ID #20261055670, Michael Mason, The Agency Hall & Hunter. Realcomp II
- $219,9002 bd1 ba696 sqft27425 Osmun St, Madison Heights, MI 48071For SaleMLS ID #20261076019, Jody Thompson, 3DX Real Estate-Brighton. Realcomp II
- $210,0003 bd1 ba906 sqft27055 Merideth Dr, Warren, MI 48092For SaleMLS ID #50222357, Justin Zehel, Keller Williams Paint Creek. MiRealSource
- $224,5002 bd1 ba864 sqft555 Donald Ave, Clawson, MI 48017For SaleMLS ID #20261063488, Anthony Moreno, Berkley Realty Group LLC. Realcomp II
- $274,9003 bd2 ba892 sqft1657 W Troy Ave, Ferndale, MI 48220For SaleMLS ID #20261051467, Robert Raymor, Liberty Way Realty. Realcomp II
- $229,9993 bd2 ba1k sqft2980 Greenfield Rd, Berkley, MI 48072For SaleMLS ID #50222644, Susan Parker, Century 21 Professionals. MiRealSource
- $179,9002 bd1 ba821 sqft2814 Crooks Rd, Royal Oak, MI 48073For SaleMLS ID #20261061662, Jeff Glover, KW Professionals. Realcomp II
- $190,0003 bd1 ba1k sqft13935 Rutland St, Detroit, MI 48227For SaleMLS ID #20261075381, Jim Shaffer, Good Company. Realcomp II
- $218,0003 bd1 ba1.1k sqft16915 W Twelve Mile Rd, Southfield, MI 48076For Sale
 MLS ID #26050620, David Bobr, National Realty Centers. MichRIC
 - $175,0003 bd1 ba1k sqft24601 Wood St, Saint Clair Shores, MI 48080For SaleMLS ID #20261078876, Justin S Ford, EXP Realty Plymouth. Realcomp II
- $192,9003 bd2 ba1k sqft22435 Pembroke Ave, Detroit, MI 48219For SaleMLS ID #20261074360, Kyera Lewis, Cadillac Realty Group, LLC. Realcomp II
- $185,0003 bd1 ba1.1k sqft8153 Dale Ave, Center Line, MI 48015For SaleMLS ID #20261045679, M N M Tanveer, Wasim International Realty. Realcomp II
- $181,4503 bd2 ba1k sqft19783 Ardmore St, Detroit, MI 48235For SaleMLS ID #20261068830, Lashawn Peterson, EXP Realty Main. Realcomp II
- $174,9003 bd2 ba1.2k sqft20620 Westhampton Ave, Southfield, MI 48075For SaleMLS ID #50221932, Eric Crayton, 21 United. MiRealSource
- $199,0003 bd2 ba925 sqft35247 Kelly Rd, Clinton Township, MI 48035For SaleMLS ID #50222849, Daniel Kaschalk, RE/MAX First. MiRealSource
- $165,0003 bd2 ba1.2k sqft16829 Stricker Ave, Eastpointe, MI 48021For SaleMLS ID #20261080129, Darlene Coker, RCH Brokerage Legacy Inc. Realcomp II
