Beautiful single level home with separate Casitas in Legacy at La Ventana. Original owner; bought from builder in 2017. 4 Bedrooms, 3 baths, 2,372 sq. ft. which includes the Casitas. Large kitchen opens up to spacious living room with vaulted ceilings. Chef's style kitchen with stainless steel appliances including double ovens, gas stove, microwave, large sink. Granite countertops. Refrigerator included. Breakfast area and separate coffee station with large pantry. Tile flooring in kitchen. Large living room with raised ceiling, cozy fireplace and COREtec vinyl floors; only 3 years old. Separate light and bright dining room. Extra bonus room left of the entryway. Many uses; office?, workout? playroom? The primary bedroom with raised ceiling, light and bright, is on one side of the house with access to the beautiful backyard. Large open and bright room. Full bathroom with walk-in shower and separate tub and also includes walk-in closet. Two more bedrooms at the other end of the house. Two bedrooms currently used as office and guest room. Full bath on that part of the house. Laundry room inside and leads to the spacious 3-car garage. Tankless water heater. Concrete tile roof. Front entrance has a very quaint seating arrangement to sit out on those warm nights. Freshly painted Casitas is one bedroom with full bath and storage. Very cute! Just right for that family member that wants their own space! Large backyard with beautiful flowers and plants. Side yard serves as a family garden with garden boxes for planting. Just minutes to Marian Hospital and Hwy 101.
Sold for $894,000
Listed by: Vintage Investment Properties • Debbie Hrabe • Contact: 805-489-8800
Bought with: Real Estate Unlimited, Inc.
Tax assessed value
$894,000
1860 Silva Dr, Santa Maria, CA 93454
4beds
2,370sqft
Single Family Residence
Built in 2017
0.28 Acres Lot
$958,900 Zestimate®
$377/sqft
$4,370 Estimated rent
Home value
$958,900
$911,000 - $1.01M
$4,370/mo
Zestimate® history
Owner options
List your home for rent
$4,370/mo
Rent Zestimate®
Find your next renter with Zillow Rental Manager. Plus, with online applications, you can quickly screen prospective tenants – for free.
$4,370/mo
Rent Zestimate®
Refinance and save
$5,703/mo
Est. payment
Refinancing to a lower rate could help reduce your monthly payments and save thousands over the life of the loan.
$5,703/mo
Est. payment
Explore your selling options
Work with a Zillow partner agent
Leverage their expertise and Zillow's premium Showcase listings to get your home seen by more buyers.
Get startedList with your own agent
Get your home in front of millions of buyers by listing it on Zillow.
Learn how to do itSell it yourself
Take full control of how buyers see your home on Zillow by listing For Sale by Owner (FSBO).
List your homeWhat's special
Zillow last checked:
Listing updated:
Listed by:
Debbie Hrabe DRE #01178389 vintagehrabe@gmail.com,
Vintage Investment Properties,
James Hrabe DRE #01984150 805-489-8800,
Vintage Investment Properties
Bought with:
Alonso Curiel, DRE #01498637
Real Estate Unlimited, Inc.
Source: CRMLS,MLS#: PI24129397 Originating MLS: California Regional MLS
Originating MLS: California Regional MLSFacts & features
Interior
Bedrooms & bathrooms
- Bedrooms: 4
- Bathrooms: 3
- Full bathrooms: 3
- Main level bathrooms: 3
- Main level bedrooms: 4
Rooms
- Room types: Bonus Room, Bedroom, Laundry, Living Room, Primary Bathroom, Primary Bedroom, Other
Primary bedroom
- Features: Main Level Primary
Bedroom
- Features: All Bedrooms Down
Bedroom
- Features: Bedroom on Main Level
Bathroom
- Features: Bathtub, Closet, Dual Sinks, Separate Shower, Tub Shower
Kitchen
- Features: Granite Counters, Kitchen/Family Room Combo, Self-closing Drawers
Other
- Features: Walk-In Closet(s)
Heating
- Central, Fireplace(s)
Cooling
- None
Appliances
- Included: Built-In Range, Double Oven, Dishwasher, Gas Range, Microwave, Refrigerator, Tankless Water Heater
- Laundry: Inside, Laundry Room
Features
- Built-in Features, Breakfast Area, Cathedral Ceiling(s), Eat-in Kitchen, Granite Counters, Open Floorplan, Pantry, All Bedrooms Down, Bedroom on Main Level, Main Level Primary, Walk-In Closet(s)
- Flooring: Tile, Vinyl
- Has fireplace: Yes
- Fireplace features: Electric, Gas, Living Room
- Common walls with other units/homes: No Common Walls
Interior area
- Total interior livable area: 2,370 sqft
Property
Parking
- Total spaces: 3
- Parking features: Door-Multi, Direct Access, Driveway, Garage, Paved
- Attached garage spaces: 3
Features
- Levels: One
- Stories: 1
- Entry location: front door
- Patio & porch: Rear Porch, Concrete, Front Porch, Open, Patio
- Exterior features: Rain Gutters
- Pool features: None
- Spa features: None
- Fencing: Block
- Has view: Yes
- View description: None
Lot
- Size: 0.28 Acres
- Features: 26-30 Units/Acre, Back Yard, Level, Street Level
Details
- Parcel number: 128187041
- Special conditions: Standard
Construction
Type & style
- Home type: SingleFamily
- Property subtype: Single Family Residence
Materials
- Roof: Concrete
Condition
- New construction: No
- Year built: 2017
Utilities & green energy
- Electric: 220 Volts in Garage
- Sewer: Sewer Tap Paid
- Water: Public
- Utilities for property: Electricity Available, Natural Gas Available, Phone Available, Sewer Connected, Water Connected
Community & HOA
Community
- Features: Street Lights, Sidewalks
- Security: Smoke Detector(s)
- Subdivision: Sm Northeast(910)
Location
- Region: Santa Maria
Financial & listing details
- Price per square foot: $377/sqft
- Tax assessed value: $894,000
- Annual tax amount: $10,891
- Date on market: 6/25/2024
- Cumulative days on market: 14 days
- Listing terms: Cash,Cash to New Loan,Conventional,Subject To Other
- Road surface type: Paved
Price history
| Date | Event | Price |
|---|---|---|
| 8/12/2024 | Sold | $894,000-0.6%$377/sqft |
Source:  CRMLS #PI24129397 Report a problem CRMLS #PI24129397 Report a problem | ||
| 7/26/2024 | Pending sale | $899,000$379/sqft |
Source: CRMLS #PI24129397 Report a problem | ||
| 7/10/2024 | Contingent | $899,000$379/sqft |
Source: CRMLS #PI24129397 Report a problem | ||
| 6/25/2024 | Listed for sale | $899,000+64.7%$379/sqft |
Source: CRMLS #PI24129397 Report a problem | ||
| 4/21/2017 | Sold | $546,000$230/sqft |
Source: Public Record Report a problem | ||
Public tax history
| Year | Property taxes | Tax assessment |
|---|---|---|
| 2025 | $10,891 +45.2% | $894,000 +44% |
| 2024 | $7,502 +2% | $620,743 +2% |
| 2023 | $7,352 +1.9% | $608,572 +2% |
| 2022 | $7,215 +3.1% | $596,640 +2% |
| 2021 | $7,000 +0.3% | $584,942 +1% |
| 2020 | $6,981 +1.3% | $578,946 +2% |
| 2019 | $6,889 +1.5% | $567,595 +2% |
| 2018 | $6,790 +41.3% | $556,466 +49.7% |
| 2017 | $4,806 +192% | $371,685 +288.1% |
| 2016 | $1,646 | $95,770 +0.7% |
| 2015 | -- | $95,083 |
Find assessor info on the county website
Neighborhood: 93454
Nearby homes
- $931,5005 bd3 ba2.5k sqft1856 Silva Dr, Santa Maria, CA 93454Off Market
- $810,5003 bd2 ba1.7k sqft1864 Silva Dr, Santa Maria, CA 93454Off Market
- $--2 bd1 ba613 sqft1800 Silva Dr #A, Santa Maria, CA 93454Off Market
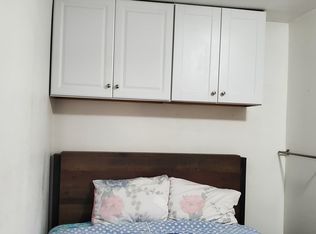
- $880,9005 bd4 ba2.5k sqft201 Hampton Dr, Santa Maria, CA 93454Off Market
- $843,3003 bd3 ba1.8k sqft1868 Silva Dr, Santa Maria, CA 93454Off Market
- $893,6004 bd3 ba2.4k sqft1861 Silva Dr, Santa Maria, CA 93454Off Market
- $891,7004 bd3 ba2.3k sqft205 Hampton Dr, Santa Maria, CA 93454Off Market
- $764,6001 bd1 ba1.5k sqft1865 Silva Dr, Santa Maria, CA 93454Off Market
Nearby schools
GreatSchools rating
- 2/10Tunnell (Martin Luther) Elementary SchoolGrades: K-6Distance: 1.2 mi
- 3/10Kunst (Tommie) Junior High SchoolGrades: 7-8Distance: 3.5 mi
- 5/10Pioneer Valley High SchoolGrades: 9-12Distance: 0.3 mi


Get pre-qualified for a loan
At Zillow Home Loans, we can pre-qualify you in as little as 5 minutes with no impact to your credit score.An equal housing lender. NMLS #10287.
- California
- Santa Barbara County
- Santa Maria
- 93454
- 1860 Silva Dr
Nearby cities
Nearby zip codes
Other Santa Maria Topics
