Skip main navigation
Off market
Street View
  • $2,234,300

    1860 Sterling Pl, Livermore, CA 94550

    6beds
    4,461sqft
    MultiFamily
    Built in 1996
    -- sqft lot
    $2,234,300 Zestimate®
    $501/sqft
    $3,385 Estimated rent

    Home value

    $2,234,300

    $2.08M - $2.41M

    $3,385/mo

    Zestimate® history
    Loading
    Loading...

    Owner options

    List your home for rent

    $3,385/mo

    Rent Zestimate®

    Find your next renter with Zillow Rental Manager. Plus, with online applications, you can quickly screen prospective tenants – for free.

    Learn more

    $3,385/mo

    Rent Zestimate®

    Refinance and save

    $14,205/mo

    Est. payment

    Refinancing to a lower rate could help reduce your monthly payments and save thousands over the life of the loan.

    See today's rates

    $14,205/mo

    Est. payment

    Explore your selling options

    Work with a Zillow partner agent

    Leverage their expertise and Zillow's premium Showcase listings to get your home seen by more buyers.

    Get started

    List with your own agent

    Get your home in front of millions of buyers by listing it on Zillow.

    Learn how to do it

    Sell it yourself

    Take full control of how buyers see your home on Zillow by listing For Sale by Owner (FSBO).

    List your home

    What's special

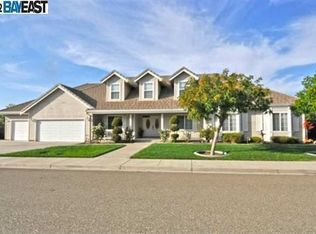
    6 CAR GARAGE W/ HALF BATH, ELECTRICITY AND MOTION LIGHTS FOR THE CAR COLLECTOR OR 1150 SQ FT DETACHED EXTRA SPACE FOR POTENTIAL CONVERSION. Exceptional highly upgraded custom home in the heart of Livermore wine country. Classic colonial styling on the exterior, with contemporary exquisitely appointed interiors. Sun-lit formal spaces includes a living room with 30' ceiling & French doors, gracefully curving staircase to a loft and balcony. Thoughtfully remodeled kitchen with granite island, top of line appliances, nook and pantry hall. Four large bedrooms with 3 full bathrooms. Separate den/family room. Large loft/office area on the second floor. A gated side driveway leads to attached two-car garage and a separate 4-car garage. If not a car collector, the possibilities for this additional space are endless. Ideal for a workout room, ADU, school/Zoom room, workshop or storage. Call City of Livermore for conversion. Too many upgrades to list.

    This property is off market, which means it's not currently listed for sale or rent on Zillow. This may be different from what's available on other websites or public sources.
    Facts & features

    Interior

    Bedrooms & bathrooms
    • Bedrooms: 6
    • Bathrooms: 5
    • Full bathrooms: 4
    • 1/2 bathrooms: 1
    Heating
    • Forced air, Radiant, Gas
    Cooling
    • Central
    Appliances
    • Included: Dishwasher, Garbage disposal, Microwave, Range / Oven
    • Laundry: In Laundry Room, Gas Dryer Hookup, Cabinets
    Features
    • Flooring: Tile, Carpet, Hardwood, Laminate
    • Basement: None
    • Number of fireplaces: 3
    Interior area
    • Total interior livable area: 4,461 sqft

    Property

    Parking
    • Total spaces: 3
    • Parking features: Garage - Attached
    Features
    • Exterior features: Stucco
    • Has spa: Yes
    Lot
    • Size: 0.34 Acres
    Details
    • Parcel number: 9714866

    Construction

    Type & style
    • Home type: MultiFamily
    Materials
    • wood frame
    • Roof: Tile
    Condition
    • Year built: 1996

    Community & neighborhood

    Location
    • Region: Livermore

    Other

    Other facts
    • Class: RESIDENTIAL
    • BATH-MASTER INCLUDES: Stall Shower, Tub with Jets, Updated Baths, Double Sinks, Radiant Heat
    • BATH NON-MSTR INCLUDE: Shower Over Tub, Tile
    • CONSTRUCTION STATUS: Existing
    • EXTERIOR: Stucco, Dual Pane Windows
    • GARAGE/PARKING: Attached Garage, Detached Garage, Workshop in Garage
    • KITCHEN FEATURES: Dishwasher, Garbage Disposal, Microwave, Breakfast Nook, Double Oven, Gas Range/Cooktop, Pantry, Ice Maker Hookup, Updated Kitchen, Breakfast Bar, Island, Counter - Stone, Self-Cleaning Oven, Oven Built-in
    • LAUNDRY: In Laundry Room, Gas Dryer Hookup, Cabinets
    • LEVEL - STREET: 1 Bath, 1 Bedroom, Main Entry
    • LEVEL - UPPER: 3 Bedrooms, 2 Baths, Master Bedrm Suite - 1
    • ROOF: Tile
    • STYLE: Contemporary
    • WATER/SEWER: Sewer System - Public, Water - Public
    • YARD DESCRIPTION: Sprinklers Back, Sprinklers Front, Back Yard, Sprinklers Automatic, Fenced, Side Yard
    • Garage (Y/N): Yes
    • Source: Public Records
    • Stories: Two Story
    • EQUIPMENT ADDITIONAL: Garage Door Opener, Water Heater Gas, Window Coverings, Security Alarm - Owned, Fire Sprinklers, Carbon Mon Detector, Double Strapped Water Htr, Smoke Detector, All Public Utilities, Security Gate
    • FLOORING: Hardwood Floors, Laminate, Tile, Carpet
    • COOLING: Central 2 Or 2+ Zones A/C, Ceiling Fan(s)
    • HEATING: Forced Air 2 Zns or More, Radiant
    • LOT DESCRIPTION: Cul-De-Sac
    • ROOM - ADDITIONAL: Formal Dining Room, Den, Loft, Laundry
    • City: LIVERMORE
    • FIREPLACES: 3
    • List Date: 2020-11-25
    • Kitchen Renovation: Renovated
    • Bathroom Renovation: Renovated

    Price history

    DateEventPrice
    2/1/2021Sold$1,770,000+0.6%$397/sqft
    Source: Bay East AOR #40930293 Report a problem
    1/2/2021Pending sale$1,760,000$395/sqft
    Source: CCAR #40930293 Report a problem
    1/2/2021Listed for sale$1,760,000$395/sqft
    Source: CCAR #40930293 Report a problem
    1/2/2021Pending sale$1,760,000$395/sqft
    Source: bridgeMLS/CCAR/Bay East AOR #40930293 Report a problem
    12/30/2020Price change$1,760,000-3.6%$395/sqft
    Source: Venture Sotheby's Intl Rlty #40930293 Report a problem
    11/25/2020Listed for sale$1,825,000+137.9%$409/sqft
    Source: Venture Sotheby's Intl Rlty #40930293 Report a problem
    11/30/2001Sold$767,000+105.6%$172/sqft
    Source: Bay East AOR #11116602 Report a problem
    10/8/1996Sold$373,000$84/sqft
    Source: Public Record Report a problem

    Public tax history

    YearProperty taxesTax assessment
    2025-- $2,283,538 +2%
    2024$27,281 +7.3%$2,238,771 +8.4%
    2023$25,427 +9%$2,064,887 +9.8%
    2022$23,334 +78.8%$1,880,400 +79.6%
    2021$13,053 +2.9%$1,046,740 +1%
    2020$12,689 -0.5%$1,036,008 +2%
    2019$12,756 +4.6%$1,015,698 +2%
    2018$12,195 $995,787 +2%
    2017$12,195 +3.6%$976,267 +2%
    2016$11,769 +6.7%$957,131 +1.5%
    2015$11,032 +1.6%$942,757 +2%
    2014$10,860 $924,295 +7.4%
    2013-- $861,000 -0.5%
    2012-- $865,000 +2.5%
    2011-- $844,000 -0.7%
    2010-- $850,000 -3.4%
    2009-- $879,878 +2%
    2008-- $862,628 +2%
    2007-- $845,717 +2%
    2006-- $829,134 +2%
    2005-- $812,881 +2%
    2004-- $796,944 +1.9%
    2003-- $782,340 +2%
    2002-- $767,000 +90.2%
    2001$4,839 $403,164

    Find assessor info on the county website

    Neighborhood: 94550

    Nearby schools

    GreatSchools rating
    Get a cash offer in 3 minutes
    Find out how much your home could sell for in as little as 3 minutes with a no-obligation cash offer.
    Estimated market value
    $2,234,300
    Get a cash offer in 3 minutes
    Find out how much your home could sell for in as little as 3 minutes with a no-obligation cash offer.
    Estimated market value
    $2,234,300