Welcome to this charming stone-front ranch home, peacefully tucked away in Upper Bucks County! Situated adjacent to state game lands and only minutes away is Lake Nockamixon marina. The property boasts a spacious layout, complemented by a massive detached 2-story heated garage with approximately 4,000 square feet. A covered front porch invites you into the double-door entrance foyer. The interior unfolds with 3 bedrooms and 2 baths, providing a comfortable living space. To the left of the foyer, discover the living room with a cathedral ceiling, ceiling fan, and a striking stone floor-to-ceiling wood-burning fireplace. French doors open to a delightful patio, perfect for enjoying your morning coffee. On the right side of the foyer, the dining room is enhanced by a bay window, chair rail, and a volume ceiling. The kitchen, with its vaulted ceiling and recessed lights, is a chef's dream. Features include a center island with cabinets and a wine bottle rack, oak cabinetry with a lazy-susan, corner cabinet appliance garage, all complemented by a double sink, Jenn Air wall oven, electric cooktop, and a range hood in oak. The family room is a cozy retreat featuring another stone wood-burning fireplace. Venture down the hall to discover the primary bedroom, complete with a walk-in closet and private bath boasting a dual sink vanity, corner shower, and a luxurious drop-in tub with jets. Two additional bedrooms share the hall bath with a large storage closet. The utility room with pull-down steps leads to a partially floored attic. Conveniently located laundry room includes a utility sink, and back door access to a covered concrete patio. The garage is more than just a place to park cars, it's perfect for the car enthusiasts or a woodworker.
Sold for $635,000
$635,000
1860 Stony Garden Rd, Kintnersville, PA 18930
3beds
2,880sqft
Single Family Residence
Built in 1985
5.16 Acres Lot
$731,600 Zestimate®
$220/sqft
$3,040 Estimated rent
Home value
$731,600
$688,000 - $783,000
$3,040/mo
Zestimate® history
Owner options
List your home for rent
$3,040/mo
Rent Zestimate®
Find your next renter with Zillow Rental Manager. Plus, with online applications, you can quickly screen prospective tenants – for free.
$3,040/mo
Rent Zestimate®
Refinance and save
$4,267/mo
Est. payment
Refinancing to a lower rate could help reduce your monthly payments and save thousands over the life of the loan.
$4,267/mo
Est. payment
Explore your selling options
Work with a Zillow partner agent
Leverage their expertise and Zillow's premium Showcase listings to get your home seen by more buyers.
Get startedList with your own agent
Get your home in front of millions of buyers by listing it on Zillow.
Learn how to do itSell it yourself
Take full control of how buyers see your home on Zillow by listing For Sale by Owner (FSBO).
List your homeWhat's special
Private bathChair railLuxurious drop-in tubLarge storage closetWalk-in closetLaundry roomVolume ceiling
Zillow last checked:
Listing updated:
Listed by:
Cheri Savini 610-217-6420,
Iron Valley Real Estate Legacy
Bought with:
Dottie Polak
Weichert Realtors - Flemington Circle
Source: Bright MLS,MLS#: PABU2065526
Facts & features
Interior
Bedrooms & bathrooms
- Bedrooms: 3
- Bathrooms: 2
- Full bathrooms: 2
- Main level bathrooms: 2
- Main level bedrooms: 3
Rooms
- Room types: Living Room, Dining Room, Primary Bedroom, Bedroom 2, Bedroom 3, Kitchen, Family Room, Foyer, Laundry, Primary Bathroom, Full Bath
Basement
- Area: 0
Heating
- Forced Air, Heat Pump, Electric, Wood
Cooling
- Central Air, Electric
Appliances
- Included: Cooktop, Dishwasher, Dryer, Freezer, Microwave, Oven, Oven/Range - Electric, Refrigerator, Washer, Water Conditioner - Owned, Water Heater, Electric Water Heater
- Laundry: Main Level, Laundry Room
Features
- Attic, Ceiling Fan(s), Chair Railings, Entry Level Bedroom, Family Room Off Kitchen, Floor Plan - Traditional, Formal/Separate Dining Room, Eat-in Kitchen, Kitchen - Country, Kitchen - Table Space, Primary Bath(s), Bathroom - Stall Shower, Soaking Tub, Bathroom - Tub Shower, Walk-In Closet(s), Dry Wall, Cathedral Ceiling(s), Vaulted Ceiling(s)
- Flooring: Carpet, Tile/Brick, Wood
- Doors: French Doors, Six Panel, Storm Door(s), Double Entry
- Windows: Double Hung, Casement, Wood Frames
- Has basement: No
- Number of fireplaces: 2
- Fireplace features: Wood Burning, Stone
Interior area
- Total structure area: 2,880
- Total interior livable area: 2,880 sqft
- Finished area above ground: 2,880
- Finished area below ground: 0
Property
Parking
- Total spaces: 15
- Parking features: Garage Faces Front, Garage Door Opener, Oversized, Storage, Crushed Stone, Driveway, Detached
- Garage spaces: 5
- Uncovered spaces: 10
- Details: Garage Sqft: 3936
Accessibility
- Accessibility features: None
Features
- Levels: One
- Stories: 1
- Patio & porch: Patio, Roof
- Exterior features: Lighting, Flood Lights, Sidewalks
- Pool features: None
- Has view: Yes
- View description: Garden, Trees/Woods
Lot
- Size: 5.16 Acres
- Features: Adjoins - Game Land, Backs to Trees, Front Yard, Level, Wooded, Rear Yard, SideYard(s)
Details
- Additional structures: Above Grade, Below Grade
- Parcel number: 14010033001
- Zoning: RP
- Special conditions: Standard
Construction
Type & style
- Home type: SingleFamily
- Architectural style: Ranch/Rambler
- Property subtype: Single Family Residence
Materials
- Frame, Stone, Stucco
- Foundation: Crawl Space
- Roof: Architectural Shingle
Condition
- Good
- New construction: No
- Year built: 1985
Utilities & green energy
- Electric: 200+ Amp Service, Circuit Breakers
- Sewer: On Site Septic, Mound System
- Water: Well
- Utilities for property: Cable Connected, Phone Available
Community & HOA
Community
- Subdivision: None Available
HOA
- Has HOA: No
Location
- Region: Kintnersville
- Municipality: HAYCOCK TWP
Financial & listing details
- Price per square foot: $220/sqft
- Tax assessed value: $45,200
- Annual tax amount: $9,205
- Date on market: 2/23/2024
- Listing agreement: Exclusive Right To Sell
- Listing terms: Cash,Conventional,FHA,VA Loan
- Inclusions: Refrigerator, Washer, Dryer, Freezer (all In As-is Condition)
- Exclusions: Personal Items In Garage.
- Ownership: Fee Simple
Price history
| Date | Event | Price |
|---|---|---|
| 5/9/2024 | Sold | $635,000-2.3%$220/sqft |
Source:  Bright MLS #PABU2065526 Report a problem Bright MLS #PABU2065526 Report a problem | ||
| 3/8/2024 | Pending sale | $650,000$226/sqft |
Source: Bright MLS #PABU2065526 Report a problem | ||
| 2/24/2024 | Listed for sale | $650,000$226/sqft |
Source: Bright MLS #PABU2065526 Report a problem | ||
Public tax history
| Year | Property taxes | Tax assessment |
|---|---|---|
| 2026 | $9,551 +2.7% | $45,200 |
| 2025 | $9,296 | $45,200 |
| 2024 | $9,296 +1% | $45,200 |
| 2023 | $9,205 +1.7% | $45,200 |
| 2022 | $9,053 | $45,200 |
| 2021 | $9,053 | $45,200 |
| 2020 | $9,053 +6.4% | $45,200 |
| 2018 | $8,508 +3.1% | $45,200 |
| 2017 | $8,250 +525.1% | $45,200 |
| 2016 | $1,320 | $45,200 |
| 2015 | -- | $45,200 |
| 2014 | -- | $45,200 |
| 2013 | -- | $45,200 |
| 2012 | -- | $45,200 |
| 2011 | -- | $45,200 |
| 2010 | -- | $45,200 |
| 2009 | -- | $45,200 |
| 2008 | -- | $45,200 |
| 2007 | -- | $45,200 |
| 2006 | -- | $45,200 |
| 2005 | -- | $45,200 +300% |
| 2004 | -- | $11,300 |
| 2003 | -- | $11,300 |
| 2002 | -- | $11,300 |
| 2000 | -- | $11,300 |
Find assessor info on the county website
Neighborhood: 18930
Nearby homes
- $740,1004 bd3 ba3.3k sqft1848 Stony Garden Rd, Kintnersville, PA 18930Off Market
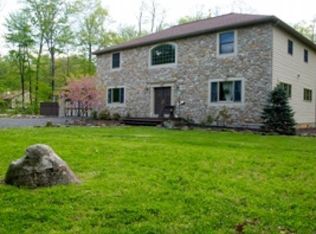
- $24,578-- bd-- ba-- sqftStony Garden Rd, Kintnersville, PA 18930Off Market
- $5,050-- bd-- ba-- sqft1876 Stony Garden Rd, Kintnersville, PA 18930Sold
- $535,1002 bd1 ba1.6k sqft1834 Stony Garden Rd, Kintnersville, PA 18930Off Market

- $427,7003 bd2 ba1k sqft1890 Stony Garden Rd, Kintnersville, PA 18930Off Market
- $631,7003 bd2 ba2.2k sqft1898 Stony Garden Rd, Kintnersville, PA 18930Off Market
- $782,6003 bd3 ba3.1k sqft1211 Reed Ln, Kintnersville, PA 18930Off Market
- $416,3003 bd1 ba1.2k sqft1231 Reed Ln, Kintnersville, PA 18930Off Market
Nearby schools
GreatSchools rating
- 5/10Neidig El SchoolGrades: K-5Distance: 6.1 mi
- 4/10Strayer Middle SchoolGrades: 7-8Distance: 6.6 mi
- 6/10Quakertown Community Senior High SchoolGrades: 9-12Distance: 7 mi
Schools provided by the listing agent
- High: Quakertown Community Senior
- District: Quakertown Community
Source: Bright MLS. This data may not be complete. We recommend contacting the local school district to confirm school assignments for this home.
Get a cash offer in 3 minutes
Find out how much your home could sell for in as little as 3 minutes with a no-obligation cash offer.
Estimated market value
$731,600
Get a cash offer in 3 minutes
Find out how much your home could sell for in as little as 3 minutes with a no-obligation cash offer.
Estimated market value
$731,600
- Pennsylvania
- Bucks County
- Quakertown
- 18930
- 1860 Stony Garden Rd
