Tucked away on a quiet and beautiful Lake Maitland lot in the highly desirable Green Oaks neighborhood, this stunning French Provincial residence offers magnificent water views from nearly every room. With one of the most private entrances and lots in all of Winter Park, this timeless home blends European charm with modern comfort. The light-filled, open floor plan features a downstairs primary suite and a gorgeous family room with gas fireplace, opening to the pool and lake. The gourmet kitchen, also facing the backyard, is the heart of the home. Featuring granite countertops, light cabinetry and gas cooktop. The open layout includes the eat-in breakfast area and family room. Multiple French doors to the pool and lakefront for everyday indoor-outdoor living and enjoy breathtaking views that make every moment feel like a getaway. Upstairs, two generously sized bedrooms-each with en-suite baths are joined by a cozy conversation area with lake views, a large bonus room and a private office/study that could easily be an additional bedroom. A connecting guesthouse offers a true retreat with two bedrooms, a full bath, living area and kitchen, perfect for hosting friends or family. Sparkling pool, lush landscaping, and private dock on Lake Maitland, enjoy awe-inspiring sunrise views over the Isle of Sicily. Craftsmanship is showcased throughout, from the millwork to the 4-car garage, with extensive updates: roof (2021), multiple A/C systems with UV lights (2020–2025), new flooring throughout downstairs and all bedrooms (2020), updated upstairs windows (2020), rebuilt balcony with Trex decking, new pool equipment (2020) and pool converted to salt (filter 2024), Generac whole-house generator, Trex deck and dock with new cables and 7,500-lb lift (2022), new primary, upstairs guest suites and powder baths (2025), marble porcelain fireplace surround, remote shades in the primary suite, and new lighting fixtures throughout. Surrounded by manicured grounds and minutes from downtown Winter Park, Park Avenue shopping and restaurants, Enzian Theater, library, bike paths, and top-rated schools, (Dommerich, Maitland Middle and Winter Park High School). Just around the corner from Park Maitland and near Lake Highland and Trinity Preparatory Schools. This lakeside masterpiece offers unmatched privacy, luxury, and timeless sophistication-a truly exceptional home. Ski, wakeboard, pontoon or cruise around Dog Island and Isle of Sicily on the chain of lakes. Enjoy the magic of the holiday season- festive boat parade and holiday light displays. 121 ft of lakefront on the Winter Park Chain of Lakes.
Sold for $6,111,000
$6,111,000
1860 SUMMERLAND AVENUE, WINTER PARK, FL 32789
5beds
5,022sqft
Single Family Residence
Built in 1992
0.69 Acres Lot
$6,125,400 Zestimate®
$1,217/sqft
$7,639 Estimated rent
Home value
$6,125,400
$5.57M - $6.74M
$7,639/mo
Zestimate® history
Owner options
List your home for rent
$7,639/mo
Rent Zestimate®
Find your next renter with Zillow Rental Manager. Plus, with online applications, you can quickly screen prospective tenants – for free.
$7,639/mo
Rent Zestimate®
Refinance and save
$43,601/mo
Est. payment
Refinancing to a lower rate could help reduce your monthly payments and save thousands over the life of the loan.
$43,601/mo
Est. payment
Explore your selling options
Work with a Zillow partner agent
Leverage their expertise and Zillow's premium Showcase listings to get your home seen by more buyers.
Get startedList with your own agent
Get your home in front of millions of buyers by listing it on Zillow.
Learn how to do itSell it yourself
Take full control of how buyers see your home on Zillow by listing For Sale by Owner (FSBO).
List your homeWhat's special
Gas fireplacePrivate entranceGenerously sized bedroomsGranite countertopsLight cabinetryLarge bonus roomCozy conversation area
Zillow last checked:
Listing updated:
Listed by:
Jennifer Sloan 407-810-8333,
COMPASS FLORIDA LLC 407-203-9441
Bought with:
Alison Mosley, 639130
PREMIER SOTHEBY'S INTL. REALTY
Source: Stellar MLS,MLS#: O6358159 Originating MLS: Orlando Regional
Originating MLS: Orlando Regional
Facts & features
Interior
Bedrooms & bathrooms
- Bedrooms: 5
- Bathrooms: 6
- Full bathrooms: 4
- 1/2 bathrooms: 2
Primary bedroom
- Features: Walk-In Closet(s)
- Level: First
- Area: 306 Square Feet
- Dimensions: 18x17
Bedroom 2
- Features: Walk-In Closet(s)
- Level: Second
- Area: 210 Square Feet
- Dimensions: 15x14
Bedroom 3
- Features: Walk-In Closet(s)
- Level: Second
- Area: 195 Square Feet
- Dimensions: 15x13
Bedroom 4
- Features: Built-in Closet
- Level: First
- Area: 204 Square Feet
- Dimensions: 17x12
Bedroom 5
- Features: Built-in Closet
- Level: First
- Area: 168 Square Feet
- Dimensions: 14x12
Bonus room
- Features: No Closet
- Level: Second
- Area: 496 Square Feet
- Dimensions: 31x16
Den
- Level: Second
- Area: 196 Square Feet
- Dimensions: 14x14
Dinette
- Level: First
- Area: 144 Square Feet
- Dimensions: 12x12
Dining room
- Level: First
- Area: 168 Square Feet
- Dimensions: 14x12
Kitchen
- Level: First
- Area: 342 Square Feet
- Dimensions: 19x18
Living room
- Level: First
- Area: 391 Square Feet
- Dimensions: 23x17
Loft
- Level: Second
- Area: 156 Square Feet
- Dimensions: 13x12
Heating
- Central
Cooling
- Central Air
Appliances
- Included: Bar Fridge, Oven, Microwave, Range Hood, Refrigerator, Tankless Water Heater, Wine Refrigerator
- Laundry: Inside, Laundry Room
Features
- Ceiling Fan(s), Dry Bar, Eating Space In Kitchen, High Ceilings, Kitchen/Family Room Combo, Primary Bedroom Main Floor, Solid Surface Counters, Split Bedroom, Walk-In Closet(s)
- Flooring: Carpet, Ceramic Tile, Engineered Hardwood, Hardwood
- Doors: French Doors, Outdoor Grill, Outdoor Kitchen, Outdoor Shower
- Has fireplace: Yes
- Fireplace features: Gas
Interior area
- Total structure area: 6,859
- Total interior livable area: 5,022 sqft
Property
Parking
- Total spaces: 4
- Parking features: Driveway, Garage Door Opener, Garage Faces Side, Guest, Oversized, Parking Pad
- Attached garage spaces: 4
- Has uncovered spaces: Yes
Features
- Levels: Two
- Stories: 2
- Patio & porch: Covered, Deck, Patio, Porch, Rear Porch
- Exterior features: Irrigation System, Lighting, Outdoor Grill, Outdoor Kitchen, Outdoor Shower, Rain Gutters
- Has private pool: Yes
- Pool features: In Ground, Salt Water
- Has view: Yes
- View description: Pool, Water, Lake
- Has water view: Yes
- Water view: Water,Lake
- Waterfront features: Lake Front, Lake - Chain of Lakes, Lake Privileges, Lift - Covered, Skiing Allowed
- Body of water: LAKE MAITLAND
Lot
- Size: 0.69 Acres
- Dimensions: 15 x 121 x 54 x 89 x 246 x 83 x 37 x 530
- Features: City Lot, In County, Irregular Lot
- Residential vegetation: Mature Landscaping, Oak Trees, Trees/Landscaped
Details
- Additional structures: Guest House, Outdoor Kitchen, Shed(s)
- Parcel number: 312130317200027
- Zoning: R-1AAA
- Special conditions: None
Construction
Type & style
- Home type: SingleFamily
- Architectural style: French Provincial
- Property subtype: Single Family Residence
Materials
- Stucco, Wood Frame
- Foundation: Slab
- Roof: Shingle
Condition
- New construction: No
- Year built: 1992
Utilities & green energy
- Sewer: Public Sewer
- Water: Public
- Utilities for property: Electricity Connected, Propane, Public, Solar, Sprinkler Meter, Sprinkler Well, Street Lights
Community & HOA
Community
- Security: Smoke Detector(s)
- Pet fee: $0 monthly
- Subdivision: GREEN OAKS REP
HOA
- Has HOA: No
Location
- Region: Winter Park
Financial & listing details
- Price per square foot: $1,217/sqft
- Tax assessed value: $3,205,161
- Annual tax amount: $12,228
- Date on market: 11/6/2025
- Cumulative days on market: 8 days
- Listing terms: Cash,Conventional
- Ownership: Fee Simple
- Total actual rent: 0
- Electric utility on property: Yes
- Road surface type: Paved
Price history
| Date | Event | Price |
|---|---|---|
| 12/5/2025 | Sold | $6,111,000+7.7%$1,217/sqft |
Source:  Stellar MLS #O6358159 Report a problem Stellar MLS #O6358159 Report a problem | ||
| 11/15/2025 | Pending sale | $5,675,000$1,130/sqft |
Source: Stellar MLS #O6358159 Report a problem | ||
| 11/6/2025 | Listed for sale | $5,675,000+130.2%$1,130/sqft |
Source: Stellar MLS #O6358159 Report a problem | ||
| 3/16/2020 | Sold | $2,465,000$491/sqft |
Source: Public Record Report a problem | ||
| 12/15/2019 | Pending sale | $2,465,000$491/sqft |
Source: Premier Sotheby's International Realty #O5829160 Report a problem | ||
| 12/13/2019 | Listed for sale | $2,465,000-0.4%$491/sqft |
Source: PREMIER SOTHEBY'S INTL. REALTY #O5829160 Report a problem | ||
| 6/25/2018 | Listing removed | $2,475,000$493/sqft |
Source: FANNIE HILLMAN & ASSOCIATES #O5557186 Report a problem | ||
| 5/8/2018 | Price change | $2,475,000-7.5%$493/sqft |
Source: FANNIE HILLMAN & ASSOCIATES #O5557186 Report a problem | ||
| 3/2/2018 | Price change | $2,675,000-7.6%$533/sqft |
Source: FANNIE HILLMAN & ASSOCIATES #O5557186 Report a problem | ||
| 1/18/2018 | Listed for sale | $2,895,000+76.5%$576/sqft |
Source: FANNIE HILLMAN & ASSOCIATES #O5557186 Report a problem | ||
| 4/15/2004 | Sold | $1,640,000$327/sqft |
Source: Public Record Report a problem | ||
Public tax history
| Year | Property taxes | Tax assessment |
|---|---|---|
| 2024 | $40,148 +3.5% | $2,598,062 +3% |
| 2023 | $38,809 +4.2% | $2,522,390 +3% |
| 2022 | $37,228 +0.9% | $2,448,922 +3% |
| 2021 | $36,879 +39.5% | $2,377,594 +40.9% |
| 2020 | $26,429 +0.6% | $1,686,858 +2.3% |
| 2019 | $26,265 +0.5% | $1,648,933 +1.9% |
| 2018 | $26,147 | $1,618,187 -31% |
| 2017 | $26,147 +0.8% | $2,344,972 +1% |
| 2016 | $25,947 +2% | $2,321,373 +11.4% |
| 2015 | $25,431 -3.2% | $2,083,879 +28% |
| 2014 | $26,271 +2.1% | $1,627,426 +8% |
| 2013 | $25,740 +0.8% | $1,506,681 +1.5% |
| 2012 | $25,545 -1.7% | $1,484,314 -1.3% |
| 2011 | $25,975 +2.7% | $1,503,161 -0.5% |
| 2010 | $25,299 | $1,511,261 -11.6% |
| 2009 | -- | $1,709,232 -7.3% |
| 2008 | $23,939 +2.7% | $1,844,448 -5.2% |
| 2007 | $23,300 -6.7% | $1,945,445 +22.2% |
| 2006 | $24,963 +0% | $1,592,527 +15.8% |
| 2005 | $24,953 +30.7% | $1,375,506 +31.5% |
| 2004 | $19,097 +3.9% | $1,046,047 +0.5% |
| 2003 | $18,377 +18.6% | $1,041,296 +18.6% |
| 2002 | $15,490 +2% | $878,219 +3.4% |
| 2001 | $15,182 +18.9% | $849,411 +19.9% |
| 2000 | $12,773 | $708,447 |
Find assessor info on the county website
Neighborhood: 32789
Nearby homes
- $6,470,7005 bd4 ba4.8k sqft1800 Summerland Ave, Winter Park, FL 32789Off Market
- $4,341,1003 bd5 ba5k sqft1940 Summerland Ave, Winter Park, FL 32789Off Market
- $3,853,5001 bd1 ba660 sqft1930 Summerland Ave, Winter Park, FL 32789Off Market
- $2,058,4004 bd4 ba3.6k sqft621 Gaines Way, Winter Park, FL 32789Off Market
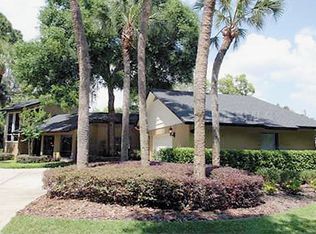
- $1,963,2004 bd3 ba3.4k sqft633 Gaines Way, Winter Park, FL 32789Off Market
- $1,555,8006 bd3 ba4.1k sqft1910 Summerland Ave, Winter Park, FL 32789Off Market
- $1,276,0004 bd3 ba2.4k sqft611 Gaines Way, Winter Park, FL 32789Off Market
- $3,898,5004 bd5 ba2.5k sqft2000 Summerland Ave, Winter Park, FL 32789Off Market
Nearby schools
GreatSchools rating
- 10/10Dommerich Elementary SchoolGrades: PK-5Distance: 1.4 mi
- 6/10Maitland Middle SchoolGrades: 6-8Distance: 1.5 mi
- 7/10Winter Park High SchoolGrades: 9-12Distance: 3 mi
Schools provided by the listing agent
- Elementary: Dommerich Elem
- Middle: Maitland Middle
- High: Winter Park High
Source: Stellar MLS. This data may not be complete. We recommend contacting the local school district to confirm school assignments for this home.
Get a cash offer in 3 minutes
Find out how much your home could sell for in as little as 3 minutes with a no-obligation cash offer.
Estimated market value
$6,125,400
Get a cash offer in 3 minutes
Find out how much your home could sell for in as little as 3 minutes with a no-obligation cash offer.
Estimated market value
$6,125,400
- Florida
- Orange County
- Winter Park
- 32789
- 1860 SUMMERLAND AVENUE
Nearby cities
Nearby neighborhoods
Nearby zip codes
Other Winter Park Topics
