Welcome to 1860 Sunset Drive in Newcastle, a nicely updated lakefront home in the Castle City Mobile Home Community. This 2-bedroom, 2-bath home offers about 1,440 square feet with an open layout that takes full advantage of peaceful water views. The kitchen features granite counters, cherry cabinets, and stainless steel appliances, flowing into the living and dining areas with large windows overlooking the lake. Both bedrooms have their own bathrooms, including a primary suite with a walk-in tub and separate shower. A wood stove adds extra comfort, along with central heat and air for year-round living. There's also a flexible laundry/office space with built-in storage. Out back, a covered deck sits right on the water, offering a quiet spot to relax and enjoy the setting. The community is peaceful and well-kept, with walking paths, a pool, and a community center, making this an easy, low-maintenance lakefront lifestyle.
Closed
$185,000
1860 Sunset Dr, Newcastle, CA 95658
2beds
1,440sqft
Double Wide, Manufactured Home, Mobile Home
Built in 1978
-- sqft lot
$184,800 Zestimate®
$128/sqft
$2,592 Estimated rent
Home value
$184,800
$172,000 - $198,000
$2,592/mo
Zestimate® history
Owner options
List your home for rent
$2,592/mo
Rent Zestimate®
Find your next renter with Zillow Rental Manager. Plus, with online applications, you can quickly screen prospective tenants – for free.
$2,592/mo
Rent Zestimate®
Refinance and save
$1,217/mo
Est. payment
Refinancing to a lower rate could help reduce your monthly payments and save thousands over the life of the loan.
$1,217/mo
Est. payment
Explore your selling options
Work with a Zillow partner agent
Leverage their expertise and Zillow's premium Showcase listings to get your home seen by more buyers.
Get startedList with your own agent
Get your home in front of millions of buyers by listing it on Zillow.
Learn how to do itSell it yourself
Take full control of how buyers see your home on Zillow by listing For Sale by Owner (FSBO).
List your homeWhat's special
Lakefront homeOpen layoutPeaceful water viewsWood stoveStainless steel appliancesCherry cabinetsGranite counters
Zillow last checked:
Listing updated:
Listed by:
Sam Metteer DRE #02119983 530-613-1914,
M.O.R.E. Real Estate Group,
Shelby Ryburn DRE #01799586 916-677-6400,
M.O.R.E. Real Estate Group
Bought with:
Zach Ryan, DRE #01994784
Simple Co Real Estate
Source: MetroList Services of CA,MLS#: 226074544Originating MLS: MetroList Services, Inc.
Facts & features
Interior
Bedrooms & bathrooms
- Bedrooms: 2
- Bathrooms: 2
- Full bathrooms: 2
Rooms
- Room types: Family Room, Kitchen, Laundry, Living Room, Storage
Dining room
- Features: Bar, Dining/Family Combo
Heating
- Central, Fireplace(s), Wood Stove, Natural Gas
Cooling
- Ceiling Fan(s), Central Air
Appliances
- Included: Free-Standing Gas Range, Free-Standing Refrigerator, Ice Maker, Dishwasher, Microwave, Other, Dryer, Washer
- Laundry: Laundry Room, Electric Dryer Hookup, Gas Dryer Hookup, Inside Room
Features
- Flooring: Carpet, Simulated Wood, Linoleum
- Number of fireplaces: 1
- Fireplace features: Family Room, Wood Burning
Interior area
- Total structure area: 0
- Total interior livable area: 1,440 sqft
Property
Parking
- Parking features: Attached, Covered, Deck, Guest, No Garage
- Has attached garage: Yes
Accessibility
- Accessibility features: Accessible Approach with Ramp, Accessible Full Bath, Grab Bars
Features
- Patio & porch: Deck
- Exterior features: Carport Awning, Storage
- Waterfront features: Lake Access
- Park: Castle City Mobile Home Community
Lot
- Features: Auto Sprinkler F&R, Back Yard, Close to Clubhouse, Landscape Back, Landscape Front
- Topography: Level,Level
Details
- Additional structures: Shed(s)
- Special conditions: Standard
Construction
Type & style
- Home type: MobileManufactured
- Property subtype: Double Wide, Manufactured Home, Mobile Home
Materials
- Aluminum Siding, Wood Siding
- Foundation: Block, Pillar/Post/Pier
- Roof: Shingle,Composition
Condition
- Year built: 1978
Utilities & green energy
- Electric: 220 Volts in Kitchen, 220 Volts in Laundry
- Sewer: Public Sewer
- Water: Water District, Public
- Utilities for property: Electric, Gas Plumbed, Natural Gas Connected, Public, Underground Utilities
Community & HOA
Location
- Region: Newcastle
Financial & listing details
- Price per square foot: $128/sqft
- Price range: $185K - $185K
- Date on market: 6/11/2026
- Body type: Mobile
Price history
| Date | Event | Price |
|---|---|---|
| 8/7/2026 | Sold | $185,000-17.8%$128/sqft |
Source: MetroList Services of CA #226074544 Report a problem | ||
| 7/16/2026 | Pending sale | $225,000$156/sqft |
Source: MetroList Services of CA #226074544 Report a problem | ||
| 7/16/2026 | Listing removed | $225,000$156/sqft |
Source: MetroList Services of CA #226074544 Report a problem | ||
| 6/23/2026 | Pending sale | $225,000$156/sqft |
Source: MetroList Services of CA #226074544 Report a problem | ||
| 6/11/2026 | Listed for sale | $225,000$156/sqft |
Source: MetroList Services of CA #226074544 Report a problem | ||
| 6/2/2026 | Listing removed | $225,000$156/sqft |
Source: MetroList Services of CA #226034307 Report a problem | ||
| 4/26/2026 | Pending sale | $225,000$156/sqft |
Source: MetroList Services of CA #226034307 Report a problem | ||
| 3/21/2026 | Listed for sale | $225,000+150.3%$156/sqft |
Source: MetroList Services of CA #226034307 Report a problem | ||
| 6/30/2016 | Sold | $89,900+9%$62/sqft |
Source: MetroList Services of CA #16034420 Report a problem | ||
| 1/3/2016 | Listing removed | $82,500$57/sqft |
Source: Absolute Realty Report a problem | ||
| 9/25/2015 | Listed for sale | $82,500$57/sqft |
Source: Absolute Realty Report a problem | ||
Public tax history
Tax history is unavailable.
Neighborhood: 95658
Nearby homes
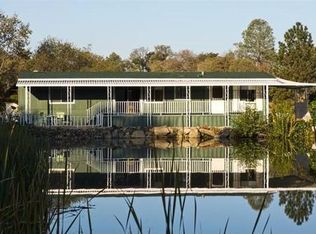
- $191,4002 bd2 ba1.3k sqft6533 Lake Dr, Newcastle, CA 95658Off Market
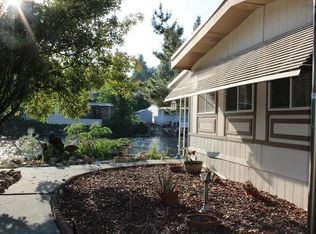
- $289,7002 bd2 ba1.5k sqft1870 Sunset Dr, Newcastle, CA 95658Off Market
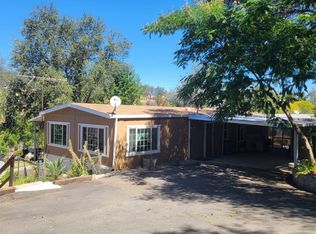
- $170,8002 bd2 ba1.3k sqft1858 Wendy Way, Newcastle, CA 95658Off Market
- $90,0002 bd2 ba1.3k sqft1878 Wendy Way, Newcastle, CA 95658For Sale

- $143,1002 bd2 ba1.2k sqft6522 Lake Dr, Newcastle, CA 95658Off Market
- $145,4002 bd2 ba1.4k sqft1880 Sunset Dr, Newcastle, CA 95658Off Market
- $157,1002 bd2 ba1.2k sqft6413 Lake Dr, Newcastle, CA 95658Off Market
- $373,700-- bd1 ba3.4k sqft6492 Lake Dr SPACE 87, Newcastle, CA 95658Off Market
Nearby schools
GreatSchools rating
- 9/10Newcastle Elementary SchoolGrades: K-8Distance: 0.8 mi
- 10/10Del Oro High SchoolGrades: 9-12Distance: 3.4 mi
Get a cash offer in 3 minutes
Find out how much your home could sell for in as little as 3 minutes with a no-obligation cash offer.
Estimated market value
$184,800
Get a cash offer in 3 minutes
Find out how much your home could sell for in as little as 3 minutes with a no-obligation cash offer.
Estimated market value
$184,800
- California
- Placer County
- Newcastle
- 95658
- 1860 Sunset Dr
