Skip main navigation
Sold for $850,000
  • $850,000

    1860 Tice Creek Dr APT 1312, Walnut Creek, CA 94595

    2beds
    1,272sqft
    Condominium
    Built in 1990
    -- sqft lot
    $913,800 Zestimate®
    $668/sqft
    $3,476 Estimated rent

    Home value

    $913,800

    $813,000 - $1.02M

    $3,476/mo

    Zestimate® history
    Loading
    Loading...

    Owner options

    List your home for rent

    $3,476/mo

    Rent Zestimate®

    Find your next renter with Zillow Rental Manager. Plus, with online applications, you can quickly screen prospective tenants – for free.

    Learn more

    $3,476/mo

    Rent Zestimate®

    Refinance and save

    $8,406/mo

    Est. payment

    Refinancing to a lower rate could help reduce your monthly payments and save thousands over the life of the loan.

    See today's rates

    $8,406/mo

    Est. payment

    Explore your selling options

    Work with a Zillow partner agent

    Leverage their expertise and Zillow's premium Showcase listings to get your home seen by more buyers.

    Get started

    List with your own agent

    Get your home in front of millions of buyers by listing it on Zillow.

    Learn how to do it

    Sell it yourself

    Take full control of how buyers see your home on Zillow by listing For Sale by Owner (FSBO).

    List your home

    What's special


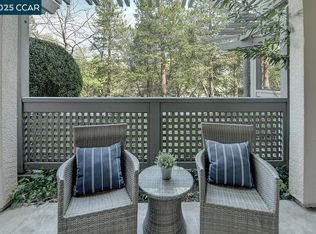

    Step into this rare and extraordinary Earlshall, a stunning residence that boasts one of the largest floor plans in the Waterford, allowing you to immerse yourself in the allure of a home transformed. From the moment you enter, you'll be captivated by the seamless blend of modern design and timeless charm. Discover a haven of comfort where every corner exudes warmth and style that includes a kitchen adorned with new quartz countertops and stainless-steel appliances, including a wine fridge for effortless entertaining. Retreat to the sanctuary of your primary bedroom, complete with a private balcony overlooking the picturesque Tice Creek. Newly remodeled primary bath featuring designer marble shower and finishes, complemented by new fixtures throughout. Bask in the glow of LED recessed lighting in the main living area, creating an ambiance of tranquility. With thoughtful touches such as stylish ceiling fans in both bedrooms and garage parking for added convenience, every aspect of this home has been curated with your utmost comfort in mind. Plus, enjoy the accessibility of being close to the SW entrance elevator for easy access to all that this prestigious community has to offer. Garage parking space #150. Embrace the opportunity to experience Waterford living at its finest.

    Zillow last checked:

    Listing updated:

    Listed by:

    P. Scott Rogers DRE #01512888 925-708-6634,

    Rossmoor Realty / J.h. Russell

    Bought with:

    Jim Olson, DRE #01322739

    Bhhs Drysdale Properties

    Source: CCAR,MLS#: 41058732MLS Logo

    Facts & features

    Interior

    Bedrooms & bathrooms
    • Bedrooms: 2
    • Bathrooms: 2
    • Full bathrooms: 2
    Rooms
    • Room types: 2 Bedrooms, 2 Baths, Primary Bedrm Suite - 1, Dining Room
    Bathroom
    • Features: Shower Over Tub, Updated Baths, Solid Surface, Stall Shower, Marble, Walk-In Closet(s)
    Kitchen
    • Features: 220 Volt Outlet, Breakfast Bar, Counter - Stone, Dishwasher, Electric Range/Cooktop, Garbage Disposal, Microwave, Oven Built-in, Refrigerator, Self-Cleaning Oven, Updated Kitchen, Other
    Heating
    • Forced Air
    Cooling
    • Has cooling: Yes
    Appliances
    • Included: Dishwasher, Electric Range, Microwave, Oven, Refrigerator, Self Cleaning Oven, Dryer, Washer
    • Laundry: In Unit
    Features
    • Elevator, Breakfast Bar, Updated Kitchen
    • Flooring: Vinyl, Carpet
    • Has fireplace: No
    • Fireplace features: None
    Interior area
    • Total structure area: 1,272
    • Total interior livable area: 1,272 sqft

    Property

    Parking
    • Total spaces: 1
    • Parking features: Space Per Unit - 1
    • Garage spaces: 1
    Features
    • Levels: One
    • Stories: 1
    • Entry location: No Steps to Entry
    • Exterior features: Balcony
    • Pool features: Other
    • Has view: Yes
    • View description: Hills
    • Waterfront features: Stream
    Lot
    • Features: Zero Lot Line
    Details
    • Parcel number: 1863200786
    • Special conditions: Standard

    Construction

    Type & style
    • Home type: Condo
    • Architectural style: Contemporary
    • Property subtype: Condominium
    Materials
    • Stucco
    • Foundation: Slab, Other
    • Roof: Rolled/Hot Mop
    Condition
    • Existing
    • New construction: No
    • Year built: 1990
    Details
    • Builder model: Earlshall

    Utilities & green energy

    • Electric: No Solar, 220 Volts in Kitchen, 220 Volts in Laundry
    • Utilities for property: All Electric, Cable Available, Internet Available

    Community & HOA

    Community
    • Subdivision: Waterfdnrt
    HOA
    • Has HOA: Yes
    • Amenities included: Golf Course, Greenbelt, Fitness Center, Pool, Gated, Tennis Court(s), Activities Available, BBQ Area, Dog Park, Exercise Court, Game Court Exterior, Game Court Interior, Game Room, Guest Parking, Pet Restrictions, Picnic Area, Putting Green(s), Recreation Room, Recreation Facilities, Workshop Area
    • Services included: Cable TV, Insurance, Management Fee, Reserve Fund, Security, Trash, Water/Sewer, Other, Maintenance Grounds, Organized Activities
    • HOA fee: $3,018 monthly
    • HOA name: WALNUT CREEK MUTUAL NO. 58
    • HOA phone: 925-988-7700
    Location
    • Region: Walnut Creek

    Financial & listing details

    • Price per square foot: $668/sqft
    • Tax assessed value: $853,638
    • Date on market: 5/6/2024

    Price history

    DateEventPrice
    7/25/2024Sold$850,000$668/sqft
    Source: CCAR #41058732 Report a problem
    6/26/2024Pending sale$850,000$668/sqft
    Source: bridgeMLS/CCAR/Bay East AOR #41058732 Report a problem
    6/23/2024Price change$850,000-1.7%$668/sqft
    Source: bridgeMLS/CCAR/Bay East AOR #41058732 Report a problem
    6/6/2024Price change$865,000-1.1%$680/sqft
    Source: bridgeMLS/CCAR/Bay East AOR #41058732 Report a problem
    5/7/2024Listed for sale$875,000+168.4%$688/sqft
    Source: bridgeMLS/CCAR/Bay East AOR #41058732 Report a problem
    5/18/1995Sold$326,000$256/sqft
    Source: Public Record Report a problem

    Public tax history

    YearProperty taxesTax assessment
    2026-- $853,638 +2%
    2025$10,220 +22.1%$836,900 +21.6%
    2024$8,371 +35.5%$688,500 +35.5%
    2023$6,177 +1.6%$508,062 +2%
    2022$6,081 +3.1%$498,101 +2%
    2021$5,900 +1.1%$488,336 +1%
    2020$5,838 +1%$483,330 +2%
    2019$5,782 +3%$473,854 +2%
    2018$5,616 +1.6%$464,563 +2%
    2017$5,529 +2.6%$455,455 +2%
    2016$5,390 +18.2%$446,525 +5.1%
    2015$4,559 $425,000 +13.3%
    2014$4,559 $375,000 +25%
    2013-- $300,000
    2012-- $300,000 -14.3%
    2011-- $350,000 -14.5%
    2010-- $409,505 -0.2%
    2009-- $410,479 +2%
    2008-- $402,431 +2%
    2007-- $394,542 +2%
    2006-- $386,807 +2%
    2005-- $379,224 +2%
    2004-- $371,790 +1.9%
    2003-- $364,977 +2%
    2002-- $357,821 +2%
    2001-- $350,806
    Find assessor info on the county website

    Neighborhood: 94595

    Nearby schools

    GreatSchools rating
    Get a cash offer in 3 minutes
    Find out how much your home could sell for in as little as 3 minutes with a no-obligation cash offer.
    Estimated market value
    $913,800
    Get a cash offer in 3 minutes
    Find out how much your home could sell for in as little as 3 minutes with a no-obligation cash offer.
    Estimated market value
    $913,800