Skip main navigation
Sold for $461,000
  • $461,000

    1860 Tice Creek Dr APT 1339, Walnut Creek, CA 94595

    2beds
    860sqft
    Residential, Condominium
    Built in 1990
    -- sqft lot
    $455,600 Zestimate®
    $536/sqft
    $2,898 Estimated rent

    Home value

    $455,600

    $410,000 - $506,000

    $2,898/mo

    Zestimate® history
    Loading
    Loading...

    Owner options

    List your home for rent

    $2,898/mo

    Rent Zestimate®

    Find your next renter with Zillow Rental Manager. Plus, with online applications, you can quickly screen prospective tenants – for free.

    Learn more

    $2,898/mo

    Rent Zestimate®

    Refinance and save

    $6,011/mo

    Est. payment

    Refinancing to a lower rate could help reduce your monthly payments and save thousands over the life of the loan.

    See today's rates

    $6,011/mo

    Est. payment

    Explore your selling options

    Work with a Zillow partner agent

    Leverage their expertise and Zillow's premium Showcase listings to get your home seen by more buyers.

    Get started

    List with your own agent

    Get your home in front of millions of buyers by listing it on Zillow.

    Learn how to do it

    Sell it yourself

    Take full control of how buyers see your home on Zillow by listing For Sale by Owner (FSBO).

    List your home

    What's special

    Private balconySpacious walk-in closetsAbundant storagePrivate storage unitIn-unit washer and dryerPlantation shutters

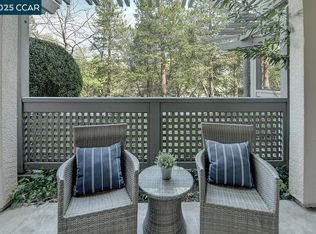

    Welcome to this beautiful Waterford condominium in the heart of the prestigious 55+ Rossmoor community. Bright and inviting, this home is filled with natural light and features modern luxury vinyl plank flooring throughout -offering an elegant alternative to the carpet found in most upper-floor units. Plantation shutters add both charm and privacy, while the private balcony is perfect for morning coffee or evening relaxation. Enjoy effortless living with the convenience of an in-unit washer and dryer, spacious walk-in closets, and abundant storage - including a private storage unit around the corner. The unit is ideally situated near the elevator, and your assigned parking space #136 is just steps away from both the elevator and garage entrance. Every detail has been designed to make daily living easy and accessible, offering the perfect blend of comfort and convenience. Residents of The Waterford enjoy daily meal service and weekly housekeeping, access to exceptional amenities: social events, art classes, a state-of-the-art fitness center, swimming pool, on-site movie theater, two dining halls, beauty salon, library, and games rooms. Experience the best of Rossmoor living at The Waterford!

    Zillow last checked:

    Listing updated:

    Listed by:

    Lisa Gordon DRE #01310039 925-895-4059,

    Trust Properties Usa, Inc

    Bought with:

    Carol Pepe, DRE #02013211

    Bhhs Drysdale Properties

    Source: Bay East AOR,MLS#: 41115290MLS Logo

    Facts & features

    Interior

    Bedrooms & bathrooms
    • Bedrooms: 2
    • Bathrooms: 2
    • Full bathrooms: 1
    • Partial bathrooms: 1
    Rooms
    • Room types: Main Entry
    Bathroom
    • Features: Solid Surface, Closet, Fiberglass, Stall Shower
    Kitchen
    • Features: Laminate Counters, Counter - Solid Surface, Dishwasher, Electric Range/Cooktop, Disposal, Microwave, Oven Built-in, Refrigerator, Trash Compactor
    Heating
    • Central
    Cooling
    • Central Air
    Appliances
    • Included: Dishwasher, Electric Range, Microwave, Oven, Refrigerator, Trash Compactor, Dryer, Washer, Washer/Dryer Stacked
    • Laundry: Inside
    Features
    • Elevator, Counter - Solid Surface
    • Flooring: Vinyl
    • Windows: Screens
    • Has fireplace: No
    • Fireplace features: None
    Interior area
    • Total structure area: 860
    • Total interior livable area: 860 sqft

    Property

    Parking
    • Total spaces: 1
    • Parking features: Guest, Below Building Parking, Garage Door Opener
    • Garage spaces: 1
    Features
    • Levels: One
    • Stories: 1
    • Entry location: No Steps to Entry
    • Patio & porch: Covered
    • Exterior features: Balcony
    • Pool features: Other, Community
    • Has view: Yes
    • View description: Trees/Woods
    Lot
    • Features: Zero Lot Line
    Details
    • Parcel number: 1863200984
    • Special conditions: Standard

    Construction

    Type & style
    • Home type: Condo
    • Architectural style: Other
    • Property subtype: Residential, Condominium
    Materials
    • Stucco, Glass
    • Roof: Unknown
    Condition
    • Existing
    • New construction: No
    • Year built: 1990

    Utilities & green energy

    • Electric: No Solar
    • Utilities for property: Cable Available

    Community & HOA

    Community
    • Security: Fire Alarm, Carbon Monoxide Detector(s), Smoke Detector(s)
    • Subdivision: Rossmoor
    HOA
    • Has HOA: Yes
    • Amenities included: Clubhouse, Golf Course, Fitness Center, Pool, Gated, Tennis Court(s), Cable TV, Dog Park, Game Room, Guest Parking, Park, Recreation Facilities, Trail(s), Workshop Area
    • Services included: Cable TV, Common Area Maint, Insurance, Management Fee, Reserve Fund, Security, Trash
    • HOA fee: $3,101 monthly
    • HOA name: WALNUT CREEK MUTUAL NO. 58
    • HOA phone: 925-988-7700
    Location
    • Region: Walnut Creek

    Financial & listing details

    • Price per square foot: $536/sqft
    • Tax assessed value: $447,700
    • Price range: $461K - $461K
    • Date on market: 10/20/2025
    • Listing agreement: Excl Right
    • Listing terms: Cash,Conventional

    Price history

    DateEventPrice
    12/24/2025Sold$461,000+7.2%$536/sqft
    Source: Bay East AOR #41115290 Report a problem
    12/9/2025Pending sale$430,000$500/sqft
    Source: Bay East AOR #41115290 Report a problem
    12/4/2025Price change$430,000-6.5%$500/sqft
    Source: Bay East AOR #41115290 Report a problem
    10/20/2025Listed for sale$460,000-8%$535/sqft
    Source: Bay East AOR #41115290 Report a problem
    5/26/2022Sold$500,000+40.8%$581/sqft
    Source: Public Record Report a problem
    1/26/2021Sold$355,000-5.3%$413/sqft
    Source: MLSListings Inc #ML81816241 Report a problem
    7/17/2015Sold$375,000+10.6%$436/sqft
    Source: Public Record Report a problem
    7/3/2015Pending sale$339,000$394/sqft
    Source: BHHS Drysdale Properties #40705297 Report a problem
    6/30/2015Listed for sale$339,000+10.2%$394/sqft
    Source: BHHS Drysdale Properties #40705297 Report a problem
    9/22/2003Sold$307,500+0.8%$358/sqft
    Source: Public Record Report a problem
    8/21/2000Sold$305,000+82.1%$355/sqft
    Source: Public Record Report a problem
    10/25/1995Sold$167,500$195/sqft
    Source: Public Record Report a problem

    Public tax history

    YearProperty taxesTax assessment
    2026-- $447,700 +57.9%
    2025$4,091 +0.4%$283,518 +2%
    2024$4,073 +2.4%$277,960 +2%
    2023$3,976 -17.9%$272,511 -22.1%
    2022$4,842 -10%$349,656 -12.1%
    2021$5,379 +2.5%$397,973 +1%
    2020$5,246 +0.9%$393,894 +2%
    2019$5,202 +2.6%$386,172 +2%
    2018$5,069 +1.4%$378,601 +2%
    2017$4,996 +2.5%$371,178 +2%
    2016$4,873 +26.6%$363,900 +30%
    2015$3,847 $280,000 +1.8%
    2014$3,847 $275,000 +71.9%
    2013-- $160,000 +14.3%
    2012-- $140,000
    2011-- $140,000 -39.1%
    2010-- $230,000 -17.9%
    2009-- $280,000 -14.3%
    2008-- $326,784 +2%
    2007-- $320,377 +2%
    2006-- $314,096 +2%
    2005-- $307,938 +2%
    2004-- $301,900 -3.3%
    2003-- $312,223 +2%
    2002-- $306,102 +2%
    2001-- $300,100
    Find assessor info on the county website

    Neighborhood: 94595

    Nearby schools

    GreatSchools rating
    Get a cash offer in 3 minutes
    Find out how much your home could sell for in as little as 3 minutes with a no-obligation cash offer.
    Estimated market value
    $455,600
    Get a cash offer in 3 minutes
    Find out how much your home could sell for in as little as 3 minutes with a no-obligation cash offer.
    Estimated market value
    $455,600