Welcome home to this beautifully renovated 4-sided brick ranch, perfectly situated on a spacious 1/2-acre wooded lot in a quiet, tree-lined East Cobb neighborhood-offering both privacy and timeless charm. Step inside and you're immediately greeted by an abundance of natural light pouring through numerous windows, highlighting the rich 3/4" solid oak hardwood floors that run throughout the main level. The heart of the home is the bright, open kitchen featuring granite countertops, soft-close cabinetry, and premium LG stainless steel appliances, all anchored by a cozy island and designed for both everyday living and effortless entertaining. The kitchen flows seamlessly into a warm fireside keeping room, creating an inviting central gathering space. The oversized primary suite has been thoughtfully expanded to include a comfortable sitting area, a spacious walk-in closet, and a well-appointed en-suite bath-offering a true retreat experience rarely found in homes of this style. The fully finished basement adds exceptional versatility, featuring a bedroom, full bathroom, playroom, and media room. With its own 1-car garage, this space offers excellent potential for a workshop, gym, or extended guest living area. Move-in ready and completely renovated, this home combines classic brick ranch character with modern updates and functionality-all with no HOA. Optional swim/tennis memberships are available nearby in the Piedmont Bend community.
Closed
$515,000
1860 Twin Branch Dr, Marietta, GA 30062
4beds
--sqft
Single Family Residence
Built in 1968
10,280 Square Feet Lot
$514,900 Zestimate®
$--/sqft
$2,903 Estimated rent
Home value
$514,900
$484,000 - $551,000
$2,903/mo
Zestimate® history
Owner options
List your home for rent
$2,903/mo
Rent Zestimate®
Find your next renter with Zillow Rental Manager. Plus, with online applications, you can quickly screen prospective tenants – for free.
$2,903/mo
Rent Zestimate®
Refinance and save
$3,125/mo
Est. payment
Refinancing to a lower rate could help reduce your monthly payments and save thousands over the life of the loan.
$3,125/mo
Est. payment
Explore your selling options
Work with a Zillow partner agent
Leverage their expertise and Zillow's premium Showcase listings to get your home seen by more buyers.
Get startedList with your own agent
Get your home in front of millions of buyers by listing it on Zillow.
Learn how to do itSell it yourself
Take full control of how buyers see your home on Zillow by listing For Sale by Owner (FSBO).
List your homeWhat's special
Zillow last checked:
Listing updated:
Listed by:
Carey Manders 470-753-8358,
Redfin Corporation
Bought with:
Jessica Wilson, 352623
Virtual Properties Realty.com
Source: GAMLS,MLS#: 10741735
Facts & features
Interior
Bedrooms & bathrooms
- Bedrooms: 4
- Bathrooms: 3
- Full bathrooms: 3
- Main level bathrooms: 2
- Main level bedrooms: 3
Rooms
- Room types: Laundry
Kitchen
- Features: Breakfast Bar, Kitchen Island
Heating
- Central, Natural Gas
Cooling
- Central Air, Electric
Appliances
- Included: Dishwasher, Double Oven, Dryer, Microwave, Refrigerator, Washer
- Laundry: In Basement
Features
- Double Vanity, Master On Main Level
- Flooring: Carpet, Hardwood
- Windows: Double Pane Windows
- Basement: Bath Finished,Daylight,Exterior Entry,Finished,Full,Interior Entry
- Attic: Pull Down Stairs
- Number of fireplaces: 1
- Fireplace features: Family Room, Masonry
- Common walls with other units/homes: No Common Walls
Interior area
- Total structure area: 0
- Finished area above ground: 0
- Finished area below ground: 0
Property
Parking
- Total spaces: 6
- Parking features: Carport
- Has carport: Yes
Accessibility
- Accessibility features: Accessible Entrance
Features
- Levels: One
- Stories: 1
- Patio & porch: Patio
- Body of water: None
Lot
- Size: 10,280 Square Feet
- Features: Private, Sloped
- Residential vegetation: Wooded
Details
- Parcel number: 16073900490
Construction
Type & style
- Home type: SingleFamily
- Architectural style: Brick 4 Side,Ranch,Traditional
- Property subtype: Single Family Residence
Materials
- Brick
- Foundation: Pillar/Post/Pier
- Roof: Composition
Condition
- Resale
- New construction: No
- Year built: 1968
Utilities & green energy
- Electric: 220 Volts
- Sewer: Septic Tank
- Water: Public
- Utilities for property: Cable Available, Electricity Available, Natural Gas Available, Phone Available, Sewer Available, Water Available
Community & HOA
Community
- Features: None
- Security: Smoke Detector(s)
- Subdivision: Sandy Plains Estates
HOA
- Has HOA: No
- Services included: Other
Location
- Region: Marietta
Financial & listing details
- Tax assessed value: $449,240
- Annual tax amount: $4,446
- Date on market: 4/28/2026
- Cumulative days on market: 9 days
- Listing agreement: Exclusive Right To Sell
- Listing terms: Cash,Conventional,FHA
- Electric utility on property: Yes
Price history
| Date | Event | Price |
|---|---|---|
| 5/29/2026 | Sold | $515,000-1% |
Source:  GAMLS #10741735 Report a problem GAMLS #10741735 Report a problem | ||
| 5/8/2026 | Pending sale | $520,000 |
Source: GAMLS #10741735 Report a problem | ||
| 4/28/2026 | Listed for sale | $520,000+35.1% |
Source: GAMLS #10741735 Report a problem | ||
| 5/5/2020 | Listing removed | $385,000 |
Source: Keller Williams Realty Atl North #6706026 Report a problem | ||
| 5/4/2020 | Pending sale | $385,000 |
Source: Keller Williams Realty Atl North #6706026 Report a problem | ||
| 5/4/2020 | Listed for sale | $385,000 |
Source: Keller Williams Realty Atl North #6706026 Report a problem | ||
| 5/1/2020 | Sold | $385,000 |
Source:  GAMLS #8771577 Report a problem GAMLS #8771577 Report a problem | ||
| 4/22/2020 | Pending sale | $385,000 |
Source: Keller Williams Realty Atl North #6706026 Report a problem | ||
| 4/16/2020 | Listed for sale | $385,000 |
Source: Keller Williams Realty Atl North #6706026 Report a problem | ||
Public tax history
| Year | Property taxes | Tax assessment |
|---|---|---|
| 2024 | $4,402 +21% | $179,696 +6% |
| 2023 | $3,639 -0.1% | $169,516 +18.2% |
| 2022 | $3,643 | $143,456 |
| 2021 | $3,643 +30.8% | $143,456 +56.3% |
| 2020 | $2,785 +37.7% | $91,760 +14.8% |
| 2019 | $2,023 -16.6% | $79,928 |
| 2018 | $2,426 | $79,928 +6.9% |
| 2017 | $2,426 +518.9% | $74,788 +23.1% |
| 2016 | $392 -6.8% | $60,772 |
| 2015 | $421 +1.5% | $60,772 +7.7% |
| 2014 | $414 +0% | $56,424 +4.6% |
| 2013 | $414 -2% | $53,952 |
| 2012 | $423 -8.9% | $53,952 -16.5% |
| 2011 | $464 +16.6% | $64,648 |
| 2010 | $398 | $64,648 |
| 2009 | $398 +24% | $64,648 |
| 2006 | $321 +4.1% | $64,648 +10.1% |
| 2005 | $308 | $58,744 |
| 2004 | $308 | $58,744 |
| 2003 | $308 -0.6% | $58,744 |
| 2002 | $310 +7.4% | $58,744 +47.8% |
| 2001 | $289 -6% | $39,739 |
| 2000 | $307 | $39,739 |
Find assessor info on the county website
Neighborhood: 30062
Nearby homes
- $371,4003 bd2 ba1.6k sqft1850 Twin Branch Dr, Marietta, GA 30062Off Market
- $905,0004 bd4 ba3k sqft1870 Twin Branch Dr, Marietta, GA 30062Sold
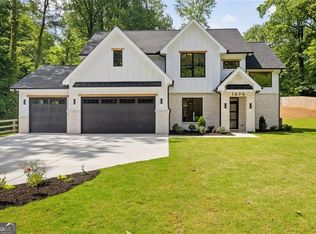
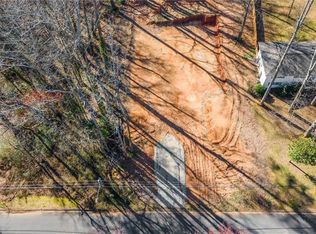
- $120,00010,288.872 Square Feet1870 Twin Branch Dr #1, Marietta, GA 30062Sold
- $361,0003 bd2 ba1.6k sqft1840 Twin Branch Dr, Marietta, GA 30062Off Market
- $410,0003 bd2 ba2.2k sqft1871 Kinridge Rd, Marietta, GA 30062Sold
- $400,6003 bd2 ba1.5k sqft1861 Twin Branch Dr, Marietta, GA 30062Off Market
- $528,8005 bd3 ba2.1k sqft1861 Kinridge Rd, Marietta, GA 30062Off Market
- $25,000-- bd-- ba-- sqft1880 Twin Branch Dr, Marietta, GA 30062Off Market
Nearby schools
GreatSchools rating
- 7/10Kincaid Elementary SchoolGrades: PK-5Distance: 0.7 mi
- 8/10Simpson Middle SchoolGrades: 6-8Distance: 2.5 mi
- 6/10Sprayberry High SchoolGrades: 9-12Distance: 0.9 mi
Schools provided by the listing agent
- Elementary: Kincaid
- Middle: Simpson
- High: Sprayberry
Source: GAMLS. This data may not be complete. We recommend contacting the local school district to confirm school assignments for this home.
Get a cash offer in 3 minutes
Find out how much your home could sell for in as little as 3 minutes with a no-obligation cash offer.
Estimated market value
$514,900
Get a cash offer in 3 minutes
Find out how much your home could sell for in as little as 3 minutes with a no-obligation cash offer.
Estimated market value
$514,900
- Georgia
- Cobb County
- Marietta
- 30062
- 1860 Twin Branch Dr
Nearby cities
Nearby neighborhoods
Nearby zip codes
Other Marietta Topics
