Skip main navigation
Sold for $515,000
  • $515,000

    1860 Twin Sun Cir, Commerce Township, MI 48390

    4beds
    4,118sqft
    Single Family Residence
    Built in 2000
    0.31 Acres Lot
    $528,800 Zestimate®
    $125/sqft
    $4,788 Estimated rent

    Home value

    $528,800

    $497,000 - $561,000

    $4,788/mo

    Zestimate® history
    Loading
    Loading...

    Owner options

    List your home for rent

    $4,788/mo

    Rent Zestimate®

    Find your next renter with Zillow Rental Manager. Plus, with online applications, you can quickly screen prospective tenants – for free.

    Learn more

    $4,788/mo

    Rent Zestimate®

    Refinance and save

    $3,897/mo

    Est. payment

    Refinancing to a lower rate could help reduce your monthly payments and save thousands over the life of the loan.

    See today's rates

    $3,897/mo

    Est. payment

    Explore your selling options

    Work with a Zillow partner agent

    Leverage their expertise and Zillow's premium Showcase listings to get your home seen by more buyers.

    Get started

    List with your own agent

    Get your home in front of millions of buyers by listing it on Zillow.

    Learn how to do it

    Sell it yourself

    Take full control of how buyers see your home on Zillow by listing For Sale by Owner (FSBO).

    List your home

    What's special

    Cozy gas fireplaceSnack barMature treesPaver patioHuge walk-in closetDouble sinksRemodeled luxurious bathroom
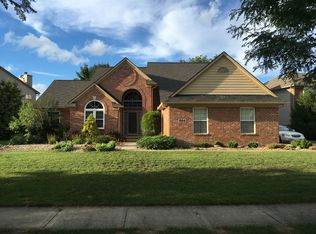
    Located in the sought-after Twin Sun Lakes community with Walled Lake Schools, this spacious 4-bedroom, 2 full bath/2 half bath, two-story brick home offers serene pond and treed views from the backyard. The extra-wide driveway with paver edging leads to a fully finished 3-car attached garage, surrounded by gorgeous landscaping featuring mature trees, hedges, and perennials. Inside, a grand two-story foyer opens to a great room with a wall of windows and a cozy gas fireplace that flows seamlessly into the kitchen and breakfast nook. The kitchen boasts ceramic tile floors, black stainless steel appliances, a snack bar, a butler’s pantry, and a bright breakfast nook surrounded by windows. The formal dining room and a first-floor office with French doors provide versatile living spaces, while a roomy laundry room adds convenience. Upstairs, the primary suite includes a huge walk-in closet and a 2025 remodeled luxurious bathroom with a step-in shower, soaker tub, and double sinks. The second-floor bath features double sinks, ceramic tile flooring, and a tub/shower combo. The fully finished basement with luxury vinyl flooring offers plenty of space for a home theater, fitness area, a half bath, and ample storage. Step through sliding glass doors from the breakfast nook to the paver patio and enjoy peaceful views of the pond and trees. This home combines style, comfort, and a beautiful natural setting with easy beach access to Twin Sun Lake—ideal for those seeking luxury and community in one perfect package. Community amenities include a play structure and soccer nets in the common areas, providing great recreational options for the community to enjoy year-round. UPDATES to the home—The master bathroom was fully remodeled in 2025. The furnace and central air system were replaced in 2020. The basement was finished/remodeled in 2019, along with a new sump pump system with a water pressure backup. Seller is providing a 1-year home warranty protection plan.

    Zillow last checked:

    Listing updated:

    Listed by:

    Andreea M Mollette 248-623-7700,

    RE/MAX Eclipse Clarkston

    Bought with:

    Dhiaa Fandaqli, 6501407291

    Realty Executives Home Towne

    Source: Realcomp II,MLS#: 20251041067MLS Logo

    Facts & features

    Interior

    Bedrooms & bathrooms
    • Bedrooms: 4
    • Bathrooms: 4
    • Full bathrooms: 2
    • 1/2 bathrooms: 2
    Primary bedroom
    • Level: Second
    • Area: 289
    • Dimensions: 17 X 17
    Bedroom
    • Level: Second
    • Area: 156
    • Dimensions: 13 X 12
    Bedroom
    • Level: Second
    • Area: 120
    • Dimensions: 12 X 10
    Bedroom
    • Level: Second
    • Area: 156
    • Dimensions: 13 X 12
    Primary bathroom
    • Level: Second
    • Area: 154
    • Dimensions: 14 X 11
    Other
    • Level: Second
    • Area: 55
    • Dimensions: 11 X 5
    Other
    • Level: Entry
    • Area: 30
    • Dimensions: 6 X 5
    Other
    • Level: Basement
    • Area: 36
    • Dimensions: 6 X 6
    Other
    • Level: Entry
    • Area: 66
    • Dimensions: 11 X 6
    Dining room
    • Level: Entry
    • Area: 144
    • Dimensions: 12 X 12
    Family room
    • Level: Entry
    • Area: 272
    • Dimensions: 17 X 16
    Flex room
    • Level: Basement
    • Area: 187
    • Dimensions: 17 X 11
    Great room
    • Level: Entry
    • Area: 169
    • Dimensions: 13 X 13
    Kitchen
    • Level: Entry
    • Area: 210
    • Dimensions: 15 X 14
    Laundry
    • Level: Entry
    • Area: 121
    • Dimensions: 11 X 11
    Library
    • Level: Entry
    • Area: 156
    • Dimensions: 13 X 12
    Media room
    • Level: Basement
    • Area: 1080
    • Dimensions: 36 X 30
    Other
    • Level: Basement
    • Area: 156
    • Dimensions: 13 X 12
    Other
    • Level: Basement
    • Area: 126
    • Dimensions: 14 X 9
    Heating
    • Forced Air, Natural Gas
    Cooling
    • Ceiling Fans, Central Air
    Appliances
    • Included: Dishwasher, Disposal, Dryer, Free Standing Gas Range, Free Standing Refrigerator, Humidifier, Microwave, Self Cleaning Oven, Washer
    • Laundry: Electric Dryer Hookup, Laundry Room
    Features
    • Programmable Thermostat
    • Basement: Finished,Full
    • Has fireplace: Yes
    • Fireplace features: Family Room, Gas
    Interior area
    • Total interior livable area: 4,118 sqft
    • Finished area above ground: 2,718
    • Finished area below ground: 1,400

    Property

    Parking
    • Total spaces: 3
    • Parking features: Three Car Garage, Attached, Direct Access, Electricityin Garage, Garage Faces Front, Garage Door Opener
    • Garage spaces: 3
    Features
    • Levels: Two
    • Stories: 2
    • Entry location: GroundLevel
    • Patio & porch: Covered, Patio, Porch
    • Exterior features: Chimney Caps, Lighting
    • Pool features: None
    • Waterfront features: Beach Access
    • Body of water: TWIN SUN LAKE
    Lot
    • Size: 0.31 Acres
    • Dimensions: 79 x 188 x 70 x 178
    • Features: Sprinklers
    Details
    • Parcel number: 1728402006
    • Special conditions: Short Sale No,Standard
    • Other equipment: Satellite Dish

    Construction

    Type & style
    • Home type: SingleFamily
    • Architectural style: Contemporary
    • Property subtype: Single Family Residence
    Materials
    • Brick, Vinyl Siding
    • Foundation: Basement, Poured, Sump Pump
    • Roof: Asphalt
    Condition
    • New construction: No
    • Year built: 2000
    Details
    • Warranty included: Yes

    Utilities & green energy

    • Electric: Circuit Breakers
    • Sewer: Public Sewer
    • Water: Public
    • Utilities for property: Underground Utilities

    Community & HOA

    Community
    • Features: Sidewalks
    • Security: Smoke Detectors
    • Subdivision: TWIN-SUN LAKES
    HOA
    • Has HOA: Yes
    • Services included: Snow Removal
    • HOA fee: $500 annually
    Location
    • Region: Commerce Township

    Financial & listing details

    • Price per square foot: $125/sqft
    • Tax assessed value: $137,980
    • Annual tax amount: $4,377
    • Date on market: 9/29/2025
    • Cumulative days on market: 49 days
    • Listing agreement: Exclusive Right To Sell
    • Listing terms: Cash,Conventional,Va Loan

    Price history

    DateEventPrice
    10/24/2025Sold$515,000-2.8%$125/sqft
    Source: Realcomp II #20251041067 Report a problem
    10/15/2025Pending sale$529,999$129/sqft
    Source: Realcomp II #20251041067 Report a problem
    9/30/2025Listed for sale$529,999$129/sqft
    Source: Realcomp II #20251041067 Report a problem
    9/29/2025Listing removed$529,999$129/sqft
    Source: Realcomp II #20251035052 Report a problem
    9/27/2025Price change$529,999-1.9%$129/sqft
    Source: Realcomp II #20251035052 Report a problem
    9/16/2025Price change$539,999-1.8%$131/sqft
    Source: Realcomp II #20251035052 Report a problem
    9/10/2025Listed for sale$549,999$134/sqft
    Source: Realcomp II #20251035052 Report a problem
    9/10/2025Listing removed$549,999$134/sqft
    Source: Realcomp II #20251030628 Report a problem
    9/8/2025Price change$549,999-2.6%$134/sqft
    Source: Realcomp II #20251030628 Report a problem
    8/29/2025Listed for sale$564,900+52.9%$137/sqft
    Source: Realcomp II #20251030628 Report a problem
    6/20/2005Sold$369,500+20.8%$90/sqft
    Source: Public Record Report a problem
    5/15/2000Sold$306,000$74/sqft
    Source: Public Record Report a problem

    Public tax history

    YearProperty taxesTax assessment
    2024$4,111 +5%$235,360 +9.6%
    2023$3,917 +1.9%$214,680 +13%
    2022$3,845 +1.7%$190,020 +5.7%
    2021$3,782 $179,710 +0.8%
    2020-- $178,320 +4.3%
    2019$3,652 +1.6%$171,020 +4.7%
    2018$3,594 $163,400
    2017-- $163,400 +4.2%
    2016-- $156,790 +4.3%
    2015-- $150,280 +15.8%
    2014-- $129,750 +24.8%
    2011-- $103,950 +3.5%
    2010$3,077 -17.5%$100,450 -24.8%
    2009$3,731 +2.9%$133,660 +2.3%
    2001$3,625 +105.6%$130,660 +221.6%
    2000$1,763 $40,630
    Find assessor info on the county website

    Neighborhood: 48390

    Nearby schools

    GreatSchools rating
    Get a cash offer in 3 minutes
    Find out how much your home could sell for in as little as 3 minutes with a no-obligation cash offer.
    Estimated market value
    $528,800
    Get a cash offer in 3 minutes
    Find out how much your home could sell for in as little as 3 minutes with a no-obligation cash offer.
    Estimated market value
    $528,800