Discover this beautiful new construction home located on a larger lot with a pond view in Shelbyville! Thoughtfully designed with quality and style throughout, this home offers 3 spacious bedrooms, 2.5 bathrooms, an open-concept living space, a loft, and so much more. This inviting home showcases exceptional craftsmanship, combining functionality with aesthetic appeal. The thoughtfully planned floorplan maximizes space while maintaining a comfortable flow between rooms. The heart of the home is the welcoming open-concept living area, where natural light enhances the sense of spaciousness. The kitchen features quality appliances and ample counter space, ideal for culinary enthusiasts. Upstairs, the owner's bedroom provides a peaceful retreat with an en-suite bathroom and generous closet space. Two additional bedrooms offer comfortable accommodations for family or guests. Every detail has been carefully considered-from the efficient layout to the high-quality materials used throughout. Energy-efficient features help reduce utility costs while providing year-round comfort. The neighborhood offers the perfect balance of tranquility and convenience, with nearby parks providing recreational opportunities for outdoor enthusiasts. Experience the joy of being the first owner of this expertly crafted home, designed with your comfort and lifestyle in mind!
Sold
$298,990
1860 Victor Higgins Dr, Shelbyville, IN 46176
3beds
2,308sqft
Residential, Single Family Residence
Built in 2025
0.25 Acres Lot
$300,300 Zestimate®
$130/sqft
$2,469 Estimated rent
Home value
$300,300
Estimated sales range
Not available
$2,469/mo
Zestimate® history
Owner options
List your home for rent
$2,469/mo
Rent Zestimate®
Find your next renter with Zillow Rental Manager. Plus, with online applications, you can quickly screen prospective tenants – for free.
$2,469/mo
Rent Zestimate®
Refinance and save
$2,575/mo
Est. payment
Refinancing to a lower rate could help reduce your monthly payments and save thousands over the life of the loan.
$2,575/mo
Est. payment
Explore your selling options
Work with a Zillow partner agent
Leverage their expertise and Zillow's premium Showcase listings to get your home seen by more buyers.
Get startedList with your own agent
Get your home in front of millions of buyers by listing it on Zillow.
Learn how to do itSell it yourself
Take full control of how buyers see your home on Zillow by listing For Sale by Owner (FSBO).
List your homeWhat's special
Open-concept living spaceNatural lightGenerous closet spaceAmple counter spaceKitchen features quality appliancesEn-suite bathroom
Zillow last checked:
Listing updated:
Listed by:
Cassie Newman 317-286-6926,
M/I Homes of Indiana, L.P.
Source: MIBOR as distributed by MLS GRID,MLS#: 22054822
Facts & features
Interior
Bedrooms & bathrooms
- Bedrooms: 3
- Bathrooms: 3
- Full bathrooms: 2
- 1/2 bathrooms: 1
- Main level bathrooms: 1
Primary bedroom
- Level: Upper
- Area: 238 Square Feet
- Dimensions: 17 x 14
Bedroom 2
- Level: Upper
- Area: 144 Square Feet
- Dimensions: 12 x 12
Bedroom 3
- Level: Upper
- Area: 168 Square Feet
- Dimensions: 14 x 12
Breakfast room
- Level: Main
- Area: 108 Square Feet
- Dimensions: 12 x 9
Family room
- Level: Main
- Area: 288 Square Feet
- Dimensions: 18 x 16
Kitchen
- Level: Main
- Area: 144 Square Feet
- Dimensions: 12 x 12
Laundry
- Level: Upper
- Area: 63 Square Feet
- Dimensions: 9 x 7
Loft
- Level: Upper
- Area: 221 Square Feet
- Dimensions: 13 x 17
Heating
- Forced Air, Natural Gas
Cooling
- Central Air
Appliances
- Included: Dishwasher, Microwave, Gas Oven
- Laundry: Laundry Room, Upper Level
Features
- Kitchen Island, Pantry, Walk-In Closet(s)
- Has basement: No
- Number of fireplaces: 1
- Fireplace features: Electric, Family Room
Interior area
- Total structure area: 2,308
- Total interior livable area: 2,308 sqft
Property
Parking
- Total spaces: 2
- Parking features: Attached, Garage Door Opener
- Attached garage spaces: 2
Features
- Levels: Two
- Stories: 2
- Patio & porch: Porch
Lot
- Size: 0.25 Acres
Details
- Parcel number: 731109400311000002
- Horse amenities: None
Construction
Type & style
- Home type: SingleFamily
- Architectural style: Traditional
- Property subtype: Residential, Single Family Residence
Materials
- Stone, Vinyl Siding
- Foundation: Slab
Condition
- New Construction,Under Construction
- New construction: Yes
- Year built: 2025
Details
- Builder name: M/I Homes
Utilities & green energy
- Water: Public
Community & HOA
Community
- Subdivision: Bear Run
HOA
- Has HOA: Yes
- Amenities included: Park, Playground, Trail(s)
- Services included: ParkPlayground, Walking Trails
- HOA fee: $760 semi-annually
- HOA phone: 317-253-1401
Location
- Region: Shelbyville
Financial & listing details
- Price per square foot: $130/sqft
- Date on market: 8/5/2025
- Cumulative days on market: 15 days
Price history
| Date | Event | Price |
|---|---|---|
| 9/30/2025 | Sold | $298,990-0.3%$130/sqft |
Source:  MIBOR as distributed by MLS GRID #22054822 Report a problem MIBOR as distributed by MLS GRID #22054822 Report a problem | ||
| 8/20/2025 | Pending sale | $299,990$130/sqft |
Source: MIBOR as distributed by MLS GRID #22054822 Report a problem | ||
| 8/14/2025 | Price change | $299,990-1.6%$130/sqft |
Source: MIBOR as distributed by MLS GRID #22054822 Report a problem | ||
| 7/31/2025 | Price change | $304,990-2.8%$132/sqft |
Source:  M/I Homes Report a problem M/I Homes Report a problem | ||
| 5/29/2025 | Listed for sale | $313,860$136/sqft |
Source: M/I Homes Report a problem | ||
Public tax history
Tax history is unavailable.
Neighborhood: 46176
Nearby homes
- $269,9903 bd2 ba1.5k sqft1870 Victor Higgins Dr, Shelbyville, IN 46176Sold

- $340,9005 bd3 ba2.9k sqft2218 Scarlet Ct, Shelbyville, IN 46176Off Market
- $264,9903 bd3 ba1.9k sqft1874 Victor Higgins Dr, Shelbyville, IN 46176Sold
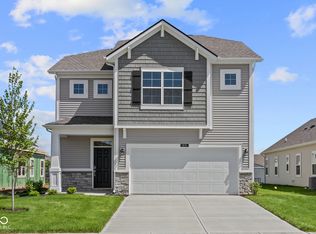
- $306,5003 bd2 ba2.3k sqft2221 English Ct, Shelbyville, IN 46176Off Market
- $367,2004 bd2 ba3.2k sqft2219 Scarlet Ct, Shelbyville, IN 46176Off Market
- $344,9903 bd3 ba2.7k sqft2235 Marjorie Way, Shelbyville, IN 46176Sold
- $274,6003 bd2 ba1.9k sqft2214 Scarlet Ct, Shelbyville, IN 46176Off Market
- $276,4004 bd2 ba2.3k sqft2217 English Ct, Shelbyville, IN 46176Off Market
Nearby schools
GreatSchools rating
- 5/10William F Loper Elementary SchoolGrades: K-5Distance: 1 mi
- 6/10Shelbyville Middle SchoolGrades: 6-8Distance: 2.3 mi
- 7/10Shelbyville Sr High SchoolGrades: 9-12Distance: 2.1 mi
Schools provided by the listing agent
- Middle: Shelbyville Middle School
Source: MIBOR as distributed by MLS GRID. This data may not be complete. We recommend contacting the local school district to confirm school assignments for this home.
Get a cash offer in 3 minutes
Find out how much your home could sell for in as little as 3 minutes with a no-obligation cash offer.
Estimated market value
$300,300
Get a cash offer in 3 minutes
Find out how much your home could sell for in as little as 3 minutes with a no-obligation cash offer.
Estimated market value
$300,300
- Indiana
- Shelby County
- Shelbyville
- 46176
- 1860 Victor Higgins Dr
Nearby cities
Nearby neighborhoods
Nearby zip codes
Other Shelbyville Topics
