Welcome to exceptional lakefront living in the highly sought-after 55+ community of Frisco Lakes by Del Webb. This beautifully maintained 2018 single-story home offers 2,595 sq ft of thoughtfully designed living space on a premium waterfront lot with breathtaking backyard views.
Step inside to an open-concept floorplan featuring rich engineered wood flooring, granite countertops, decorative lighting, and abundant natural light. The spacious living area flows seamlessly into a chef’s kitchen complete with a large island, built-in gas appliances, double ovens, walk-in pantry, and generous cabinet space, perfect for entertaining or everyday comfort.
Designed with flexibility in mind, this home features two bedrooms, 2.5 baths, that includes a versatile second primary-in-law suite layout ideal for guests. The oversized primary suite includes dual sinks, separate shower, and large walk-in closet. The utility room includes an added water line for a second refrigerator—an excellent bonus for additional storage and entertaining needs.
The true showstopper is the extended covered patio overlooking the tranquil lake. Enjoy peaceful mornings and evenings with unobstructed water views behind wrought iron fencing—your own private retreat.
Located in an amenity-rich golf community offering clubhouse, fitness center, pools, pickleball, tennis, walking trails, and more.
This is the waterfront lifestyle opportunity buyers wait for.
Sold
Price Unknown
1860 Vista Creek Dr, Frisco, TX 75036
2beds
2,595sqft
Single Family Residence
Built in 2018
8,842 Square Feet Lot
$773,600 Zestimate®
$--/sqft
$3,386 Estimated rent
Home value
$773,600
$727,000 - $820,000
$3,386/mo
Zestimate® history
Owner options
List your home for rent
$3,386/mo
Rent Zestimate®
Find your next renter with Zillow Rental Manager. Plus, with online applications, you can quickly screen prospective tenants – for free.
$3,386/mo
Rent Zestimate®
Refinance and save
$600/mo
Est. payment
Refinancing to a lower rate could help reduce your monthly payments and save thousands over the life of the loan.
$600/mo
Est. payment
Explore your selling options
Work with a Zillow partner agent
Leverage their expertise and Zillow's premium Showcase listings to get your home seen by more buyers.
Get startedList with your own agent
Get your home in front of millions of buyers by listing it on Zillow.
Learn how to do itSell it yourself
Take full control of how buyers see your home on Zillow by listing For Sale by Owner (FSBO).
List your homeWhat's special
Premium waterfront lotWrought iron fencingOpen-concept floorplanAbundant natural lightBuilt-in gas appliancesRich engineered wood flooringGranite countertops
Zillow last checked:
Listing updated:
Listed by:
Kevin Subbert 0712770 214-476-6916,
EXP REALTY 888-519-7431
Bought with:
Lori Spencer, 0396483
Spencer Realtors
Source: NTREIS,MLS#: 21187301
Facts & features
Interior
Bedrooms & bathrooms
- Bedrooms: 2
- Bathrooms: 3
- Full bathrooms: 2
- 1/2 bathrooms: 1
Primary bedroom
- Features: En Suite Bathroom, Walk-In Closet(s)
- Level: First
- Dimensions: 15 x 16
Primary bathroom
- Features: Built-in Features, Dual Sinks, En Suite Bathroom, Granite Counters, Separate Shower
- Level: First
- Dimensions: 12 x 13
Kitchen
- Features: Breakfast Bar, Built-in Features, Granite Counters, Kitchen Island, Pantry, Stone Counters, Walk-In Pantry
- Level: First
- Dimensions: 14 x 15
Living room
- Features: Ceiling Fan(s), Fireplace
- Level: First
- Dimensions: 19 x 21
Heating
- Central, Natural Gas
Cooling
- Central Air, Electric
Appliances
- Included: Some Gas Appliances, Built-In Gas Range, Double Oven, Dishwasher, Gas Cooktop, Disposal, Gas Oven, Gas Range, Gas Water Heater, Microwave, Plumbed For Gas
- Laundry: Washer Hookup, Dryer Hookup, ElectricDryer Hookup, Laundry in Utility Room
Features
- Decorative/Designer Lighting Fixtures, Granite Counters, High Speed Internet, In-Law Floorplan, Kitchen Island, Multiple Master Suites, Open Floorplan, Pantry, Cable TV, Walk-In Closet(s), Wired for Sound
- Flooring: Carpet, Ceramic Tile, Wood
- Has basement: No
- Has fireplace: No
Interior area
- Total interior livable area: 2,595 sqft
Property
Parking
- Total spaces: 2
- Parking features: Door-Single, Driveway, Garage Faces Front, Garage, Garage Door Opener
- Attached garage spaces: 2
Features
- Levels: One
- Stories: 1
- Patio & porch: Patio, Covered
- Exterior features: Lighting, Rain Gutters
- Pool features: None, Community
- Fencing: Wrought Iron
- Has view: Yes
- View description: Water
- Has water view: Yes
- Waterfront features: Lake Front, Waterfront
Lot
- Size: 8,842 Square Feet
- Features: Irregular Lot, Landscaped, Subdivision, Sprinkler System, Few Trees, Waterfront
Details
- Parcel number: R684029
Construction
Type & style
- Home type: SingleFamily
- Architectural style: Traditional,Detached
- Property subtype: Single Family Residence
Materials
- Brick, Stone Veneer
- Foundation: Slab
- Roof: Composition
Condition
- Year built: 2018
Utilities & green energy
- Sewer: Public Sewer
- Water: Public
- Utilities for property: Electricity Connected, Natural Gas Available, Sewer Available, Separate Meters, Underground Utilities, Water Available, Cable Available
Community & HOA
Community
- Features: Clubhouse, Fitness Center, Golf, Lake, Park, Pickleball, Pool, Tennis Court(s), Trails/Paths, Curbs, Sidewalks
- Security: Smoke Detector(s)
- Senior community: Yes
- Subdivision: Frisco Lakes By Del Webb Villa
HOA
- Has HOA: Yes
- Services included: All Facilities, Association Management, Maintenance Grounds
- HOA fee: $600 quarterly
- HOA name: Castle Management Group
- HOA phone: 972-370-0404
Location
- Region: Frisco
Financial & listing details
- Annual tax amount: $13,775
- Date on market: 2/24/2026
- Cumulative days on market: 33 days
- Listing terms: Cash,Conventional,FHA,VA Loan
- Exclusions: TV mounts, fridge, washer, dryer, NEST cameras, curtain rods, winch in attic, portable heater in garage
Price history
| Date | Event | Price |
|---|---|---|
| 5/15/2026 | Sold | -- |
Source: NTREIS #21187301 Report a problem | ||
| 4/7/2026 | Pending sale | $799,990$308/sqft |
Source: NTREIS #21187301 Report a problem | ||
| 3/30/2026 | Contingent | $799,990$308/sqft |
Source: NTREIS #21187301 Report a problem | ||
| 3/11/2026 | Price change | $799,990-3%$308/sqft |
Source: NTREIS #21187301 Report a problem | ||
| 2/24/2026 | Listed for sale | $825,000$318/sqft |
Source: NTREIS #21187301 Report a problem | ||
Public tax history
Tax history is unavailable.
Neighborhood: Frisco Lakes
Nearby homes
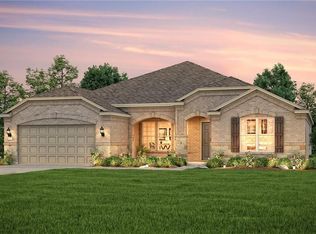
- $717,9002 bd2 ba2.5k sqft1860 Vista Creek Dr, Frisco, TX 75034Off Market
- $826,5003 bd2 ba2.5k sqft1834 Vista Creek Dr, Frisco, TX 75034Off Market
- $724,4003 bd2 ba2.6k sqft1886 Vista Creek Dr, Frisco, TX 75034Off Market
- $732,4003 bd3 ba2.8k sqft1912 Vista Creek Dr, Frisco, TX 75034Off Market
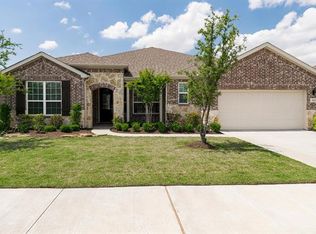
- $748,5002 bd2 ba2.5k sqft1808 Vista Creek Dr, Frisco, TX 75034Off Market
- $475,6003 bd2 ba1.7k sqft8188 Harlow Ln, Frisco, TX 75034Off Market
- $465,4003 bd2 ba1.7k sqft8297 Turtle Beach Rd, Frisco, TX 75036Off Market
- $763,5003 bd2 ba2.6k sqft8298 Turtle Beach Rd, Frisco, TX 75034Off Market
Nearby schools
GreatSchools rating
- 5/10Hackberry Elementary SchoolGrades: PK-5Distance: 1.1 mi
- 6/10Lowell H Strike MiddleGrades: 6-8Distance: 1.8 mi
- 5/10Little Elm High SchoolGrades: 9-12Distance: 2.4 mi
Schools provided by the listing agent
- Elementary: Hackberry
- Middle: Lakeside
- High: Little Elm
- District: Little Elm ISD
Source: NTREIS. This data may not be complete. We recommend contacting the local school district to confirm school assignments for this home.
Get a cash offer in 3 minutes
Find out how much your home could sell for in as little as 3 minutes with a no-obligation cash offer.
Estimated market value
$773,600
Get a cash offer in 3 minutes
Find out how much your home could sell for in as little as 3 minutes with a no-obligation cash offer.
Estimated market value
$773,600
- Texas
- Denton County
- Frisco
- 75036
- Frisco Lakes
- 1860 Vista Creek Dr
